
138 Fleming Street, Manchester, NH 03104
Local realty services provided by:CENTURY 21 Farm & Forest
Upcoming open houses
- Sat, Oct 3111:00 am - 01:00 pm
- Sun, Nov 0111:00 am - 01:00 pm
Listed by: joseph beaucheminCell: 603-493-4449
Office: re/max synergy603-472-3900
MLS#:5115814
Source:PrimeMLS
Price summary
- Price:$699,900
- Price per sq. ft.:$148.66
- Monthly HOA dues:$19.17
About this home
Welcome to 138 Fleming Street! Situated in a desirable cul-de-sac neighborhood, this impressive 4-bedroom home offers 3,260 square feet of above-grade living space PLUS an additional 216-square-foot insulated, cathedral-ceiling three-season room, providing a combined 3,476 square feet of living and entertaining space! Featuring 3 full baths, 2 half baths, public water and sewer, and a custom-redesigned floor plan! The expansive kitchen is truly the heart of the home, thoughtfully designed with multiple cooking and prep zones, convenient work triangles, and exceptional capacity. An oversized island, two sinks, and two dishwashers make meal preparation and cleanup a breeze, while abundant cabinetry, dedicated display space, and generous storage provide both beauty and practicality. Subzero drawer freezer and ice maker, warming drawer, and 2 zone radiant heat in kitchen traffic areas (electric). A fireplace adds warmth and character to this remarkable space. The cathedral-ceiling family room features a second fireplace, along with built-in bookshelves and a desk, creating another inviting place to relax. A formal dining room provides the perfect setting for special occasions, while a dedicated home office with elegant glass pocket doors offers a private workspace. Upstairs, two primary suites offer exceptional flexibility, including a relaxing soaking tub and charming Juliet balcony. The insulated three-season room provides another wonderful space to unwind or entertain. Outside, enjoy your own backyard retreat featuring a Paquette in-ground swimming pool with a vinyl liner. With its custom-redesigned layout, two fireplaces, multiple gathering spaces, distinctive architectural details, and outstanding indoor and outdoor amenities, this home truly stands apart. Showings to take place at the Open Houses on October 31st. and November 1st. from 11:00 a.m. to 1:00 p.m.. Offer deadline is November 2nd. at 5:00 p.m. Seller reserves the right to accept an offer at any time....
Contact an agent
Home facts
- Year built:1990
- Subdivision & Development:Currier Hill
- Listing ID #:5115814
- Updated:October 28, 2026 at 11:11 AM
Rooms and interior
- Bedrooms:4
- Total bathrooms:5
- Full bathrooms:2
- Rooms Total:9
- Basement Description:Interior, Unfinished
- Living area:3,260 sq. ft.
Heating and cooling
- Cooling:Central AC
- Heating:Hot Air
Structure and exterior
- Roof:Shingle
- Year built:1990
- Building area:3,260 sq. ft.
- Lot area:0.35 Acres
- Levels:2 Story
Schools
- Middle school:Hillside Middle School
- Elementary school:Weston Elementary School
Utilities
- Sewer:Public Available
Finances and disclosures
- Price:$699,900
- Price per sq. ft.:$148.66
- Tax amount:$11,731 (2025)
Features and amenities
- Amenities:Circuit Breaker(s)
Parking
- Parking description:Paved Driveway
- Garage spaces:2
 Copyright 2026 Prime MLS, Inc. All rights reserved. This information is deemed reliable, but not guaranteed. The data relating to real estate displayed on this Site comes in part from the IDX Program of Prime MLS. The information being provided is for consumers’ personal, noncommercial use and may not be used for any purpose other than to identify prospective properties consumers may be interested in purchasing. Data last updated October 28, 2026 NH_NNEREN Member Broker: Nicholas Maclure
New listings near 138 Fleming Street
- Coming SoonOpen Thu, 4:30 to 6pm
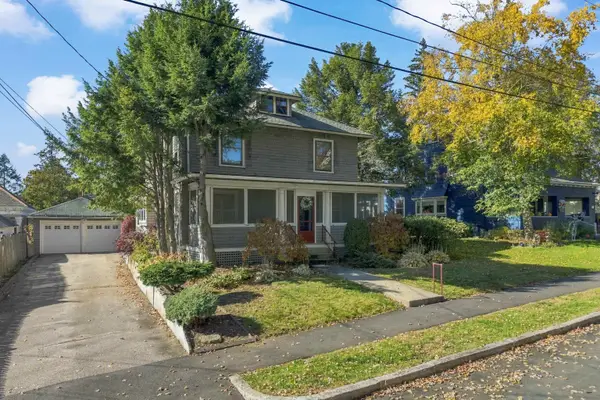 $499,900Coming Soon4 beds 2 baths2,552 sq. ft.
364 Ray Street, Manchester, NH 03104
MLS# 5115881Listed by: RE/MAX SYNERGY - Coming Soon
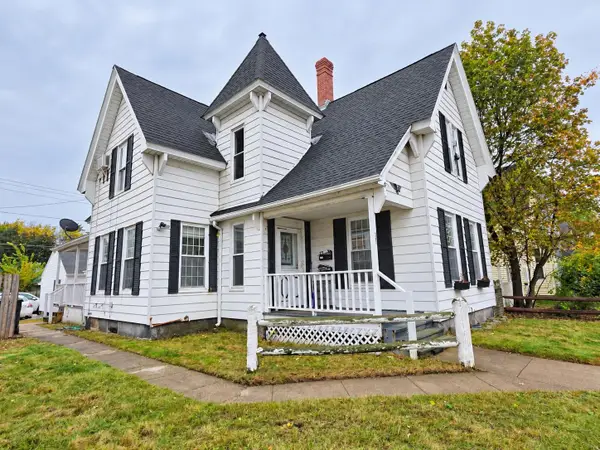 $599,900Coming Soon5 beds 2 baths2,067 sq. ft.
331 Spruce Street, Manchester, NH 03103
MLS# 5115883Listed by: BHHS VERANI LONDONDERRY - Coming SoonOpen Sat, 10am to 12pm
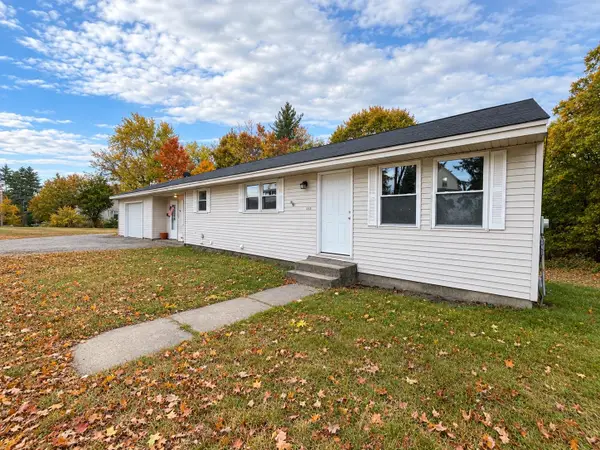 $300,000Coming Soon3 beds 2 baths1,411 sq. ft.
446 Mast Road, Manchester, NH 03102-3325
MLS# 5115897Listed by: KW COASTAL AND LAKES & MOUNTAINS REALTY - Coming Soon
 $369,900Coming Soon3 beds 1 baths1,234 sq. ft.
435 Varney Street, Manchester, NH 03102
MLS# 5115752Listed by: EXP REALTY - Coming Soon
 $324,000Coming Soon2 beds 2 baths1,350 sq. ft.
45 Beech Hill Avenue, Manchester, NH 03103
MLS# 5114825Listed by: EXP REALTY - New
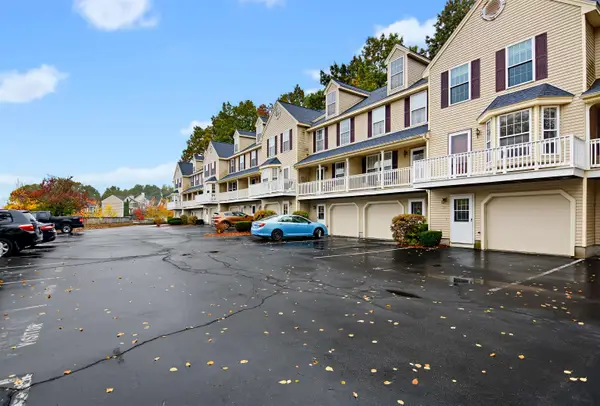 $335,000Active2 beds 2 baths1,716 sq. ft.
57 Wellington Hill Road, Manchester, NH 03104
MLS# 5115935Listed by: COLDWELL BANKER REALTY BEDFORD NH - Open Thu, 4:30 to 6pmNew
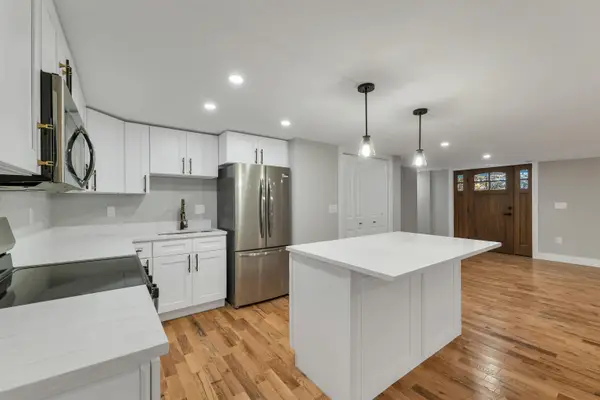 $699,900Active4 beds 3 baths2,472 sq. ft.
77 Straw Road, Manchester, NH 03102
MLS# 5115884Listed by: APEX REAL ESTATE 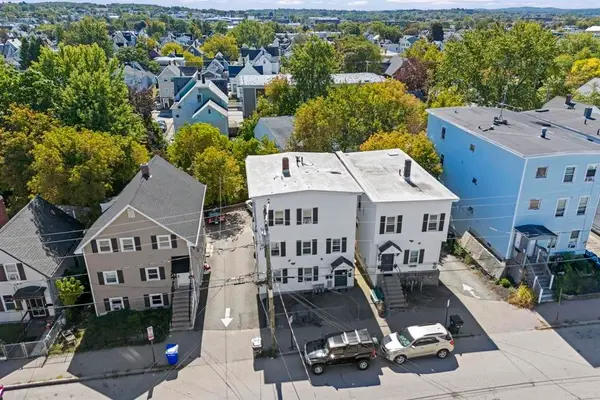 $1,019,000Active-- beds -- baths8,500 sq. ft.
377-379 Manchester Street, Manchester, NH 03103
MLS# 5082090Listed by: GRAY PROPERTY GROUP, LLC- Open Sat, 12 to 2pmNew
 $619,000Active3 beds 2 baths2,084 sq. ft.
1121 Cilley Road, Manchester, NH 03103
MLS# 5115789Listed by: COLDWELL BANKER REALTY - PORTSMOUTH, NH


Protect your home and budget from life's surprises with an Assurant Home Warranty, backed by a partner that supports you through every step of homeownership. Explore Plans.
©2026 Century 21 Real Estate LLC. All rights reserved. CENTURY 21®, the CENTURY 21 Logo and C21® are service marks owned by Century 21 Real Estate LLC. Century 21 Real Estate LLC fully supports the principles of the Fair Housing Act and the Equal Opportunity Act. Each office is independently owned and operated. Listing information is deemed reliable but not guaranteed accurate.