171 High Ridge Road, Manchester, NH 03104
Local realty services provided by:CENTURY 21 Barbara Patterson
171 High Ridge Road,Manchester, NH 03104
$550,000
- 3 Beds
- 3 Baths
- - sq. ft.
- Single family
- Sold
Listed by: nh realty gals, karin provencherCell: 603-860-9464
Office: re/max synergy603-472-3900
MLS#:5091016
Source:PrimeMLS
Sorry, we are unable to map this address
Price summary
- Price:$550,000
About this home
Authentic mid-century character, dramatic vaulted living space, and the big-ticket updates buyers want already done. Distinctive mid-century style quad-level home with character, privacy, and a setting that is hard to replicate. Warm wood tones, vaulted ceilings with exposed beams, oversized windows, and original architectural details create a true retro-modern feel throughout. The kitchen preserves its mid-century charm while offering updated counters and appliances, and the spacious family room features a fireplace with woodstove insert and great natural light. A glass-filled 4-season porch extends the living space and overlooks the wooded surroundings.The home is ready for cosmetic updating, but the major improvements have already been addressed, including a quality heating system, mini-splits, heat pump hot water tank, newer windows, new circuit breaker panel, 30-year rubber roof with upgraded foam insulation, Hardie board siding, and exterior updates. Set on a private lot abutting City Conservation land with maintained trails connecting Derryfield Park to McIntyre Ski Area, this property offers a rare blend of nature, convenience, and architectural personality. A special home for buyers who appreciate mid-century design, flexible living space, and a truly exceptional location....
Contact an agent
Home facts
- Year built:1968
- Listing ID #:5091016
- Added:59 day(s) ago
- Updated:July 25, 2026 at 06:35 AM
Rooms and interior
- Bedrooms:3
- Total bathrooms:3
- Full bathrooms:2
- Rooms Total:9
- Flooring:Carpet, Cork
- Kitchen Description:Dishwasher, Refrigerator
- Basement Description:Finished, Walkout
Heating and cooling
- Cooling:Mini Split
- Heating:Hot Water, Oil
Structure and exterior
- Roof:Membrane
- Year built:1968
- Levels:1 Story
Schools
- High school:Manchester Central High Sch
- Middle school:Hillside Middle School
- Elementary school:Smyth Road School
Utilities
- Sewer:Public Available
Finances and disclosures
- Price:$550,000
- Tax amount:$7,664 (2025)
Features and amenities
- Appliances:Refrigerator
- Amenities:Circuit Breaker(s)
Parking
- Parking description:Paved Driveway
- Garage spaces:2
 Copyright 2026 Prime MLS, Inc. All rights reserved. This information is deemed reliable, but not guaranteed. The data relating to real estate displayed on this Site comes in part from the IDX Program of Prime MLS. The information being provided is for consumers’ personal, noncommercial use and may not be used for any purpose other than to identify prospective properties consumers may be interested in purchasing. Data last updated July 25, 2026 NH_NNEREN Member Broker: Jerry Tatlock
New listings near 171 High Ridge Road
- New
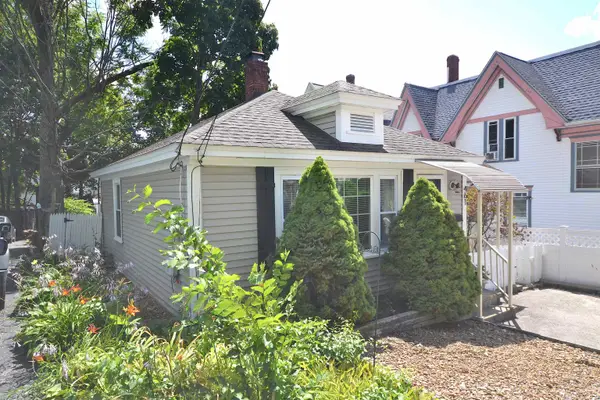 $299,000Active1 beds 1 baths674 sq. ft.
461 Manchester Street, Manchester, NH 03103
MLS# 5101676Listed by: KELLER WILLIAMS REALTY-METROPOLITAN - New
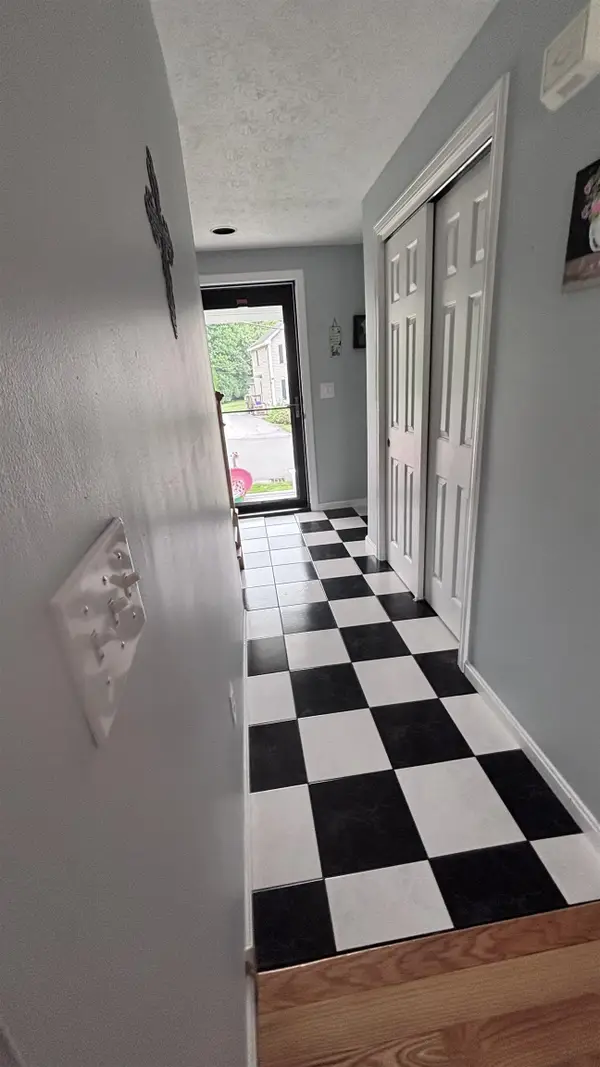 $575,000Active3 beds 2 baths2,000 sq. ft.
114 Morning Glory Drive, Manchester, NH 03109
MLS# 5101597Listed by: GET LISTED REALTY - New
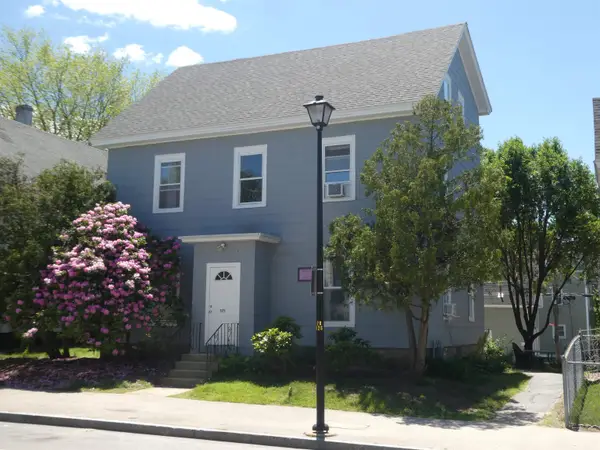 $835,000Active6 beds 6 baths3,060 sq. ft.
373 LAKE Avenue, Manchester, NH 03103
MLS# 5101529Listed by: PIERRE PELOQUIN REALTY - New
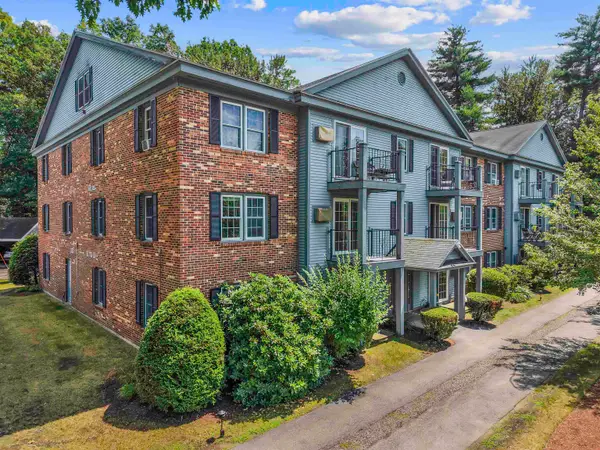 $255,000Active2 beds 1 baths812 sq. ft.
16 Northbrook Drive #1608, Manchester, NH 03102
MLS# 5101530Listed by: EXP REALTY - Open Sat, 11am to 1pmNew
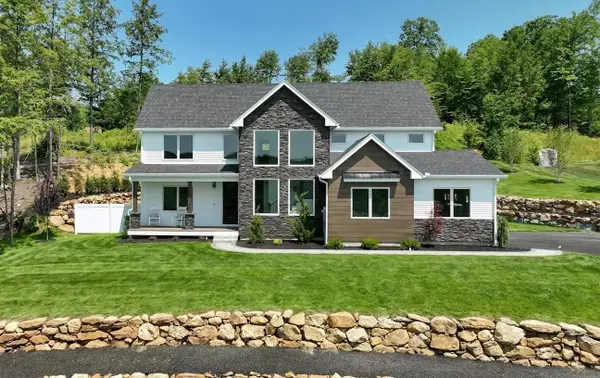 $1,595,000Active4 beds 4 baths3,359 sq. ft.
25 Indian Rock Road, Bedford, NH 03110
MLS# 5101526Listed by: BHGRE MASIELLO BEDFORD - Coming SoonOpen Sat, 11am to 1pm
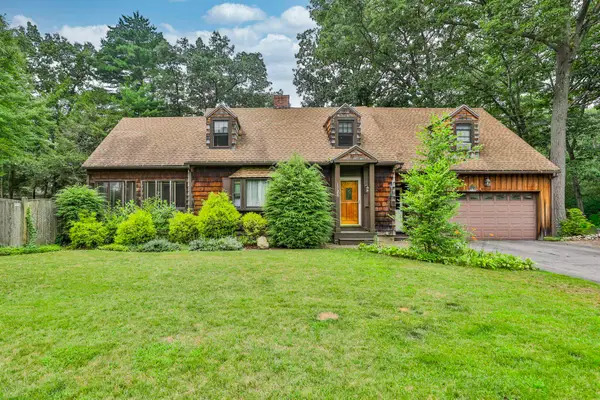 $499,900Coming Soon3 beds 3 baths
1520 Belmont Street, Manchester, NH 03104
MLS# 5101367Listed by: RE/MAX SYNERGY - Coming SoonOpen Thu, 4 to 6:30pm
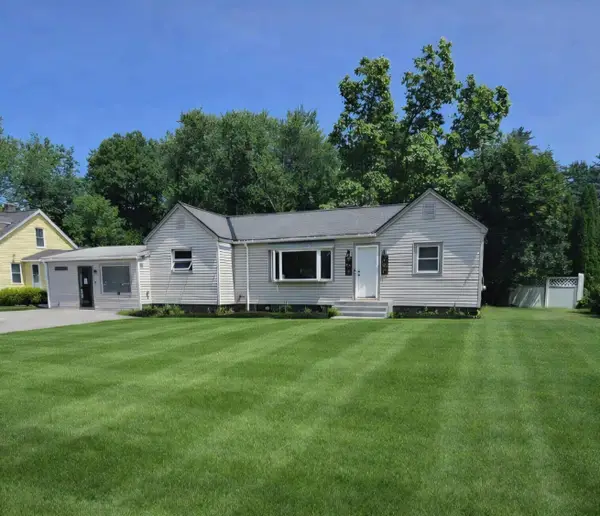 $424,000Coming Soon3 beds 2 baths
124 Huse Road, Manchester, NH 03103
MLS# 5101470Listed by: COLDWELL BANKER REALTY BEDFORD NH 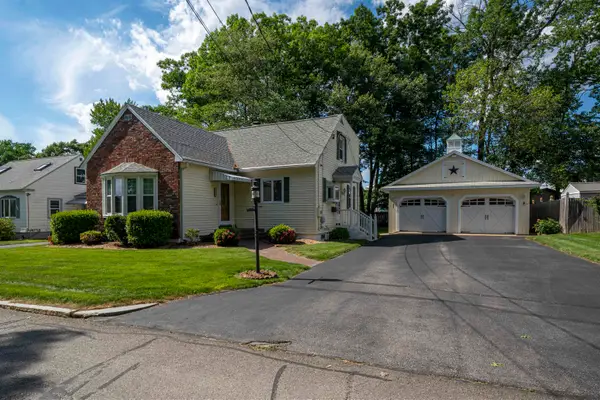
 $524,900Pending3 beds 2 baths2,184 sq. ft.
128 Holly Avenue, Manchester, NH 03103
MLS# 5101518Listed by: CENTURY 21 DUMONT AND ASSOC.- Open Sun, 11am to 12:30pmNew
 $409,900Active3 beds 2 baths1,388 sq. ft.
442 Mammoth Road, Manchester, NH 03109
MLS# 5101487Listed by: CENTURY 21 NORTH EAST - Open Sat, 11am to 12:30pmNew
 $469,900Active4 beds 2 baths1,824 sq. ft.
549 Lake Avenue, Manchester, NH 03103
MLS# 5101441Listed by: EXP REALTY


Protect your home and budget from life's surprises with an Assurant Home Warranty, backed by a partner that supports you through every step of homeownership. Explore Plans.
©2026 Century 21 Real Estate LLC. All rights reserved. CENTURY 21®, the CENTURY 21 Logo and C21® are service marks owned by Century 21 Real Estate LLC. Century 21 Real Estate LLC fully supports the principles of the Fair Housing Act and the Equal Opportunity Act. Each office is independently owned and operated. Listing information is deemed reliable but not guaranteed accurate.