19 Mapleton Road, Manchester, NH 03103
Local realty services provided by:CENTURY 21 Farm & Forest
19 Mapleton Road,Manchester, NH 03103
$465,000
- 3 Beds
- 2 Baths
- 1,803 sq. ft.
- Single family
- Coming Soon
Upcoming open houses
- Sat, Nov 0709:00 am - 11:00 am
Listed by: joe glaude
Office: keller williams realty-metropolitan603-232-8282
MLS#:5116507
Source:PrimeMLS
Price summary
- Price:$465,000
- Price per sq. ft.:$190.42
About this home
Welcome to 19 Mapleton Road! This spacious and lovingly maintained Cape-style home offers a warm, welcoming atmosphere, flexible living spaces, generous bedrooms, and abundant storage. Conveniently located with easy access to I-293, shopping, dining, recreation, and everyday amenities. The first floor features a bedroom and convenient 3/4 bath, offering flexibility for guests or first-floor living. The inviting living room features a working fireplace, perfect for cozy evenings. Upstairs, you'll find two spacious bedrooms and a full bath, including a generous primary bedroom with room for a California king and a walk-in closet. Storage is a standout feature, with a large storage area above the attached one-car garage. The finished basement offers endless possibilities for a recreation room, home gym, workshop, hobby area, or media room. It includes a designated area and hookup for a pellet stove (stove not installed), plus a utility area with a workbench, sink, laundry, and additional storage. Three separate heating zones provide added flexibility for comfort throughout the home. The home has been well cared for and thoughtfully maintained, with improvements including enhanced insulation, updated windows, roof and siding improvements, and a brand-new radon mitigation system. Step outside to enjoy the expanded deck overlooking a level, open backyard. The pool and pool equipment will stay, along with yard equipment. The sellers are also leaving the wicker deck furniture, umbrella, and fire table, making the outdoor space ready for entertaining and relaxing. From cozy evenings by the fireplace to summer days by the pool, this inviting home offers the perfect setting to make lasting memories. With its versatile layout, impressive storage, and convenient location, 19 Mapleton Road is ready for its next chapter! Showings will begin at the Open House on Saturday, November 7th. Come discover the possibilities and imagine making this home your own! Road your own!...
Contact an agent
Home facts
- Year built:1978
- Listing ID #:5116507
- Updated:November 03, 2026 at 10:37 AM
Rooms and interior
- Bedrooms:3
- Total bathrooms:2
- Full bathrooms:1
- Rooms Total:7
- Flooring:Carpet, Vinyl, Wood
- Kitchen Description:Dishwasher, Microwave, Refrigerator
- Basement Description:Climate Controlled, Concrete Floor, Daylight, Exterior Access, Partially Finished, Storage Space, Walkout
- Living area:1,803 sq. ft.
Heating and cooling
- Heating:Hot Water, Multi Zone, Oil
Structure and exterior
- Roof:Asphalt Shingle
- Year built:1978
- Building area:1,803 sq. ft.
- Lot area:0.15 Acres
- Levels:2 Story
Schools
- High school:Manchester Memorial High Sch
- Middle school:Southside Middle School
- Elementary school:Highland-Goffs Falls School
Utilities
- Sewer:Public Available
Finances and disclosures
- Price:$465,000
- Price per sq. ft.:$190.42
- Tax amount:$6,158 (2024)
Features and amenities
- Appliances:Refrigerator, Washer
- Laundry features:Dryer, Washer
- Amenities:Circuit Breaker(s)
Parking
- Parking description:Paved Driveway
- Garage spaces:1
 Copyright 2026 Prime MLS, Inc. All rights reserved. This information is deemed reliable, but not guaranteed. The data relating to real estate displayed on this Site comes in part from the IDX Program of Prime MLS. The information being provided is for consumers’ personal, noncommercial use and may not be used for any purpose other than to identify prospective properties consumers may be interested in purchasing. Data last updated November 3, 2026 NH_NNEREN Member Broker: Nicholas Maclure
New listings near 19 Mapleton Road
- Coming Soon
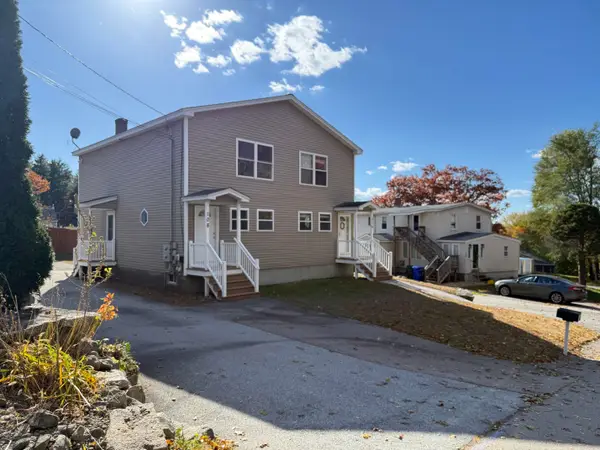 $589,000Coming Soon-- beds 2 baths2,302 sq. ft.
108-110 W Elmwood Avenue, Manchester, NH 03103
MLS# 5116540Listed by: KELLER WILLIAMS REALTY-METROPOLITAN - Coming SoonOpen Fri, 4 to 6pm
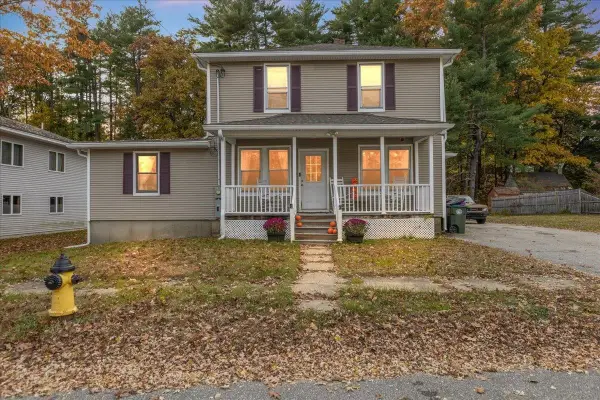 $479,900Coming Soon4 beds 2 baths3,050 sq. ft.
63 Leandre Street, Manchester, NH 03102
MLS# 5116552Listed by: DOMINION REALTY - Coming Soon
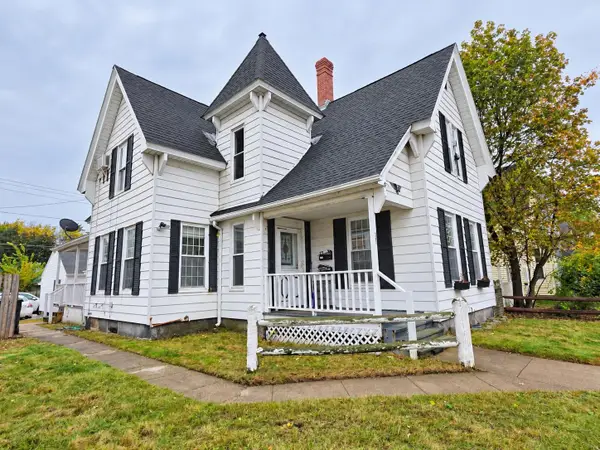 $599,900Coming Soon5 beds 2 baths2,067 sq. ft.
331 Spruce Street, Manchester, NH 03103
MLS# 5115883Listed by: BHHS VERANI LONDONDERRY - New
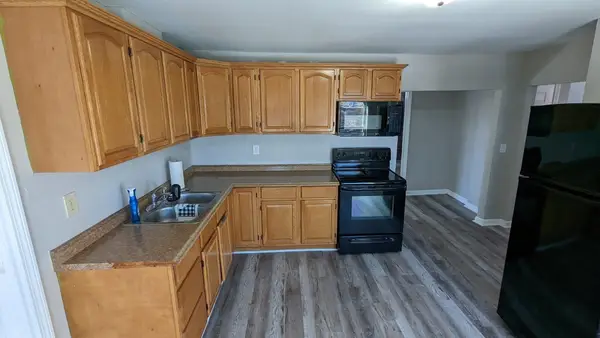
 $699,900Active6 beds 3 baths2,716 sq. ft.
36 Clinton Street, Manchester, NH 03102
MLS# 5116623Listed by: CENTURY 21 MCLENNAN & CO - New
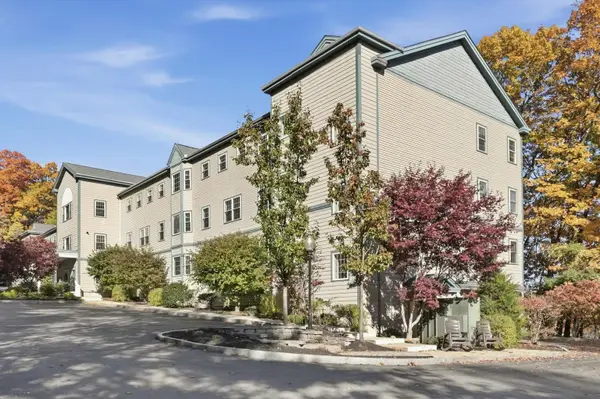 $389,900Active2 beds 2 baths1,468 sq. ft.
3 Country Club Drive #304, Manchester, NH 03102
MLS# 5116501Listed by: REALTY ONE GROUP NEST - New
 $680,000Active3 beds 3 baths1,840 sq. ft.
94 Chad Road, Manchester, NH 03104
MLS# 5116395Listed by: HARRINGTON & COMPANY - New
 $540,000Active3 beds 2 baths2,049 sq. ft.
30 Ashmere Drive, Manchester, NH 03109
MLS# 5116372Listed by: REAL BROKER NH, LLC - New
 $699,900Active4 beds 3 baths2,576 sq. ft.
86 Regent Avenue, Manchester, NH 03109
MLS# 5116387Listed by: RE/MAX SYNERGY - New
 $254,900Active2 beds 1 baths752 sq. ft.
470 Silver Street #102, Manchester, NH 03103
MLS# 5116314Listed by: MILL CITY REALTY


Protect your home and budget from life's surprises with an Assurant Home Warranty, backed by a partner that supports you through every step of homeownership. Explore Plans.
©2026 Century 21 Real Estate LLC. All rights reserved. CENTURY 21®, the CENTURY 21 Logo and C21® are service marks owned by Century 21 Real Estate LLC. Century 21 Real Estate LLC fully supports the principles of the Fair Housing Act and the Equal Opportunity Act. Each office is independently owned and operated. Listing information is deemed reliable but not guaranteed accurate.