
196B Norfolk Street #B (right-side), Manchester, NH 03103
Local realty services provided by:CENTURY 21 North East
196B Norfolk Street #B (right-side),Manchester, NH 03103
$319,000
- 1 Beds
- 2 Baths
- 1,378 sq. ft.
- Condominium
- Pending
Listed by: stephanie schubert
Office: anagnost realty & development603-669-6194
MLS#:5091121
Source:PrimeMLS
Price summary
- Price:$319,000
- Price per sq. ft.:$231.49
- Monthly HOA dues:$135
About this home
This well-designed one-bedroom condex (two-unit association) offers far more space and functionality than you might expect. The main level features an efficient, thoughtfully laid-out floor plan including a comfortable bedroom, full bath, and a generous kitchen ideal for those who love to cook. The living and dining areas are bright and inviting, with careful attention to maximizing every inch of space. The finished walk-out lower level significantly expands the living area, offering an impressive, versatile space approximately 21' x 25' with nearly 9-foot ceilings and an open oak staircase. This flexible area is perfect for a media room, home gym, guest space, or recreation area—easily accommodating multiple uses. Also on this level are a half bath, laundry area, ample storage including a large closet and under-stair space, and a boiler room with additional storage. Step outside to your 280 sq. ft. patio overlooking a beautifully landscaped yard with mature trees and flowering plantings—an ideal setting for relaxing or entertaining. Additional features include excellent parking: half of a two-bay garage (approximately 11' x 25'), two dedicated parking spaces, and additional guest parking. With so much to offer, this is a must-see property. Available to close August 1st, 2026....
Contact an agent
Home facts
- Year built:1958
- Listing ID #:5091121
- Added:60 day(s) ago
- Updated:July 27, 2026 at 07:36 AM
Rooms and interior
- Bedrooms:1
- Total bathrooms:2
- Full bathrooms:1
- Rooms Total:5
- Flooring:Carpet, Hardwood, Vinyl
- Kitchen Description:Dishwasher, Refrigerator
- Basement Description:Finished, Walkout
- Living area:1,378 sq. ft.
Heating and cooling
- Heating:Baseboard, Hot Water
Structure and exterior
- Roof:Asphalt Shingle
- Year built:1958
- Building area:1,378 sq. ft.
- Lot area:0.25 Acres
- Levels:1 Story
Schools
- High school:Manchester Memorial High Sch
- Middle school:Southside Middle School
- Elementary school:Highland-Goffs Falls School
Utilities
- Sewer:Public Available
Finances and disclosures
- Price:$319,000
- Price per sq. ft.:$231.49
- Tax amount:$4,748 (2025)
Features and amenities
- Appliances:Refrigerator
Parking
- Parking description:Paved Driveway
- Garage spaces:1
 Copyright 2026 Prime MLS, Inc. All rights reserved. This information is deemed reliable, but not guaranteed. The data relating to real estate displayed on this Site comes in part from the IDX Program of Prime MLS. The information being provided is for consumers’ personal, noncommercial use and may not be used for any purpose other than to identify prospective properties consumers may be interested in purchasing. Data last updated July 27, 2026 NH_NNEREN Member Broker: Jim D’Amico
New listings near 196B Norfolk Street #B (right-side)
- Coming Soon
 $328,000Coming Soon4 beds 1 baths
226 Lafayette Street, Manchester, NH 03102
MLS# 5101798Listed by: LAMACCHIA REALTY, INC. - New
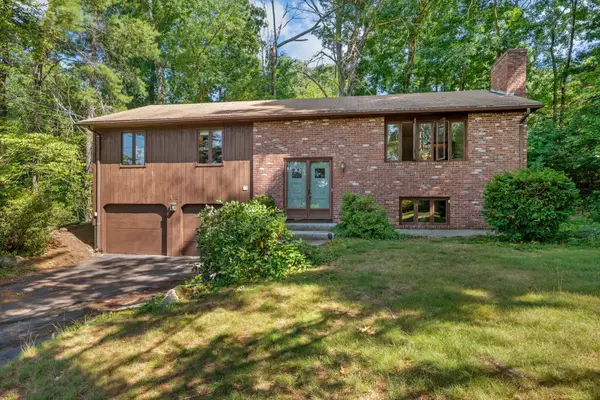 $414,900Active3 beds 2 baths1,976 sq. ft.
312 Walnut Hill Avenue, Manchester, NH 03104
MLS# 5101799Listed by: KELLER WILLIAMS REALTY-METROPOLITAN - New
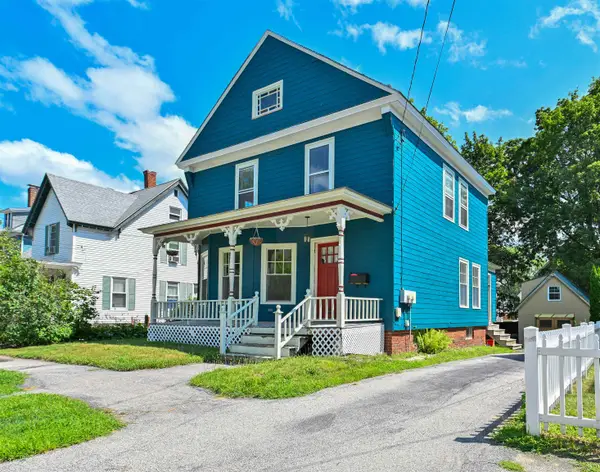 $425,000Active3 beds 3 baths1,417 sq. ft.
375 Orange Street, Manchester, NH 03104
MLS# 5101745Listed by: KELLER WILLIAMS REALTY-METROPOLITAN - New
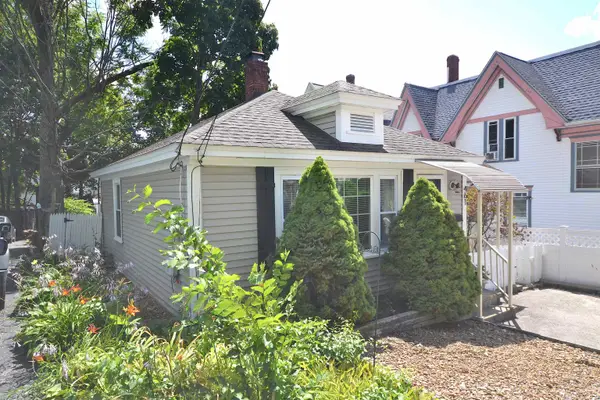 $299,000Active1 beds 1 baths674 sq. ft.
461 Manchester Street, Manchester, NH 03103
MLS# 5101676Listed by: KELLER WILLIAMS REALTY-METROPOLITAN - New
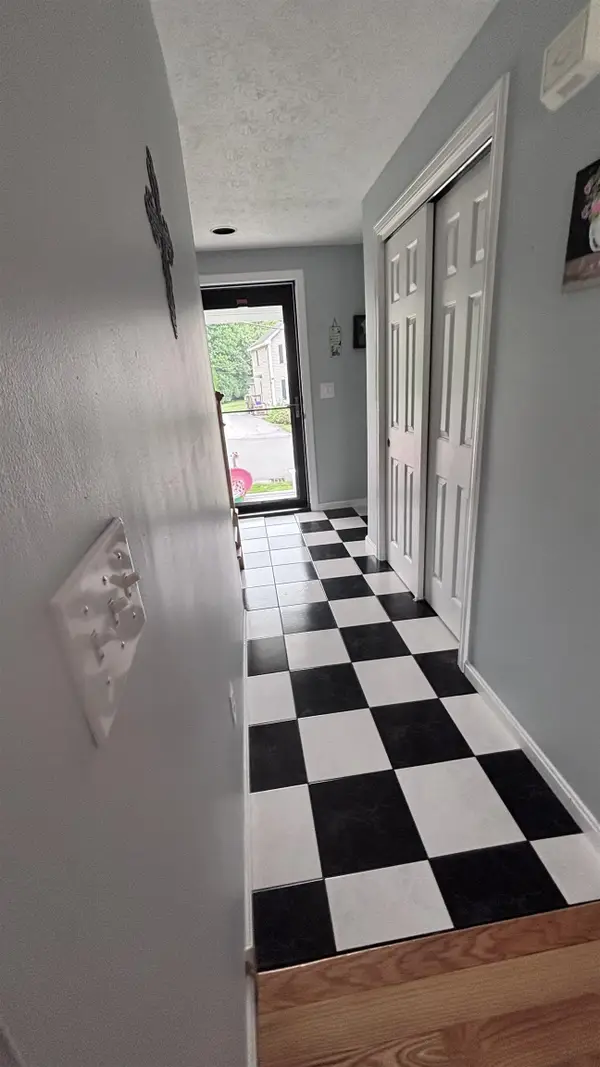 $575,000Active3 beds 2 baths2,000 sq. ft.
114 Morning Glory Drive, Manchester, NH 03109
MLS# 5101597Listed by: GET LISTED REALTY - Coming Soon
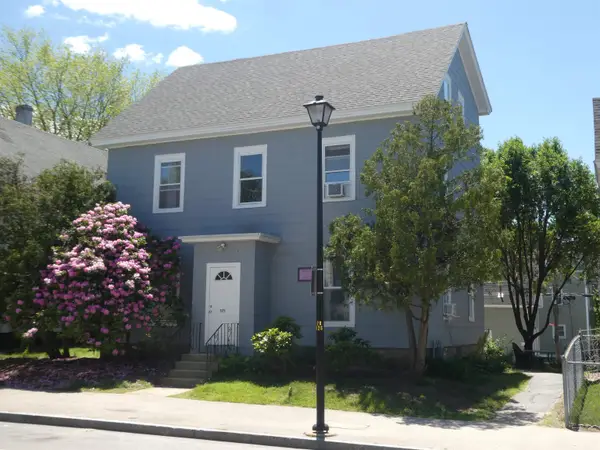 $835,000Coming Soon6 beds 6 baths
373 LAKE Avenue, Manchester, NH 03103
MLS# 5101529Listed by: PIERRE PELOQUIN REALTY - New
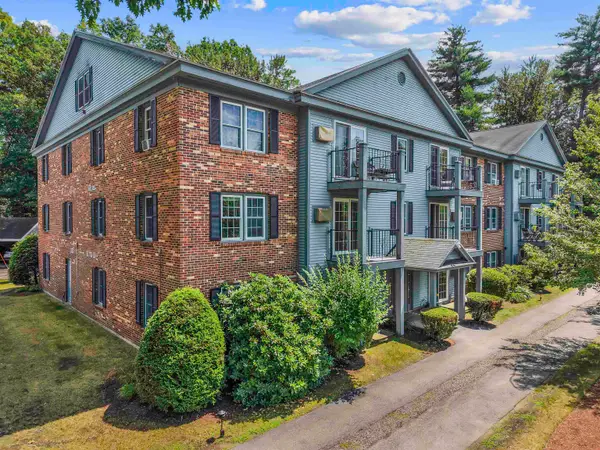 $255,000Active2 beds 1 baths812 sq. ft.
16 Northbrook Drive #1608, Manchester, NH 03102
MLS# 5101530Listed by: EXP REALTY - New
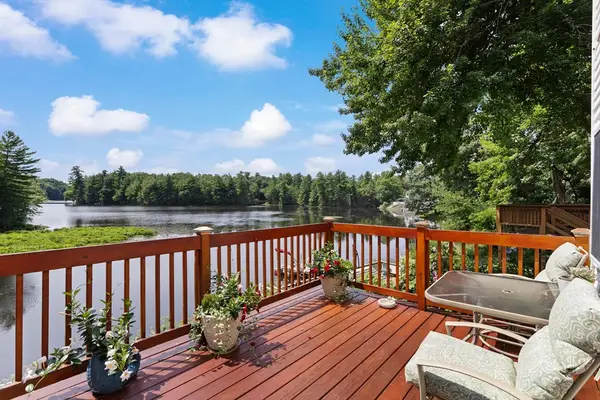 $495,000Active3 beds 2 baths1,824 sq. ft.
20 Pond Dr, Manchester, NH 03103
MLS# 73552650Listed by: RE/MAX Synergy - New
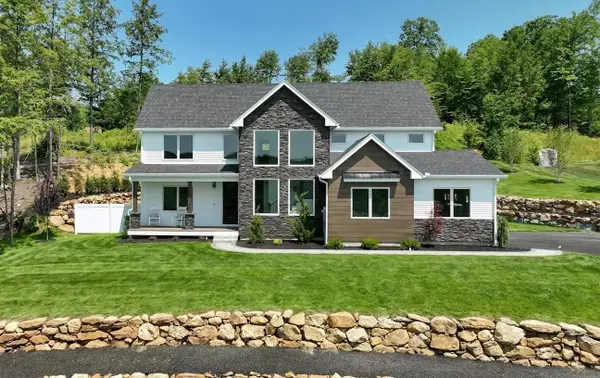 $1,595,000Active4 beds 4 baths3,359 sq. ft.
25 Indian Rock Road, Bedford, NH 03110
MLS# 5101526Listed by: BHGRE MASIELLO BEDFORD - New
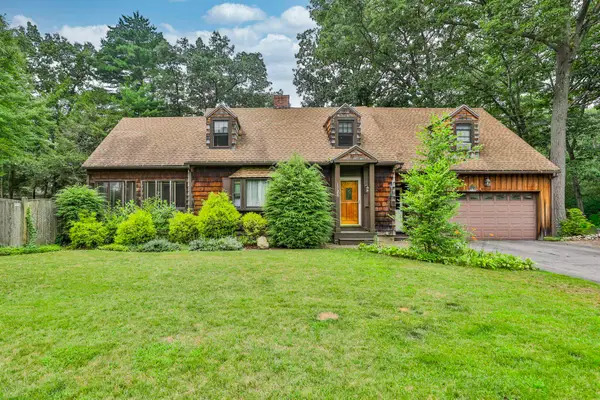 $499,900Active3 beds 3 baths2,463 sq. ft.
1520 Belmont Street, Manchester, NH 03104
MLS# 5101367Listed by: RE/MAX SYNERGY


Protect your home and budget from life's surprises with an Assurant Home Warranty, backed by a partner that supports you through every step of homeownership. Explore Plans.
©2026 Century 21 Real Estate LLC. All rights reserved. CENTURY 21®, the CENTURY 21 Logo and C21® are service marks owned by Century 21 Real Estate LLC. Century 21 Real Estate LLC fully supports the principles of the Fair Housing Act and the Equal Opportunity Act. Each office is independently owned and operated. Listing information is deemed reliable but not guaranteed accurate.