
22 Taylor Street, Manchester, NH 03103
Local realty services provided by:CENTURY 21 TheOne
22 Taylor Street,Manchester, NH 03103
$570,000
- 4 Beds
- 2 Baths
- 2,304 sq. ft.
- Multi-family
- Active
Upcoming open houses
- Sat, Sep 1910:00 am - 12:00 pm
- Sun, Sep 2011:00 am - 01:00 pm
Listed by: ryan kalantzis
Office: realty one group next level888-888-7653
MLS#:5109968
Source:PrimeMLS
Price summary
- Price:$570,000
- Price per sq. ft.:$187.99
About this home
They say two is better than ONE, and 22 Taylor Street is ready to prove it! Built with a side-by-side feel, this two-family property offers space, flexibility, and an opportunity that works just as well for an owner-occupant as it does for an investor. Unit 2 features 2 bedrooms plus an additional room offering flexible use as a potential 3rd bedroom, home office, or bonus space, along with a generously sized living room, recently updated bathroom, fresh paint throughout, and its own washer and dryer. Unit 1 offers 2 bedrooms, fresh paint throughout, recent bathroom updates, and a new washer and dryer. Both units feature separate front and rear entrances, giving each side a comfortable sense of separation and privacy. Outside, there's even more to love. A welcoming front porch offers plenty of room for rockers and relaxing, while parking for 4+ vehicles makes everyday living easy. Out back, you'll find a massive yard with plenty of room to enjoy, including a private fenced-in area. Whether you're looking to live in ONE side and let the other help offset your mortgage, add another property to your investment portfolio, or simply take advantage of everything a side-by-side two-family has to offer, 22 Taylor Street brings the opportunity!...
Contact an agent
Home facts
- Year built:1941
- Listing ID #:5109968
- Added:1 day(s) ago
- Updated:September 16, 2026 at 07:41 PM
Rooms and interior
- Bedrooms:4
- Total bathrooms:2
- Full bathrooms:2
- Flooring:Vinyl Plank
- Basement Description:Exterior Access, Full, Unfinished, Walkout
- Living area:2,304 sq. ft.
Heating and cooling
- Heating:Radiator
Structure and exterior
- Roof:Asphalt Shingle
- Year built:1941
- Building area:2,304 sq. ft.
- Lot area:0.21 Acres
- Levels:3 Story
Utilities
- Sewer:Public Available
Finances and disclosures
- Price:$570,000
- Price per sq. ft.:$187.99
- Tax amount:$6,598 (2025)
Features and amenities
- Amenities:On-Site
Parking
- Parking description:Paved Driveway
 Copyright 2026 Prime MLS, Inc. All rights reserved. This information is deemed reliable, but not guaranteed. The data relating to real estate displayed on this Site comes in part from the IDX Program of Prime MLS. The information being provided is for consumers’ personal, noncommercial use and may not be used for any purpose other than to identify prospective properties consumers may be interested in purchasing. Data last updated September 16, 2026
New listings near 22 Taylor Street
- Coming SoonOpen Sat, 10 to 11:30am
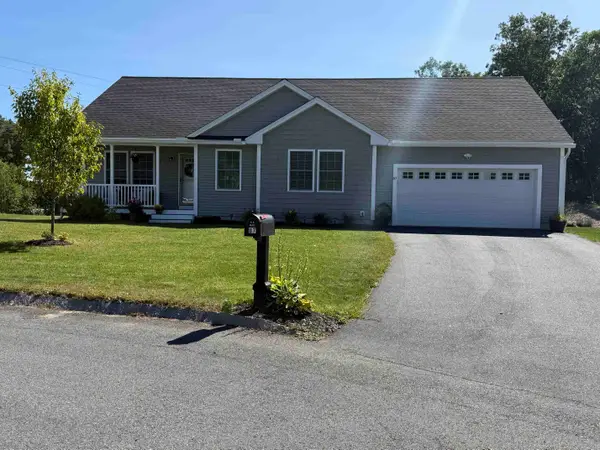 $640,000Coming Soon3 beds 3 baths2,239 sq. ft.
87 Bentley Way, Manchester, NH 03102
MLS# 5109791Listed by: KELLER WILLIAMS REALTY-METROPOLITAN - Coming SoonOpen Sat, 1 to 2:30pm
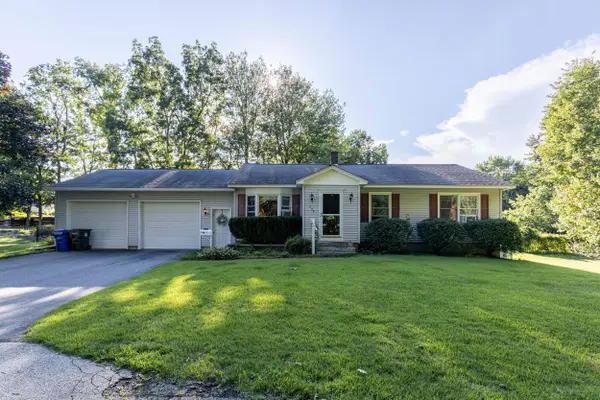 $474,900Coming Soon3 beds 2 baths1,208 sq. ft.
244 Morgan Street, Manchester, NH 03102
MLS# 5109933Listed by: GALACTIC REALTY GROUP LLC - Coming Soon
 $310,000Coming Soon2 beds 2 baths1,080 sq. ft.
1025 South Mammoth Road #4, Manchester, NH 03109
MLS# 5109306Listed by: EXP REALTY - Open Fri, 4 to 6pmNew
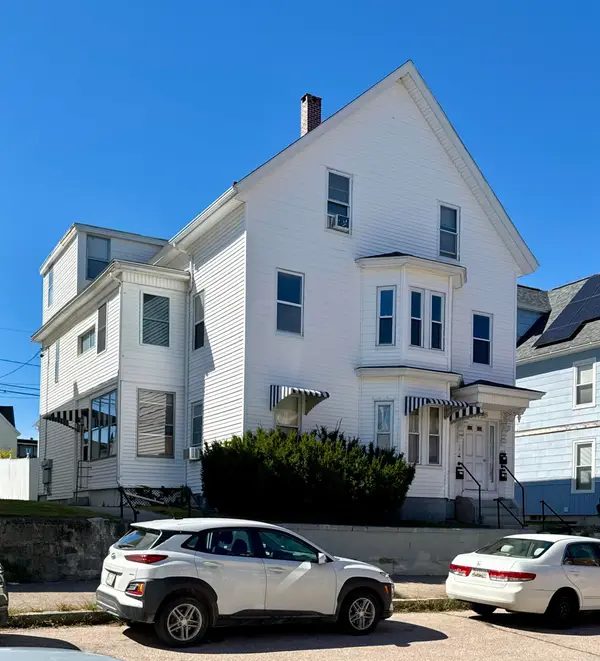 $659,900Active7 beds 3 baths3,327 sq. ft.
282 Cartier Street, Manchester, NH 03102
MLS# 5110014Listed by: MERRIMACK VALLEY REALTY, LLC - Open Thu, 5 to 6:30pmNew
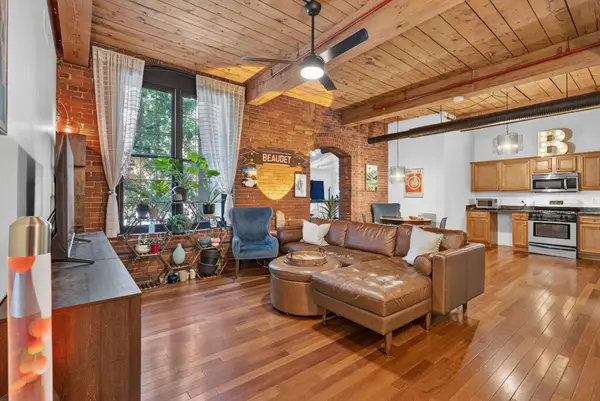 $309,900Active2 beds 1 baths1,069 sq. ft.
471 Silver Street #205, Manchester, NH 03103
MLS# 5110028Listed by: RE/MAX INNOVATIVE PROPERTIES - New
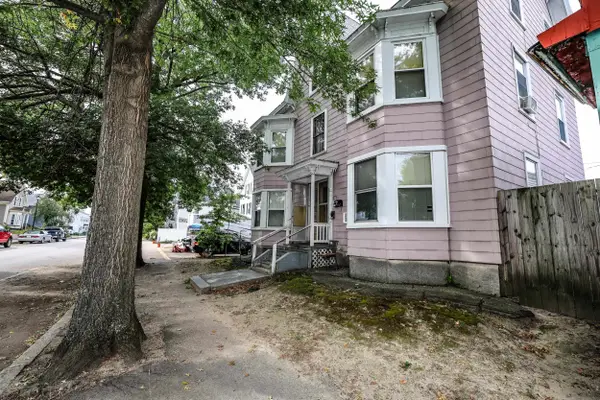 $685,000Active6 beds 3 baths3,913 sq. ft.
422 Lake Avenue, Manchester, NH 03103
MLS# 5109960Listed by: KELLER WILLIAMS REALTY-METROPOLITAN - New
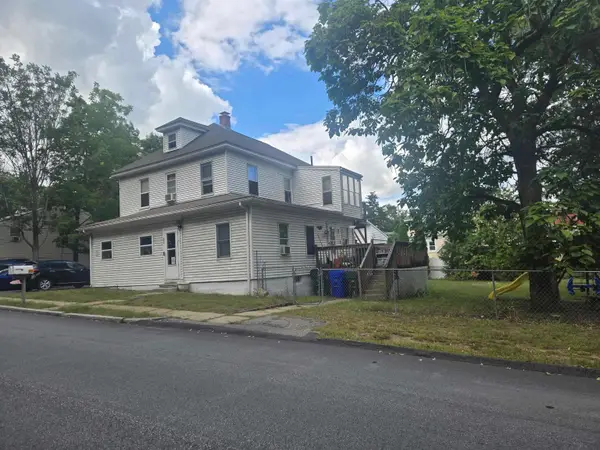 $495,000Active5 beds 2 baths2,071 sq. ft.
32 Mitchell Street, Manchester, NH 03103
MLS# 5109974Listed by: COLDWELL BANKER REALTY BEDFORD NH - New
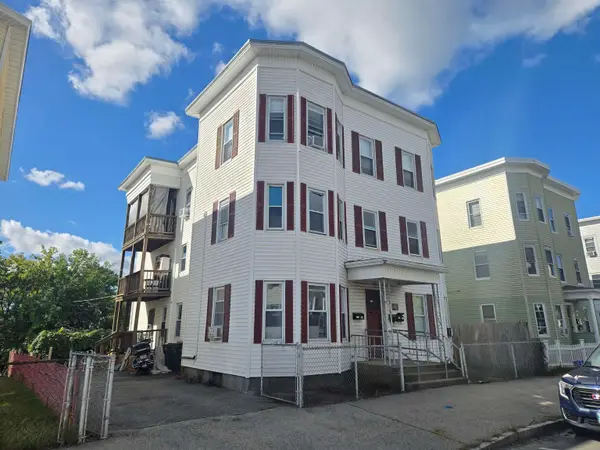 $750,000Active9 beds 3 baths3,912 sq. ft.
371 Spruce Street, Manchester, NH 03103
MLS# 5109977Listed by: COLDWELL BANKER REALTY BEDFORD NH - New
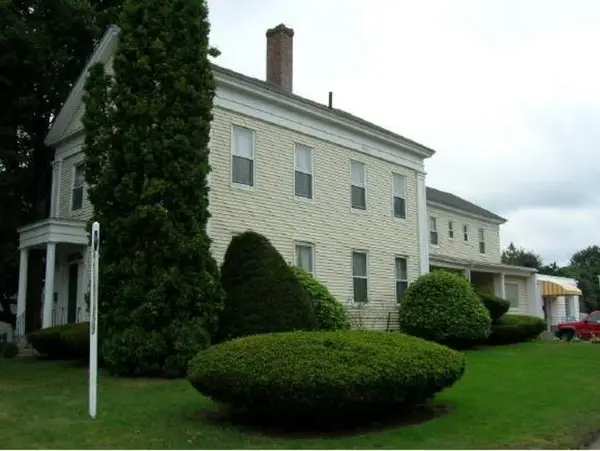 $925,000Active-- beds -- baths4,704 sq. ft.
146 lowell Street, Manchester, NH 03103
MLS# 5109978Listed by: COLDWELL BANKER REALTY BEDFORD NH


Protect your home and budget from life's surprises with an Assurant Home Warranty, backed by a partner that supports you through every step of homeownership. Explore Plans.
©2026 Century 21 Real Estate LLC. All rights reserved. CENTURY 21®, the CENTURY 21 Logo and C21® are service marks owned by Century 21 Real Estate LLC. Century 21 Real Estate LLC fully supports the principles of the Fair Housing Act and the Equal Opportunity Act. Each office is independently owned and operated. Listing information is deemed reliable but not guaranteed accurate.