
223 Melrose Street, Manchester, NH 03109
Local realty services provided by:CENTURY 21 Lifestyles
223 Melrose Street,Manchester, NH 03109
$350,000
- 2 Beds
- 1 Baths
- 864 sq. ft.
- Single family
- Active
Listed by: karin marineaukarin.marineau@verani.com
Office: bhhs verani londonderry603-434-2377
MLS#:5114754
Source:PrimeMLS
Price summary
- Price:$350,000
- Price per sq. ft.:$405.09
About this home
Amazing Location in a well established neighborhood, yet not far from amenities and main routes. This ranch home has a beautiful fenced in yard, oversized by Manchester standards. There's been many a game of football and cornhole here. Enter into the bright kitchen by the 2 or more car carport, perfect for bringing in grocieries and escaping the rain. The kitchen has been updated with a skylight, abundant cabinets and newer appliances. There is enough room in the kitchen to fit a table if you need the dining room for an office or 3rd bedroom. Originally, this home had a wall between the dining and living room and was a 3 bedroom. The living room has abundant windows and works well for varied furniture arranging. At the end of the hall, there are 2 good sized bedrooms. One of the bedrooms has sliders to a small deck, leading to the back fenced in yard. There is a pull down attic for storage. The full bath is updated, and there is a dedicated laundry room; washer and dryer do stay. The shed is also included for all of your yard equipment. The owner loves how peaceful this location has been, as well as how convenient the fenced in yard is with children and pets. Seller is offering a $4000 flooring allowance to replace worn carpets. For the price this ranch offers so much more than paying rent every month for an apartment. Consider making it your next home....
Contact an agent
Home facts
- Year built:1948
- Listing ID #:5114754
- Added:6 day(s) ago
- Updated:October 24, 2026 at 11:28 AM
Rooms and interior
- Bedrooms:2
- Total bathrooms:1
- Full bathrooms:1
- Rooms Total:5
- Flooring:Carpet, Vinyl
- Kitchen Description:Microwave, Refrigerator
- Living area:864 sq. ft.
Heating and cooling
- Heating:Baseboard, Hot Water
Structure and exterior
- Roof:Asphalt Shingle
- Year built:1948
- Building area:864 sq. ft.
- Lot area:0.16 Acres
- Levels:1 Story
Utilities
- Sewer:Public Available
Finances and disclosures
- Price:$350,000
- Price per sq. ft.:$405.09
- Tax amount:$7,012 (2025)
Features and amenities
- Appliances:Refrigerator, Washer
- Laundry features:Dryer, Washer
Parking
- Parking description:Paved Driveway
 Copyright 2026 Prime MLS, Inc. All rights reserved. This information is deemed reliable, but not guaranteed. The data relating to real estate displayed on this Site comes in part from the IDX Program of Prime MLS. The information being provided is for consumers’ personal, noncommercial use and may not be used for any purpose other than to identify prospective properties consumers may be interested in purchasing. Data last updated October 24, 2026 NH_NNEREN Member Broker: Kara Carrier
New listings near 223 Melrose Street
- Coming Soon
 $324,900Coming Soon2 beds 2 baths1,350 sq. ft.
45 Beech Hill Avenue, Manchester, NH 03103
MLS# 5114825Listed by: EXP REALTY - Open Sun, 12 to 1:30pmNew
 $334,900Active2 beds 2 baths1,230 sq. ft.
317 Fox Hollow Way, Manchester, NH 03104
MLS# 5115462Listed by: RE/MAX SYNERGY - New
 $235,000Active1 beds 1 baths643 sq. ft.
90 Eastern Avenue #203, Manchester, NH 03104
MLS# 5115537Listed by: BHGRE MASIELLO BEDFORD - Open Sat, 11am to 1pmNew
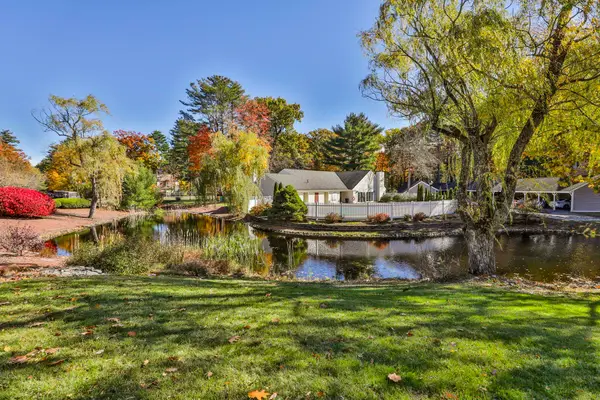 $273,000Active2 beds 1 baths812 sq. ft.
9 Northbrook Drive #903, Manchester, NH 03102
MLS# 5115434Listed by: COLDWELL BANKER REALTY BEDFORD NH - Open Sun, 1 to 2:30pmNew
 $599,900Active3 beds 3 baths1,908 sq. ft.
84 Maryland Avenue, Manchester, NH 03104
MLS# 5115430Listed by: BHGRE MASIELLO BEDFORD - Open Sat, 11am to 1pmNew
 $579,900Active6 beds 3 baths3,276 sq. ft.
260 Blucher Street, Manchester, NH 03102
MLS# 5115294Listed by: RE/MAX SYNERGY - New
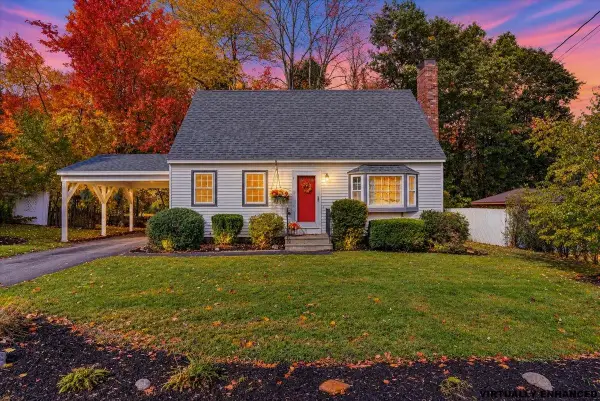 $400,000Active3 beds 2 baths1,344 sq. ft.
350 Titus Avenue, Manchester, NH 03103
MLS# 5115410Listed by: NELSON REAL ESTATE NH, LLC - Open Sat, 12 to 1:30pmNew
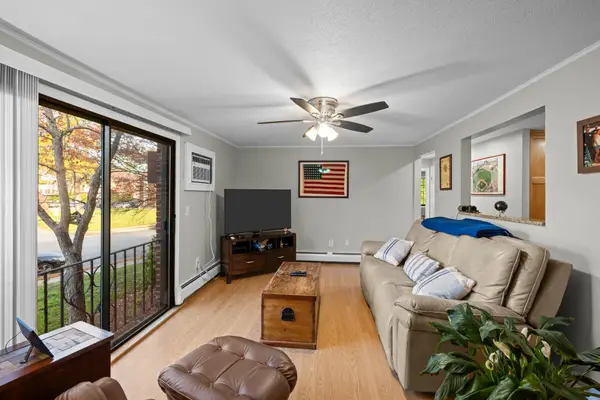 $230,000Active2 beds 1 baths865 sq. ft.
36L English Village Road #202, Manchester, NH 03102
MLS# 5115360Listed by: KELLER WILLIAMS REALTY METRO-KEENE - Open Sun, 1 to 2:30pmNew
 $339,900Active2 beds 2 baths1,152 sq. ft.
594 Silver Street #1, Manchester, NH 03103
MLS# 5115309Listed by: KELLER WILLIAMS REALTY-METROPOLITAN - New
 $599,000Active3 beds 2 baths1,618 sq. ft.
279 N Bay Street, Manchester, NH 03104
MLS# 5115310Listed by: HEARTHSIDE REALTY, LLC


Protect your home and budget from life's surprises with an Assurant Home Warranty, backed by a partner that supports you through every step of homeownership. Explore Plans.
©2026 Century 21 Real Estate LLC. All rights reserved. CENTURY 21®, the CENTURY 21 Logo and C21® are service marks owned by Century 21 Real Estate LLC. Century 21 Real Estate LLC fully supports the principles of the Fair Housing Act and the Equal Opportunity Act. Each office is independently owned and operated. Listing information is deemed reliable but not guaranteed accurate.