
26 Lamonte Street, Manchester, NH 03104
Local realty services provided by:CENTURY 21 Farm & Forest
26 Lamonte Street,Manchester, NH 03104
$649,000
- 4 Beds
- 3 Baths
- 3,012 sq. ft.
- Single family
- Active
Listed by: ashley riouxCell: 603-315-8790
Office: re/max synergy603-472-3900
MLS#:5109068
Source:PrimeMLS
Price summary
- Price:$649,000
- Price per sq. ft.:$181.18
About this home
Stunningly renovated home offering modern comfort with timeless character. This home is anything but cookie cutter! Completely rebuilt from the studs, this property blends historic charm with a full top-to-bottom transformation, creating a truly turnkey home in the heart of the city. Nestled on an oversized city lot, it features a garage, expansive outdoor entertaining areas, large decks, gardens, and plenty of space to enjoy both privacy and convenience. Inside, every detail has been thoughtfully updated. The home features new siding, windows, framing, insulation, drywall, flooring, interior and exterior doors, finish trim, and fresh paint throughout. The kitchen is a showpiece with new cabinets, quartz countertops, and a full suite of new appliances including range, microwave, refrigerator, dishwasher, and wine refrigerator. Mechanical systems have been fully modernized with all new plumbing, all new electrical, new gas piping, new HVAC ductwork, two new natural gas furnaces, and a new water heater. Additional upgrades include new lighting, new vanities, new toilets, new carpet, and a new walk-in closet. All work has been fully permitted. Located just moments from restaurants, shops, and everyday amenities, this home offers the perfect blend of city convenience and beautifully finished living spaces, inside and out. A rare opportunity to own a completely renovated home on a generous lot with exceptional outdoor features. Nothing to do here for many years to come! Agent interest....
Contact an agent
Home facts
- Year built:1870
- Listing ID #:5109068
- Added:45 day(s) ago
- Updated:October 26, 2026 at 11:13 AM
Rooms and interior
- Bedrooms:4
- Total bathrooms:3
- Full bathrooms:1
- Rooms Total:7
- Flooring:Carpet, Vinyl Plank
- Kitchen Description:Dishwasher, Microwave, Refrigerator
- Basement Description:Partially Finished, Walkout
- Living area:3,012 sq. ft.
Heating and cooling
- Heating:Forced Air
Structure and exterior
- Roof:Shingle
- Year built:1870
- Building area:3,012 sq. ft.
- Lot area:0.26 Acres
- Levels:2 Story
Schools
- High school:Central High School
Utilities
- Sewer:Public Available
Finances and disclosures
- Price:$649,000
- Price per sq. ft.:$181.18
- Tax amount:$6,667 (2024)
Features and amenities
- Appliances:Refrigerator
- Amenities:Circuit Breaker(s)
Parking
- Parking description:Paved Driveway
- Garage spaces:1
 Copyright 2026 Prime MLS, Inc. All rights reserved. This information is deemed reliable, but not guaranteed. The data relating to real estate displayed on this Site comes in part from the IDX Program of Prime MLS. The information being provided is for consumers’ personal, noncommercial use and may not be used for any purpose other than to identify prospective properties consumers may be interested in purchasing. Data last updated October 26, 2026 NH_NNEREN Member Broker: Nicholas Maclure
New listings near 26 Lamonte Street
- Coming Soon
 $324,900Coming Soon2 beds 2 baths1,350 sq. ft.
45 Beech Hill Avenue, Manchester, NH 03103
MLS# 5114825Listed by: EXP REALTY - New
 $334,900Active2 beds 2 baths1,230 sq. ft.
317 Fox Hollow Way, Manchester, NH 03104
MLS# 5115462Listed by: RE/MAX SYNERGY - New
 $235,000Active1 beds 1 baths643 sq. ft.
90 Eastern Avenue #203, Manchester, NH 03104
MLS# 5115537Listed by: BHGRE MASIELLO BEDFORD - New
 $273,000Active2 beds 1 baths812 sq. ft.
9 Northbrook Drive #903, Manchester, NH 03102
MLS# 5115434Listed by: COLDWELL BANKER REALTY BEDFORD NH - New
 $599,900Active3 beds 3 baths1,908 sq. ft.
84 Maryland Avenue, Manchester, NH 03104
MLS# 5115430Listed by: BHGRE MASIELLO BEDFORD - New
 $579,900Active6 beds 3 baths3,276 sq. ft.
260 Blucher Street, Manchester, NH 03102
MLS# 5115294Listed by: RE/MAX SYNERGY - New
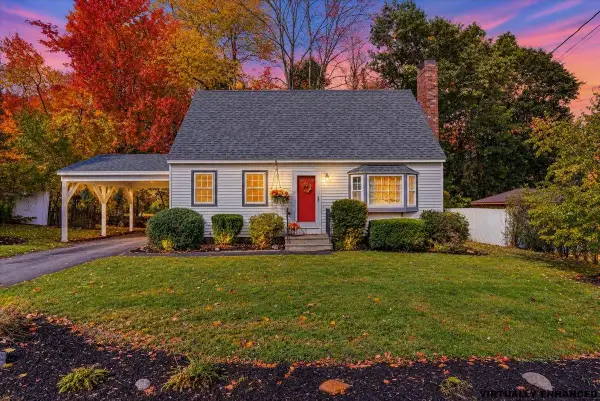 $400,000Active3 beds 2 baths1,344 sq. ft.
350 Titus Avenue, Manchester, NH 03103
MLS# 5115410Listed by: NELSON REAL ESTATE NH, LLC - New
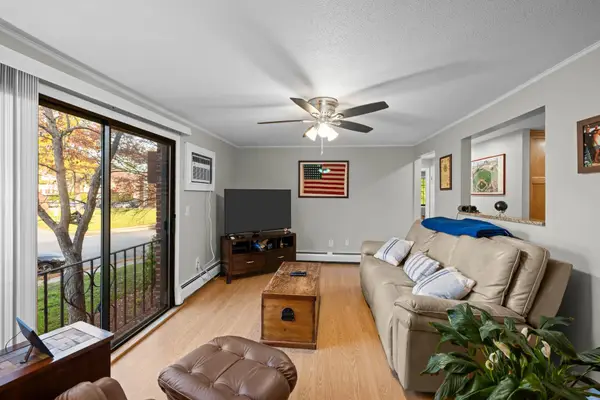 $230,000Active2 beds 1 baths865 sq. ft.
36L English Village Road #202, Manchester, NH 03102
MLS# 5115360Listed by: KELLER WILLIAMS REALTY METRO-KEENE - New
 $339,900Active2 beds 2 baths1,152 sq. ft.
594 Silver Street #1, Manchester, NH 03103
MLS# 5115309Listed by: KELLER WILLIAMS REALTY-METROPOLITAN - New
 $599,000Active3 beds 2 baths1,618 sq. ft.
279 N Bay Street, Manchester, NH 03104
MLS# 5115310Listed by: HEARTHSIDE REALTY, LLC


Protect your home and budget from life's surprises with an Assurant Home Warranty, backed by a partner that supports you through every step of homeownership. Explore Plans.
©2026 Century 21 Real Estate LLC. All rights reserved. CENTURY 21®, the CENTURY 21 Logo and C21® are service marks owned by Century 21 Real Estate LLC. Century 21 Real Estate LLC fully supports the principles of the Fair Housing Act and the Equal Opportunity Act. Each office is independently owned and operated. Listing information is deemed reliable but not guaranteed accurate.