
265 Edward J Roy Drive #320, Manchester, NH 03104
Local realty services provided by:CENTURY 21 Farm & Forest
265 Edward J Roy Drive #320,Manchester, NH 03104
$368,000
- 2 Beds
- 2 Baths
- 1,081 sq. ft.
- Condominium
- Pending
Upcoming open houses
- Sun, Sep 1311:00 am - 01:00 pm
Listed by: anna-maria tsorvas
Office: april dunn & associates llc.603-565-5921
MLS#:5109376
Source:PrimeMLS
Price summary
- Price:$368,000
- Price per sq. ft.:$340.43
- Monthly HOA dues:$360
About this home
Top floor, move in ready, newly refreshed garden style condo located in a desirable area right off exit 8 on I-93 in North Manchester. The kitchen includes granite countertops and stainless steel appliances. Additionally a private balcony provides opportunity for alfresco dining on those beautiful summer nights. Harwood floors, newly installed carpeting, and a new in-unit washer/dryer, add to the appeal. The Condo layout boasts a unique design with the bathrooms and bedrooms located on either side of a central living area. Genrerous closet space includes a walk in closet in the primary bedroom, a large double closet in the second bedroom, and another generous entry closet off of the dining area. The low monthly association fees include heat and hot water. The swimming pool and clubhouse facilities, are perfect for hosting large family gatherings. The unit includes a designated parking spot in the unground garage, as well as a private garage storage unit. The garage is accessable by elevator which means no more lugging groceries in the rain or snow, and no steps! Don't miss this rare opportunity to own in desirable Stone Terrace condominiums. Owner/Agent is NH licensed Real Estate Agent....
Contact an agent
Home facts
- Year built:2001
- Listing ID #:5109376
- Added:1 day(s) ago
- Updated:September 13, 2026 at 04:48 AM
Rooms and interior
- Bedrooms:2
- Total bathrooms:2
- Full bathrooms:1
- Rooms Total:5
- Flooring:Hardwood, Vinyl, Wood
- Kitchen Description:Dishwasher, Microwave, Refrigerator
- Living area:1,081 sq. ft.
Heating and cooling
- Cooling:Wall AC
- Heating:Baseboard
Structure and exterior
- Roof:Asphalt Shingle
- Year built:2001
- Building area:1,081 sq. ft.
- Levels:3 Story
Schools
- High school:Manchester Memorial High Sch
- Middle school:McLaughlin Middle School
- Elementary school:Weston Elementary School
Utilities
- Sewer:Public Available
Finances and disclosures
- Price:$368,000
- Price per sq. ft.:$340.43
- Tax amount:$4,768 (2025)
Features and amenities
- Appliances:Refrigerator
- Amenities:Circuit Breaker(s)
Parking
- Parking description:Paved Driveway
- Garage spaces:1
 Copyright 2026 Prime MLS, Inc. All rights reserved. This information is deemed reliable, but not guaranteed. The data relating to real estate displayed on this Site comes in part from the IDX Program of Prime MLS. The information being provided is for consumers’ personal, noncommercial use and may not be used for any purpose other than to identify prospective properties consumers may be interested in purchasing. Data last updated September 13, 2026 NH_NNEREN Member Broker: Nicholas Maclure
New listings near 265 Edward J Roy Drive #320
- Coming Soon
 $310,000Coming Soon2 beds 2 baths1,080 sq. ft.
1025 South Mammoth Road #4, Manchester, NH 03109
MLS# 5109306Listed by: EXP REALTY - Coming Soon
 $1,395,000Coming Soon-- beds -- baths9,064 sq. ft.
168 Wilson Street, Manchester, NH 03103
MLS# 5109106Listed by: NEW SPACE REAL ESTATE, LLC - Coming SoonOpen Sun, 12 to 2pm
 $579,000Coming Soon3 beds 3 baths1,986 sq. ft.
28 Pasture Drive, Manchester, NH 03102
MLS# 5108541Listed by: BHHS VERANI BELMONT - New
 $320,000Active2 beds 2 baths1,248 sq. ft.
17 Heritage Way, Manchester, NH 03104
MLS# 5109484Listed by: EXP REALTY - New
 $220,000Active2 beds 1 baths892 sq. ft.
121 English Village Road #103, Manchester, NH 03102
MLS# 5109343Listed by: LAER REALTY PARTNERS/GOFFSTOWN - Open Sun, 11am to 1pmNew
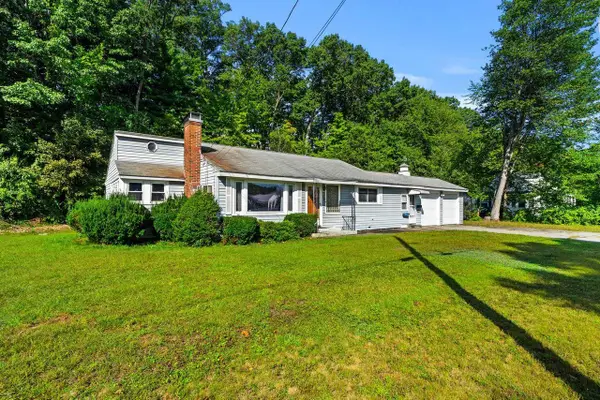 $499,900Active3 beds 2 baths2,514 sq. ft.
70 Newgate Circle, Manchester, NH 03102
MLS# 5109370Listed by: COLDWELL BANKER REALTY BEDFORD NH - New
 $2,200,000Active4.6 Acres
93 Mammoth Road, Manchester, NH 34103
MLS# 5109313Listed by: PIERRE PELOQUIN REALTY - New
 $689,000Active6 beds 2 baths2,352 sq. ft.
379 Concord Street, Manchester, NH 03104
MLS# 5109312Listed by: PIERRE PELOQUIN REALTY - New
 $365,000Active2 beds 2 baths1,024 sq. ft.
1029 S Mammoth Road #20, Manchester, NH 03109
MLS# 5109055Listed by: HEARTHSIDE REALTY, LLC


Protect your home and budget from life's surprises with an Assurant Home Warranty, backed by a partner that supports you through every step of homeownership. Explore Plans.
©2026 Century 21 Real Estate LLC. All rights reserved. CENTURY 21®, the CENTURY 21 Logo and C21® are service marks owned by Century 21 Real Estate LLC. Century 21 Real Estate LLC fully supports the principles of the Fair Housing Act and the Equal Opportunity Act. Each office is independently owned and operated. Listing information is deemed reliable but not guaranteed accurate.