
270 Knollwood Way, Manchester, NH 03102
Local realty services provided by:CENTURY 21 Gold Key Realty
270 Knollwood Way,Manchester, NH 03102
$489,900
- 3 Beds
- 3 Baths
- 1,662 sq. ft.
- Condominium
- Pending
Listed by: mark lynchCell: 603-233-7744
Office: re/max synergy603-472-3900
MLS#:5092287
Source:PrimeMLS
Price summary
- Price:$489,900
- Price per sq. ft.:$192.72
- Monthly HOA dues:$525
About this home
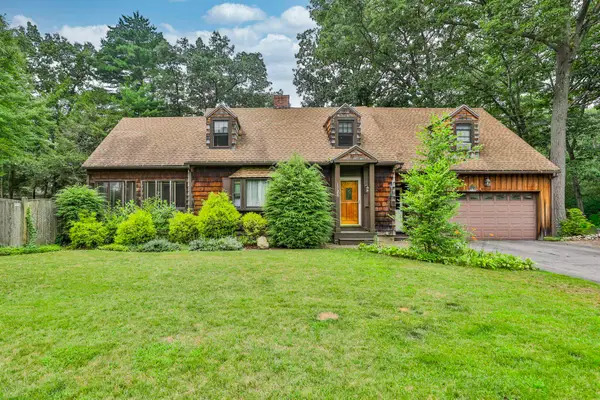
Welcome to 270 Knollwood Way in Manchester's highly desirable Woodland Pond community, where comfort, convenience, and value come together. This beautifully maintained end-unit townhome offers extra privacy and peaceful wooded views, creating the perfect setting to enjoy low-maintenance living. Located just minutes from shopping, dining, and major commuter routes, you'll have everything you need close by. The open-concept main level features a granite kitchen, dining area, hardwood floors, and a spacious living room highlighted by a cozy gas fireplace. Step out onto your private rear deck and enjoy the tranquility of the wooded backdrop. Upstairs, the oversized primary suite offers two walk-in closets and a private bath with dual vanities and a spacious shower. Two additional bedrooms, a full bath, and second-floor laundry provide plenty of flexibility for family, guests, or a home office. Residents of Woodland Pond enjoy exceptional amenities including a swimming pool, fitness center, clubhouse, movie theater, walking trails, and beautifully maintained grounds. Public water, sewer, and natural gas add even more convenience. With its sought-after end-unit location, generous living space, wooded setting, and newly improved price, 270 Knollwood Way may be one of the best values currently available in Woodland Pond. Don't miss this opportunity—stop by Saturday from 11 AM to 1 PM and see it for yourself!...
Contact an agent
Home facts
- Year built:2021
- Listing ID #:5092287
- Added:54 day(s) ago
- Updated:July 27, 2026 at 07:36 AM
Rooms and interior
- Bedrooms:3
- Total bathrooms:3
- Full bathrooms:1
- Rooms Total:6
- Flooring:Ceramic Tile, Hardwood
- Kitchen Description:Dishwasher, Microwave, Refrigerator
- Basement Description:Concrete, Interior
- Living area:1,662 sq. ft.
Heating and cooling
- Cooling:Central AC
- Heating:Forced Air
Structure and exterior
- Roof:Asphalt Shingle
- Year built:2021
- Building area:1,662 sq. ft.
- Levels:2 Story
Utilities
- Sewer:Public Available
Finances and disclosures
- Price:$489,900
- Price per sq. ft.:$192.72
- Tax amount:$6,426 (2025)
Features and amenities
- Appliances:Refrigerator, Washer
- Laundry features:Dryer, Washer
Parking
- Parking description:Paved Driveway
- Garage spaces:1
 Copyright 2026 Prime MLS, Inc. All rights reserved. This information is deemed reliable, but not guaranteed. The data relating to real estate displayed on this Site comes in part from the IDX Program of Prime MLS. The information being provided is for consumers’ personal, noncommercial use and may not be used for any purpose other than to identify prospective properties consumers may be interested in purchasing. Data last updated July 27, 2026 NH_NNEREN Member Broker: Marsha Foden
New listings near 270 Knollwood Way
- Coming Soon
 $328,000Coming Soon4 beds 1 baths
226 Lafayette Street, Manchester, NH 03102
MLS# 5101798Listed by: LAMACCHIA REALTY, INC. - New
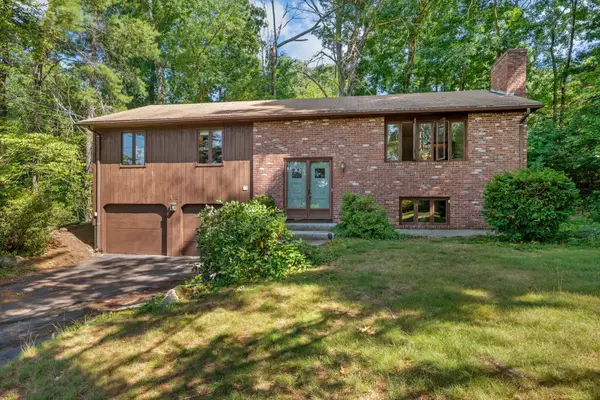 $414,900Active3 beds 2 baths1,976 sq. ft.
312 Walnut Hill Avenue, Manchester, NH 03104
MLS# 5101799Listed by: KELLER WILLIAMS REALTY-METROPOLITAN - New
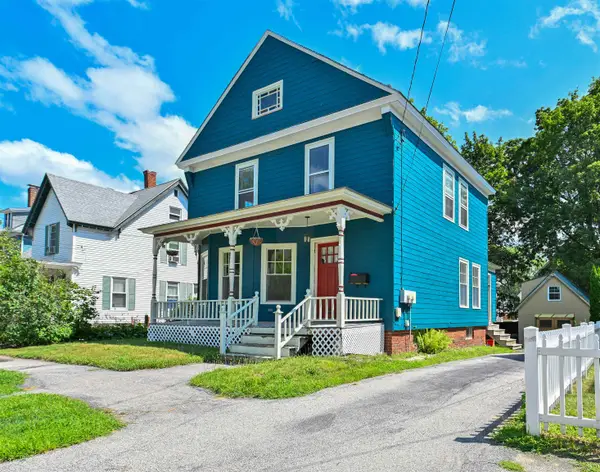 $425,000Active3 beds 3 baths1,417 sq. ft.
375 Orange Street, Manchester, NH 03104
MLS# 5101745Listed by: KELLER WILLIAMS REALTY-METROPOLITAN - New
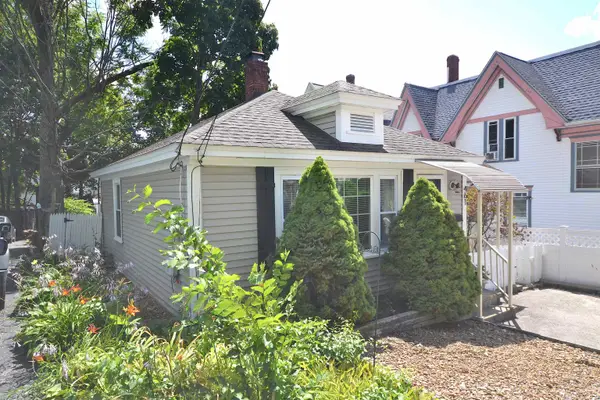 $299,000Active1 beds 1 baths674 sq. ft.
461 Manchester Street, Manchester, NH 03103
MLS# 5101676Listed by: KELLER WILLIAMS REALTY-METROPOLITAN - New
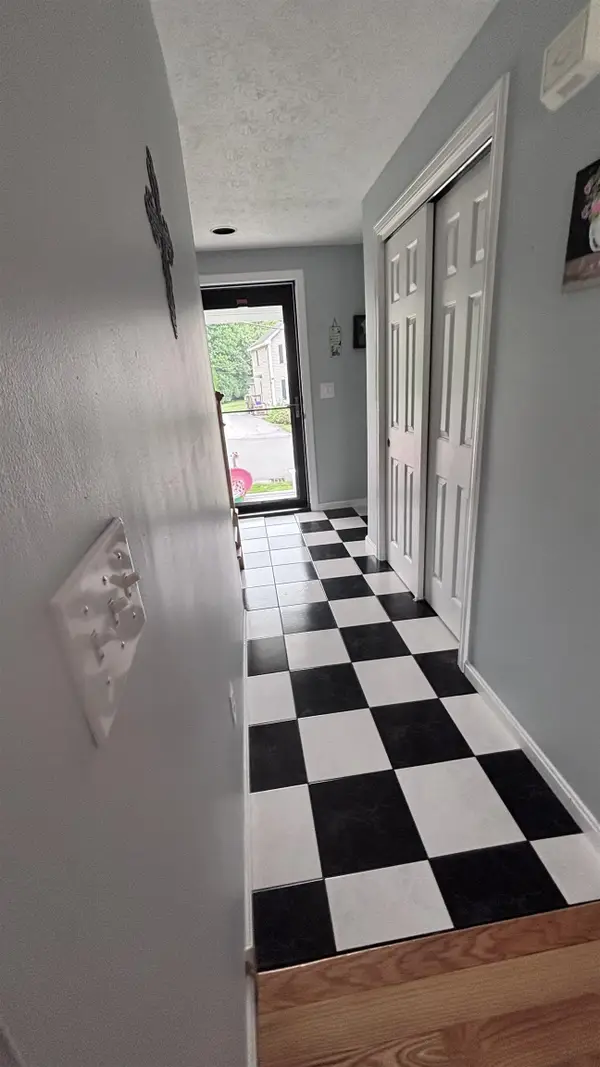 $575,000Active3 beds 2 baths2,000 sq. ft.
114 Morning Glory Drive, Manchester, NH 03109
MLS# 5101597Listed by: GET LISTED REALTY - Coming Soon
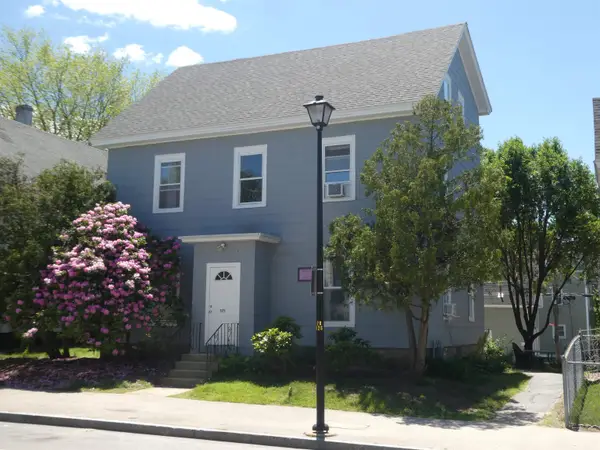 $835,000Coming Soon6 beds 6 baths
373 LAKE Avenue, Manchester, NH 03103
MLS# 5101529Listed by: PIERRE PELOQUIN REALTY - New
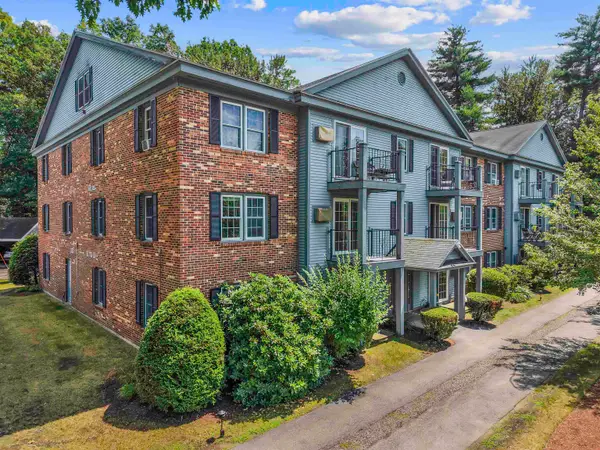 $255,000Active2 beds 1 baths812 sq. ft.
16 Northbrook Drive #1608, Manchester, NH 03102
MLS# 5101530Listed by: EXP REALTY - New
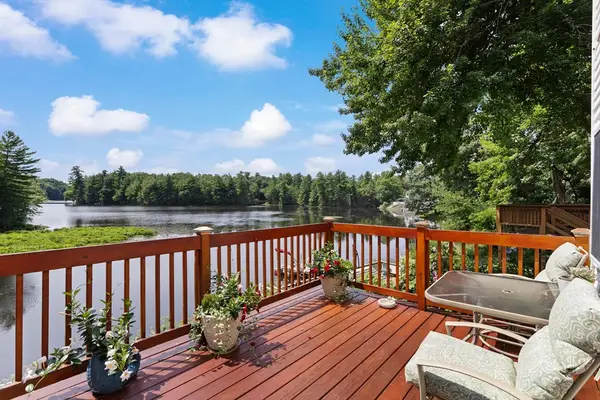 $495,000Active3 beds 2 baths1,824 sq. ft.
20 Pond Dr, Manchester, NH 03103
MLS# 73552650Listed by: RE/MAX Synergy - New
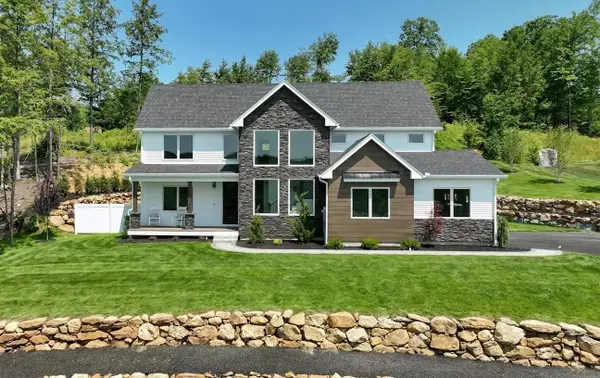 $1,595,000Active4 beds 4 baths3,359 sq. ft.
25 Indian Rock Road, Bedford, NH 03110
MLS# 5101526Listed by: BHGRE MASIELLO BEDFORD - New
 $499,900Active3 beds 3 baths2,463 sq. ft.
1520 Belmont Street, Manchester, NH 03104
MLS# 5101367Listed by: RE/MAX SYNERGY


Protect your home and budget from life's surprises with an Assurant Home Warranty, backed by a partner that supports you through every step of homeownership. Explore Plans.
©2026 Century 21 Real Estate LLC. All rights reserved. CENTURY 21®, the CENTURY 21 Logo and C21® are service marks owned by Century 21 Real Estate LLC. Century 21 Real Estate LLC fully supports the principles of the Fair Housing Act and the Equal Opportunity Act. Each office is independently owned and operated. Listing information is deemed reliable but not guaranteed accurate.