
282 Cartier Street, Manchester, NH 03102
Local realty services provided by:CENTURY 21 Farm & Forest
282 Cartier Street,Manchester, NH 03102
$659,900
- 7 Beds
- 3 Baths
- 3,327 sq. ft.
- Multi-family
- Active
Upcoming open houses
- Fri, Sep 1804:00 pm - 06:00 pm
Listed by: tim caloggero
Office: merrimack valley realty, llc.603-845-7347
MLS#:5110014
Source:PrimeMLS
Price summary
- Price:$659,900
- Price per sq. ft.:$149.06
About this home
Solid portfolio addition! Across the street from Holy Family Academy and walking distance to CMC Hospital is 282 Cartier St. This well cared for turn of the century triplex defies the passage of time with its sturdiness! Updated utilities throughout ensure it will continue to be a beacon of Rimmon Heights for many years to come. The first two floors are identical in layout with 3 bedrooms, large eat in kitchen, living room bay window, and washer/dryer hookups. The third floor is currently configured as a large one bedroom apartment, but can easily be converted to a two bedroom with the addition of one wall. Ample parking off the alley could potentially be expanded into the currently fenced in backyard. Agent interest
Contact an agent
Home facts
- Year built:1901
- Listing ID #:5110014
- Added:1 day(s) ago
- Updated:September 16, 2026 at 07:41 PM
Rooms and interior
- Bedrooms:7
- Total bathrooms:3
- Full bathrooms:3
- Basement Description:Interior, Unfinished
- Living area:3,327 sq. ft.
Heating and cooling
- Heating:Gas Heater, Hot Water
Structure and exterior
- Roof:Shingle
- Year built:1901
- Building area:3,327 sq. ft.
- Lot area:0.1 Acres
- Levels:3 Story
Utilities
- Sewer:Public Available
Finances and disclosures
- Price:$659,900
- Price per sq. ft.:$149.06
- Tax amount:$7,511 (2026)
Features and amenities
- Amenities:Circuit Breaker(s)
Parking
- Parking description:Paved Driveway
 Copyright 2026 Prime MLS, Inc. All rights reserved. This information is deemed reliable, but not guaranteed. The data relating to real estate displayed on this Site comes in part from the IDX Program of Prime MLS. The information being provided is for consumers’ personal, noncommercial use and may not be used for any purpose other than to identify prospective properties consumers may be interested in purchasing. Data last updated September 16, 2026 NH_NNEREN Member Broker: Nicholas Maclure
New listings near 282 Cartier Street
- Coming SoonOpen Sat, 10 to 11:30am
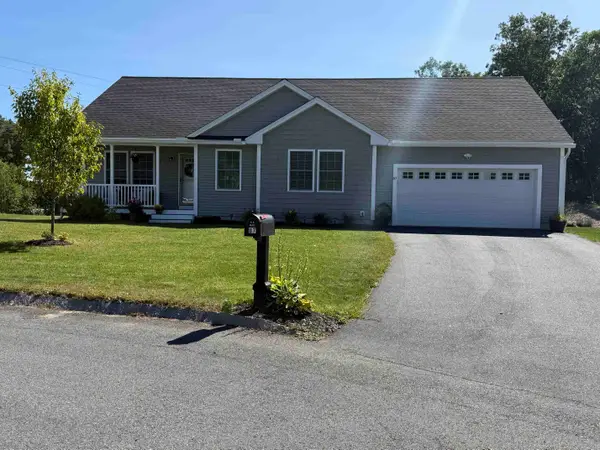 $640,000Coming Soon3 beds 3 baths2,239 sq. ft.
87 Bentley Way, Manchester, NH 03102
MLS# 5109791Listed by: KELLER WILLIAMS REALTY-METROPOLITAN - Coming SoonOpen Sat, 1 to 2:30pm
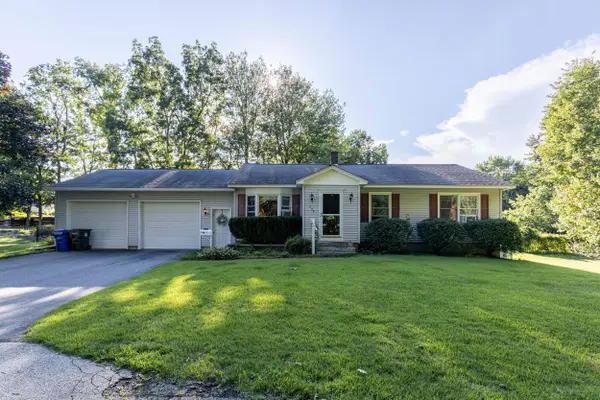 $474,900Coming Soon3 beds 2 baths1,208 sq. ft.
244 Morgan Street, Manchester, NH 03102
MLS# 5109933Listed by: GALACTIC REALTY GROUP LLC - Coming Soon
 $310,000Coming Soon2 beds 2 baths1,080 sq. ft.
1025 South Mammoth Road #4, Manchester, NH 03109
MLS# 5109306Listed by: EXP REALTY - Open Thu, 5 to 6:30pmNew
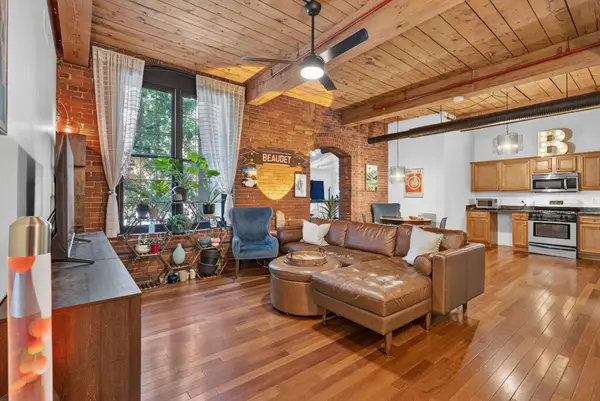 $309,900Active2 beds 1 baths1,069 sq. ft.
471 Silver Street #205, Manchester, NH 03103
MLS# 5110028Listed by: RE/MAX INNOVATIVE PROPERTIES - New
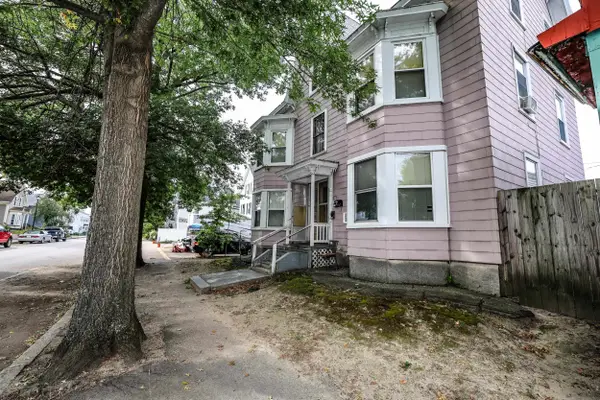 $685,000Active6 beds 3 baths3,913 sq. ft.
422 Lake Avenue, Manchester, NH 03103
MLS# 5109960Listed by: KELLER WILLIAMS REALTY-METROPOLITAN - Open Sat, 10am to 12pmNew
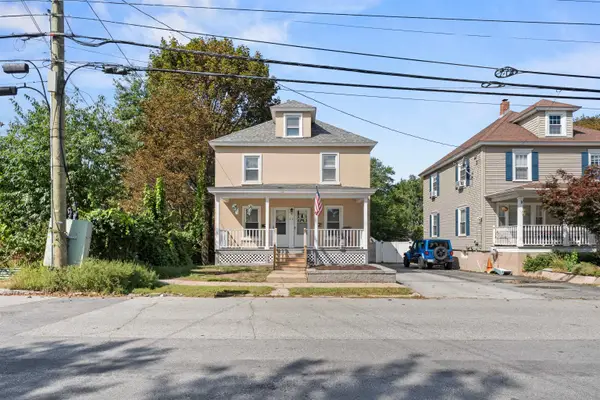 $570,000Active4 beds 2 baths2,304 sq. ft.
22 Taylor Street, Manchester, NH 03103
MLS# 5109968Listed by: REALTY ONE GROUP NEXT LEVEL - New
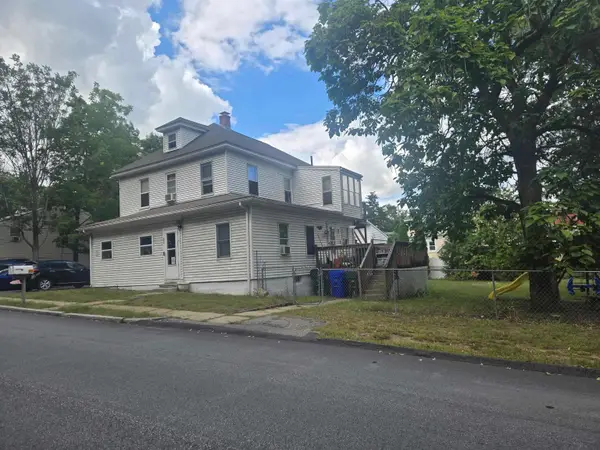 $495,000Active5 beds 2 baths2,071 sq. ft.
32 Mitchell Street, Manchester, NH 03103
MLS# 5109974Listed by: COLDWELL BANKER REALTY BEDFORD NH - New
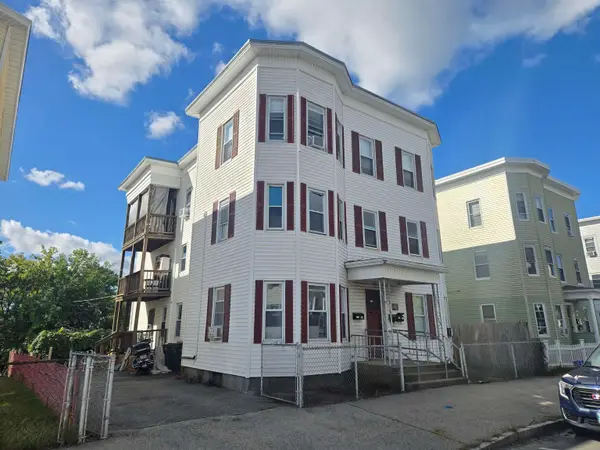 $750,000Active9 beds 3 baths3,912 sq. ft.
371 Spruce Street, Manchester, NH 03103
MLS# 5109977Listed by: COLDWELL BANKER REALTY BEDFORD NH - New
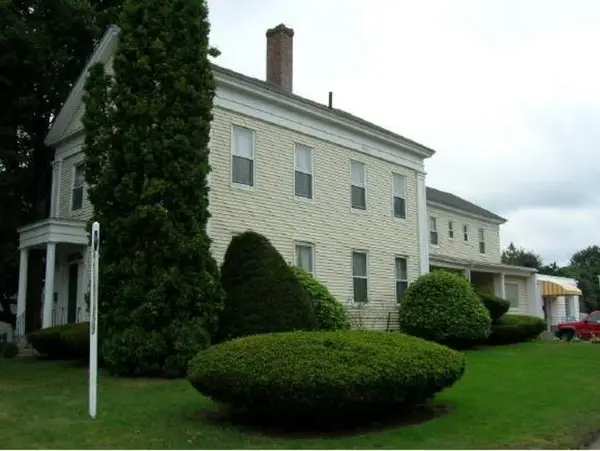 $925,000Active-- beds -- baths4,704 sq. ft.
146 lowell Street, Manchester, NH 03103
MLS# 5109978Listed by: COLDWELL BANKER REALTY BEDFORD NH


Protect your home and budget from life's surprises with an Assurant Home Warranty, backed by a partner that supports you through every step of homeownership. Explore Plans.
©2026 Century 21 Real Estate LLC. All rights reserved. CENTURY 21®, the CENTURY 21 Logo and C21® are service marks owned by Century 21 Real Estate LLC. Century 21 Real Estate LLC fully supports the principles of the Fair Housing Act and the Equal Opportunity Act. Each office is independently owned and operated. Listing information is deemed reliable but not guaranteed accurate.