
285 Thornton Street, Manchester, NH 03102
Local realty services provided by:CENTURY 21 McLennan & Company
285 Thornton Street,Manchester, NH 03102
$435,000
- 2 Beds
- 2 Baths
- - sq. ft.
- Single family
- Sold
Listed by: joshua winn, connor winn
Office: realty one group next level888-888-7653
MLS#:5091087
Source:PrimeMLS
Sorry, we are unable to map this address
Price summary
- Price:$435,000
About this home
The red house on a quiet street on Manchester's West Side, 285 Thornton St is ready for its new owners. The first floor is beautifully laid out, boasting a full interior renovation in 2011 (new systems, insulation, plumbing, wiring, ceilings, walls, floors, windows, doors kitchen, and baths). Hardwood floors, a spacious kitchen, a half bathroom, and tons of natural light. Upstairs you have 2 spacious bedrooms, more hardwood floors, and ceiling fans that come in handy this time of year. Solar panels power the house and more importantly the minisplits, especially during toasty NH summers. Backyard you have a versatile space... cookouts, home improvement projects, hot tub living, or extra space for whatever you care about. The garage is oversized with heat and electric, make it a cool hangout or get your cars out of the snow next winter. Schedule your showing today or join us at the open house!
Contact an agent
Home facts
- Year built:2011
- Listing ID #:5091087
- Added:60 day(s) ago
- Updated:July 27, 2026 at 06:41 AM
Rooms and interior
- Bedrooms:2
- Total bathrooms:2
- Full bathrooms:1
- Rooms Total:6
- Flooring:Hardwood
- Kitchen Description:Dishwasher, Refrigerator
- Basement Description:Bulkhead, Concrete Floor, Interior, Interior Access, Unfinished
Heating and cooling
- Cooling:Central AC, Mini Split
- Heating:Forced Air, Mini Split
Structure and exterior
- Roof:Asphalt Shingle
- Year built:2011
- Levels:1 3/4 Story
Schools
- High school:Manchester West High School
- Middle school:Middle School at Parkside
- Elementary school:Gossler Park Elementary School
Utilities
- Sewer:Public Available
Finances and disclosures
- Price:$435,000
- Tax amount:$2,600 (2026)
Features and amenities
- Appliances:Refrigerator
Parking
- Parking description:Paved Driveway
- Garage spaces:2
 Copyright 2026 Prime MLS, Inc. All rights reserved. This information is deemed reliable, but not guaranteed. The data relating to real estate displayed on this Site comes in part from the IDX Program of Prime MLS. The information being provided is for consumers’ personal, noncommercial use and may not be used for any purpose other than to identify prospective properties consumers may be interested in purchasing. Data last updated July 27, 2026 NH_NNEREN Member Broker: Janet McLennan
New listings near 285 Thornton Street
- New
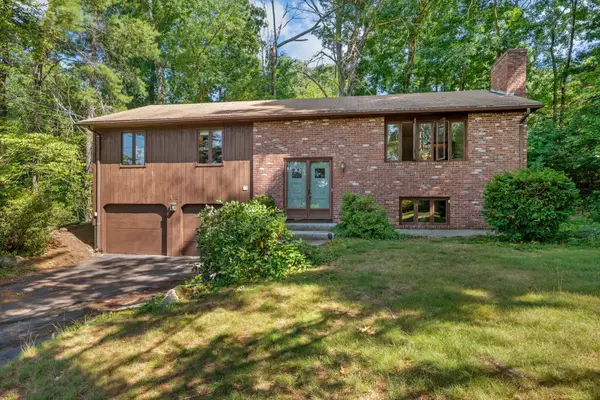 $414,900Active3 beds 2 baths1,976 sq. ft.
312 Walnut Hill Avenue, Manchester, NH 03104
MLS# 5101799Listed by: KELLER WILLIAMS REALTY-METROPOLITAN - New
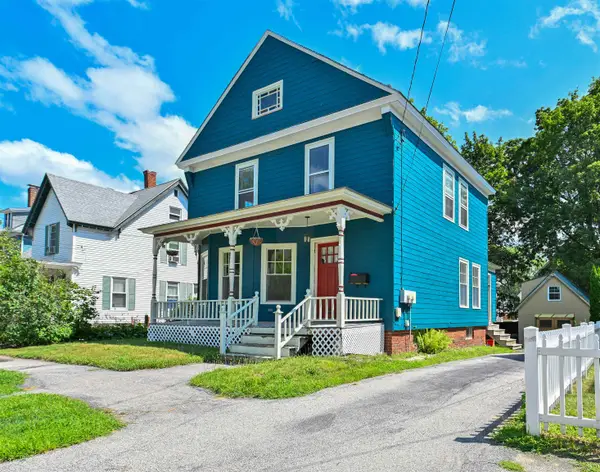 $425,000Active3 beds 3 baths1,417 sq. ft.
375 Orange Street, Manchester, NH 03104
MLS# 5101745Listed by: KELLER WILLIAMS REALTY-METROPOLITAN - New
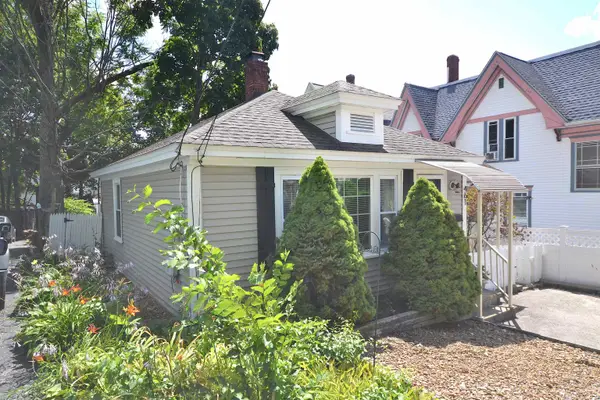 $299,000Active1 beds 1 baths674 sq. ft.
461 Manchester Street, Manchester, NH 03103
MLS# 5101676Listed by: KELLER WILLIAMS REALTY-METROPOLITAN - New
 $575,000Active3 beds 2 baths2,000 sq. ft.
114 Morning Glory Drive, Manchester, NH 03109
MLS# 5101597Listed by: GET LISTED REALTY - Coming Soon
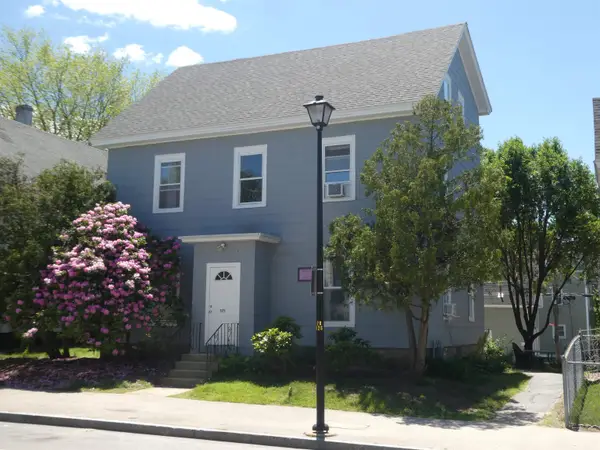 $835,000Coming Soon6 beds 6 baths
373 LAKE Avenue, Manchester, NH 03103
MLS# 5101529Listed by: PIERRE PELOQUIN REALTY - New
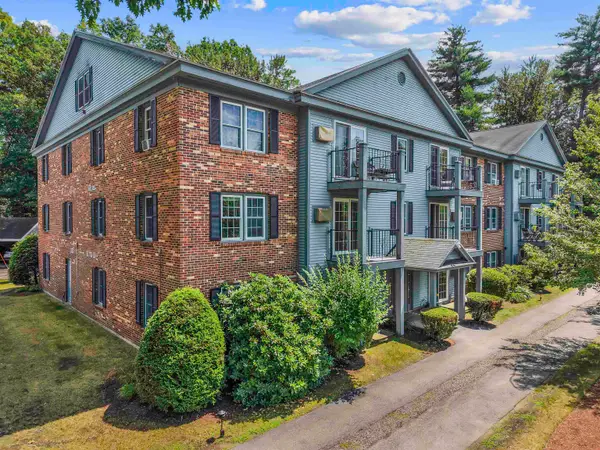 $255,000Active2 beds 1 baths812 sq. ft.
16 Northbrook Drive #1608, Manchester, NH 03102
MLS# 5101530Listed by: EXP REALTY - New
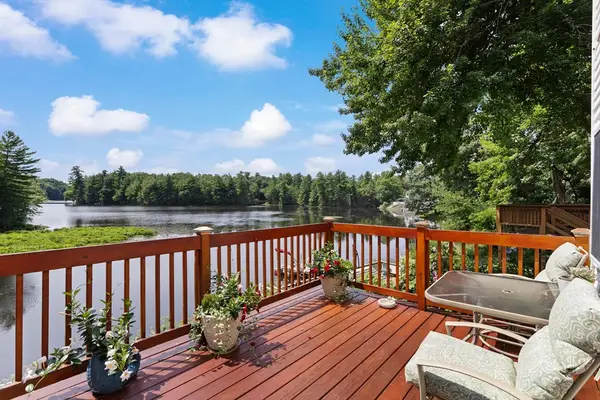 $495,000Active3 beds 2 baths1,824 sq. ft.
20 Pond Dr, Manchester, NH 03103
MLS# 73552650Listed by: RE/MAX Synergy - New
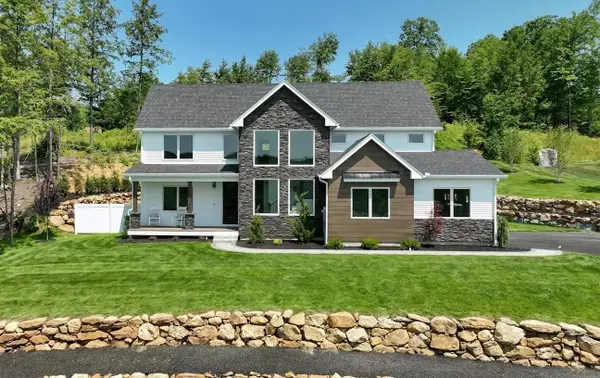 $1,595,000Active4 beds 4 baths3,359 sq. ft.
25 Indian Rock Road, Bedford, NH 03110
MLS# 5101526Listed by: BHGRE MASIELLO BEDFORD - New
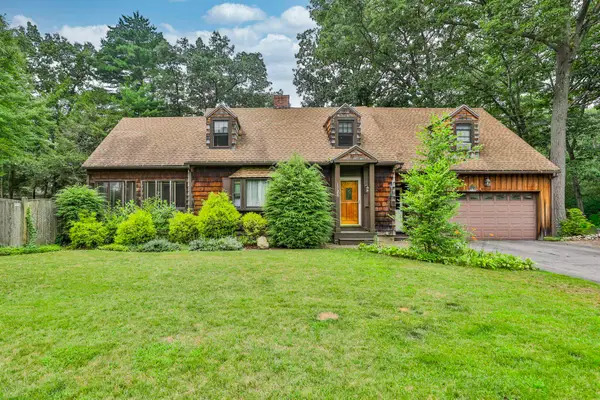 $499,900Active3 beds 3 baths2,463 sq. ft.
1520 Belmont Street, Manchester, NH 03104
MLS# 5101367Listed by: RE/MAX SYNERGY - Coming SoonOpen Thu, 4 to 6:30pm
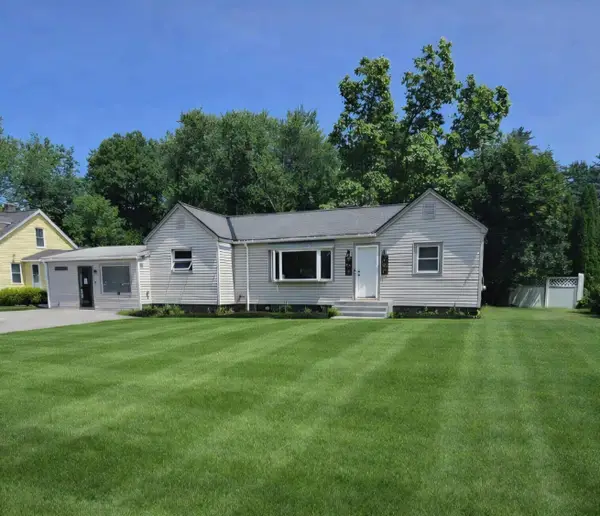 $424,000Coming Soon3 beds 2 baths
124 Huse Road, Manchester, NH 03103
MLS# 5101470Listed by: COLDWELL BANKER REALTY BEDFORD NH


Protect your home and budget from life's surprises with an Assurant Home Warranty, backed by a partner that supports you through every step of homeownership. Explore Plans.
©2026 Century 21 Real Estate LLC. All rights reserved. CENTURY 21®, the CENTURY 21 Logo and C21® are service marks owned by Century 21 Real Estate LLC. Century 21 Real Estate LLC fully supports the principles of the Fair Housing Act and the Equal Opportunity Act. Each office is independently owned and operated. Listing information is deemed reliable but not guaranteed accurate.