
41 Beech Hill Avenue, Manchester, NH 03103
Local realty services provided by:CENTURY 21 McLennan & Company
41 Beech Hill Avenue,Manchester, NH 03103
$335,000
- 2 Beds
- 2 Baths
- 1,292 sq. ft.
- Condominium
- Active
Upcoming open houses
- Sat, Aug 1511:00 am - 12:30 pm
- Sun, Aug 1611:00 am - 12:30 pm
Listed by: kimberley tuftsCell: 603-867-9072
Office: exp realty888-398-7062
MLS#:5104750
Source:PrimeMLS
Price summary
- Price:$335,000
- Price per sq. ft.:$183.66
- Monthly HOA dues:$400
About this home
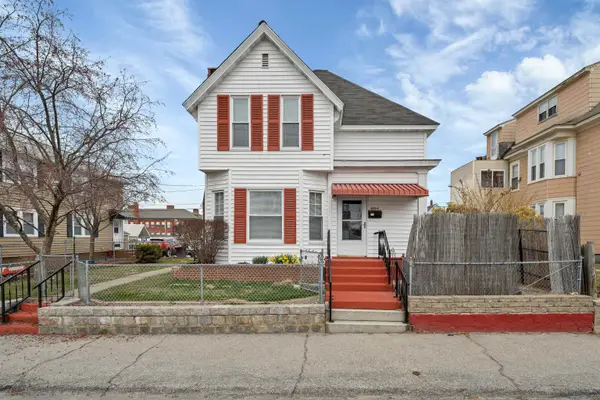
Looking for a low-maintenance townhouse close to downtown Manchester, with easy access to Routes 293 and I-93? This 2-bedroom, 1.5-bath home at 41 Beech Hill Ave in Manchester, NH is the one you have been waiting for. Located off Brown Ave, minutes from shopping, restaurants, downtown Manchester, and Manchester-Boston Regional Airport. Morning light fills the first-floor living room, with a beautiful gas fireplace that adds extra warmth on those chilly winter nights. Open to the large eat-in kitchen with granite countertops, tile flooring, stainless appliances and a glass slider that leads to a private balcony. The perfect spot for morning coffee or unwinding after work. A half bath rounds out the main level. Upstairs, the primary bedroom has a vaulted ceiling, double closets, and a loft that works as a home office, reading nook, or workout space. A second bedroom and full bath complete the floor. The unfinished walk-out basement has a washer, dryer, and storage shelving as well as a full single-car garage. Plenty of on-street parking is available for guests. Natural gas heat and central AC. The HOA covers water, sewer, landscaping, trash, and snow removal. Pets allowed. Come see this beauty for yourself. Open houses Sat 8/15 11-12:30 and Sun 8/16. Or schedule a private showing....
Contact an agent
Home facts
- Year built:1990
- Listing ID #:5104750
- Added:1 day(s) ago
- Updated:August 13, 2026 at 04:47 AM
Rooms and interior
- Bedrooms:2
- Total bathrooms:2
- Full bathrooms:1
- Rooms Total:5
- Flooring:Carpet, Ceramic Tile, Laminate, Wood
- Kitchen Description:Dishwasher, Refrigerator
- Basement Description:Concrete, Concrete Floor, Exterior Access, Full, Insulated, Interior, Storage Space, Unfinished, Walkout
- Living area:1,292 sq. ft.
Heating and cooling
- Cooling:Central AC
- Heating:Forced Air
Structure and exterior
- Year built:1990
- Building area:1,292 sq. ft.
- Levels:2.5 Story
Schools
- High school:Manchester Memorial High Sch
- Middle school:Southside Middle School
- Elementary school:Highland-Goffs Falls School
Utilities
- Sewer:Public Available
Finances and disclosures
- Price:$335,000
- Price per sq. ft.:$183.66
- Tax amount:$4,108 (2025)
Features and amenities
- Appliances:Refrigerator, Washer
- Laundry features:Dryer, Washer
- Amenities:Circuit Breaker(s)
Parking
- Parking description:Common/Shared, Paved Driveway
- Garage spaces:1
 Copyright 2026 Prime MLS, Inc. All rights reserved. This information is deemed reliable, but not guaranteed. The data relating to real estate displayed on this Site comes in part from the IDX Program of Prime MLS. The information being provided is for consumers’ personal, noncommercial use and may not be used for any purpose other than to identify prospective properties consumers may be interested in purchasing. Data last updated August 13, 2026 NH_NNEREN Member Broker: Janet McLennan
New listings near 41 Beech Hill Avenue
- Open Sat, 10 to 11:30amNew
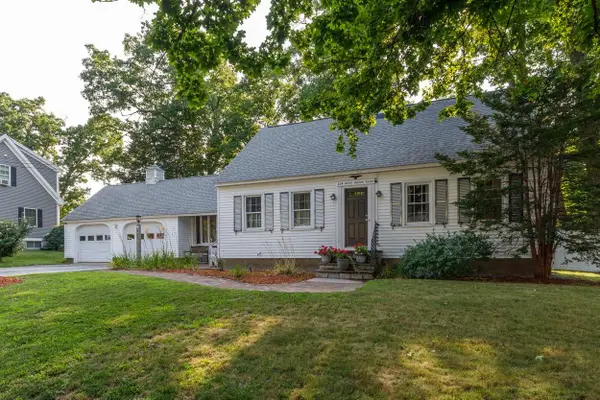 $524,900Active3 beds 2 baths1,980 sq. ft.
234 W Haven Road, Manchester, NH 03104
MLS# 5104729Listed by: FOUNDATION BROKERAGE GROUP - New
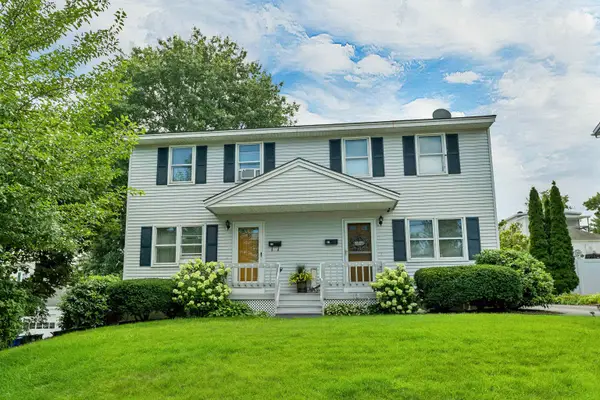 $329,900Active2 beds 2 baths1,308 sq. ft.
55 Harrington Avenue, Manchester, NH 03103
MLS# 5104747Listed by: RE/MAX INNOVATIVE PROPERTIES - New
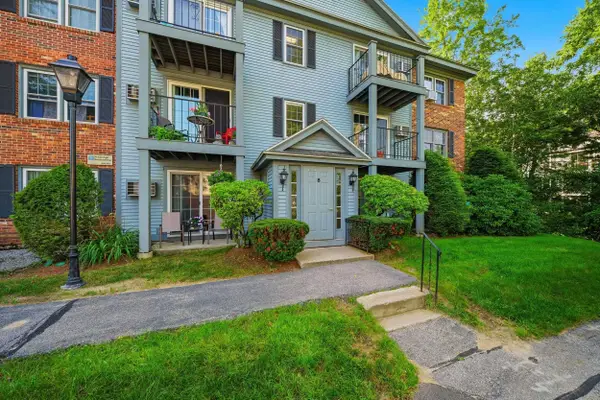 $305,000Active2 beds 1 baths1,025 sq. ft.
8 Northbrook Drive #801, Manchester, NH 03102
MLS# 5104678Listed by: COLDWELL BANKER CLASSIC REALTY - Open Sat, 1 to 3pmNew
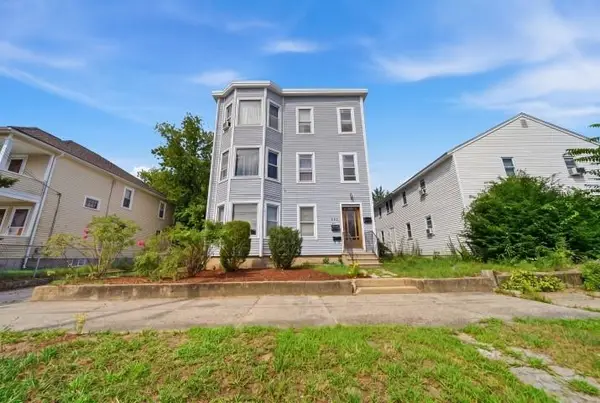 $550,000Active9 beds 3 baths4,386 sq. ft.
43 S Elm Street, Manchester, NH 03103
MLS# 5104700Listed by: HARMONY R.E. INC. - New
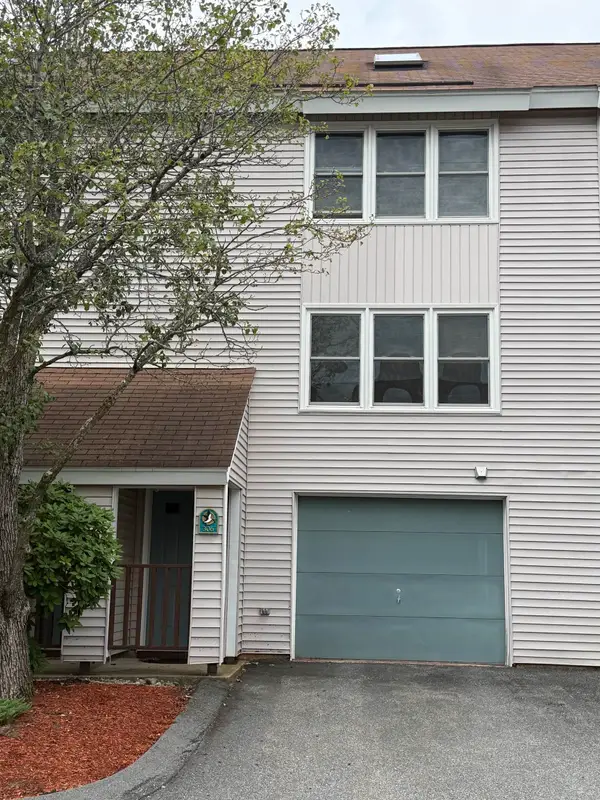 $340,000Active2 beds 2 baths1,584 sq. ft.
306 Circle Road, Manchester, NH 03103
MLS# 5104661Listed by: KELLER WILLIAMS REALTY-METROPOLITAN - Coming SoonOpen Sat, 10:30am to 12pm
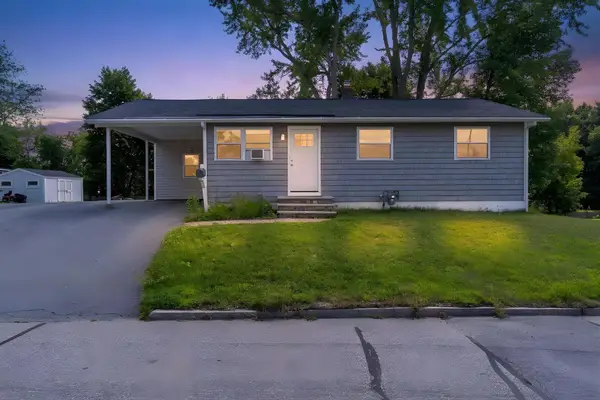 $425,000Coming Soon3 beds 2 baths
303 Weston Road, Manchester, NH 03103
MLS# 5104391Listed by: KELLER WILLIAMS REALTY-METROPOLITAN - Coming SoonOpen Sat, 12 to 2pm
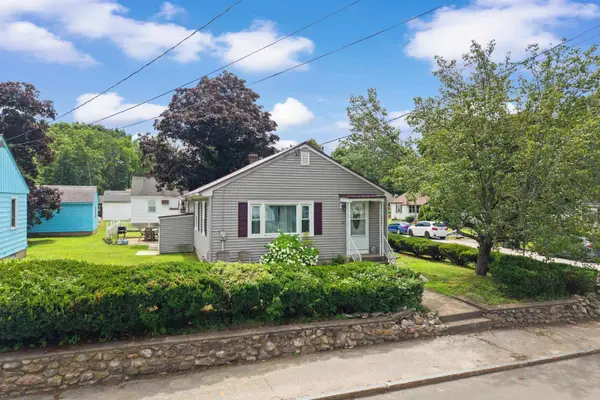 $299,000Coming Soon2 beds 3 baths
851 Cilley Road, Manchester, NH 03103
MLS# 5104464Listed by: RE/MAX SYNERGY - Coming SoonOpen Sat, 11am to 1pm
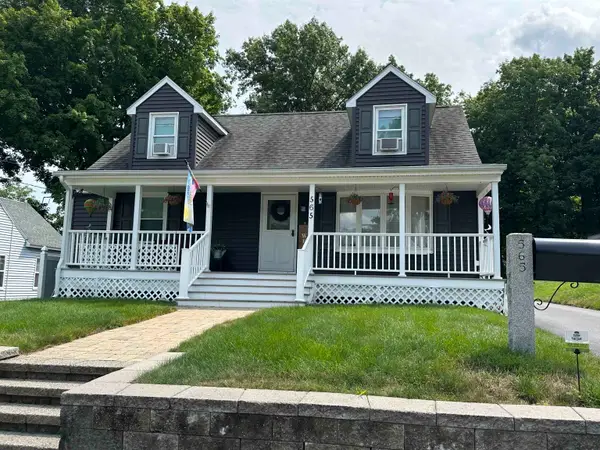 $569,900Coming Soon4 beds 2 baths
565 Vinton Street, Manchester, NH 03103
MLS# 5104499Listed by: KELLER WILLIAMS GATEWAY REALTY - Coming SoonOpen Sat, 10 to 11:30am
 $620,000Coming Soon4 beds 3 baths
636 Summer Street, Manchester, NH 03103
MLS# 5104512Listed by: COLDWELL BANKER REALTY BEDFORD NH


Protect your home and budget from life's surprises with an Assurant Home Warranty, backed by a partner that supports you through every step of homeownership. Explore Plans.
©2026 Century 21 Real Estate LLC. All rights reserved. CENTURY 21®, the CENTURY 21 Logo and C21® are service marks owned by Century 21 Real Estate LLC. Century 21 Real Estate LLC fully supports the principles of the Fair Housing Act and the Equal Opportunity Act. Each office is independently owned and operated. Listing information is deemed reliable but not guaranteed accurate.