
413 Reed Street, Manchester, NH 03102
Local realty services provided by:CENTURY 21 TheOne
413 Reed Street,Manchester, NH 03102
$565,000
- 3 Beds
- 3 Baths
- - sq. ft.
- Single family
- Sold
Listed by: stephen pinard
Office: choice realty nh603-301-5157
MLS#:5091775
Source:PrimeMLS
Sorry, we are unable to map this address
Price summary
- Price:$565,000
About this home
This NEARLY NEW- ( but better! ) show-stopper is in a highly sought after tree lined neighborhood and shows pride of ownership you're sure to love ! The large full front farmers porch is great for enjoying a summer evening ! Generous kitchen w/ Granite counters, large island, SS appliances, and great cabinets w/ crown molding ! Dining area w/ sliders opens to a great deck landscaped yard. Primary suite offers stunning tray ceiling and dedicated bath. Stylish Hip roof, tasteful colors and plank flooring will welcome you home. UPGRADES include First floor laundry, Premium Security system, Central Air, and front and back irrigation.
Contact an agent
Home facts
- Year built:2018
- Listing ID #:5091775
- Added:58 day(s) ago
- Updated:July 27, 2026 at 06:41 AM
Rooms and interior
- Bedrooms:3
- Total bathrooms:3
- Full bathrooms:1
- Rooms Total:6
- Basement Description:Concrete Floor, Walk-up
Heating and cooling
- Cooling:Central AC
- Heating:Forced Air
Structure and exterior
- Year built:2018
- Levels:2 Story
Utilities
- Sewer:Public Available
Finances and disclosures
- Price:$565,000
- Tax amount:$7,654 (2025)
Parking
- Parking description:Paved Driveway
- Garage spaces:1
 Copyright 2026 Prime MLS, Inc. All rights reserved. This information is deemed reliable, but not guaranteed. The data relating to real estate displayed on this Site comes in part from the IDX Program of Prime MLS. The information being provided is for consumers’ personal, noncommercial use and may not be used for any purpose other than to identify prospective properties consumers may be interested in purchasing. Data last updated July 27, 2026
New listings near 413 Reed Street
- New
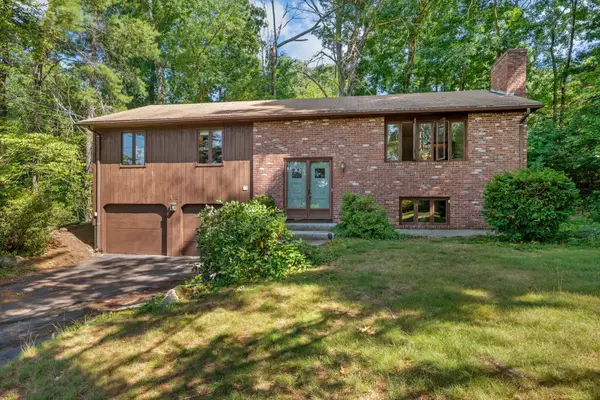 $414,900Active3 beds 2 baths1,976 sq. ft.
312 Walnut Hill Avenue, Manchester, NH 03104
MLS# 5101799Listed by: KELLER WILLIAMS REALTY-METROPOLITAN - New
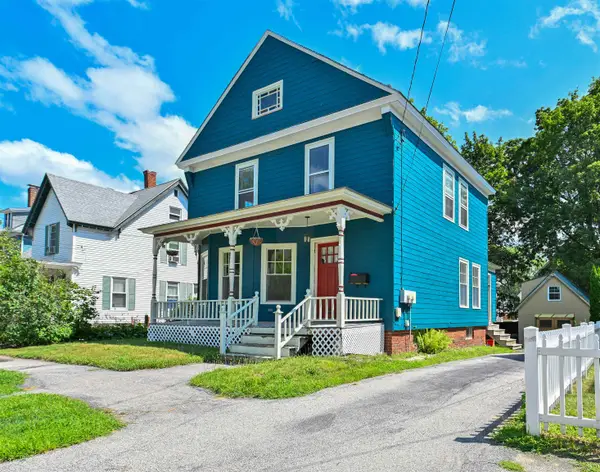 $425,000Active3 beds 3 baths1,417 sq. ft.
375 Orange Street, Manchester, NH 03104
MLS# 5101745Listed by: KELLER WILLIAMS REALTY-METROPOLITAN - New
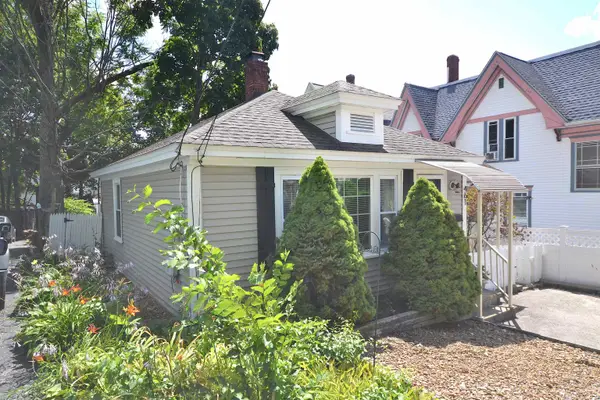 $299,000Active1 beds 1 baths674 sq. ft.
461 Manchester Street, Manchester, NH 03103
MLS# 5101676Listed by: KELLER WILLIAMS REALTY-METROPOLITAN - New
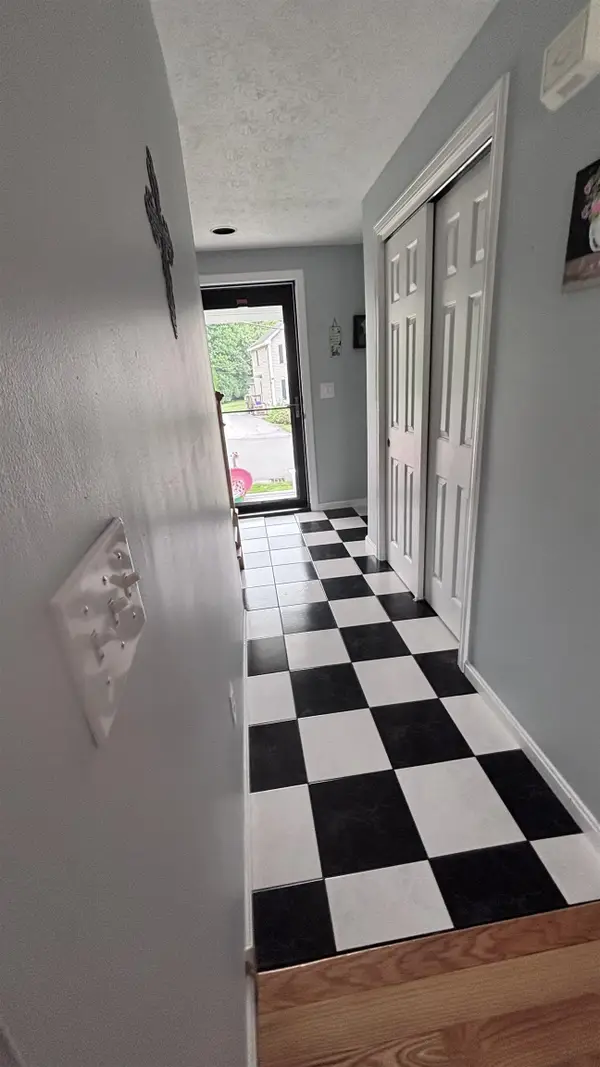 $575,000Active3 beds 2 baths2,000 sq. ft.
114 Morning Glory Drive, Manchester, NH 03109
MLS# 5101597Listed by: GET LISTED REALTY - Coming Soon
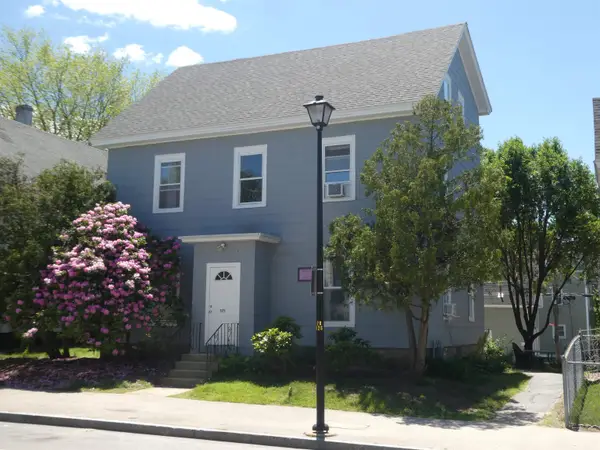 $835,000Coming Soon6 beds 6 baths
373 LAKE Avenue, Manchester, NH 03103
MLS# 5101529Listed by: PIERRE PELOQUIN REALTY - New
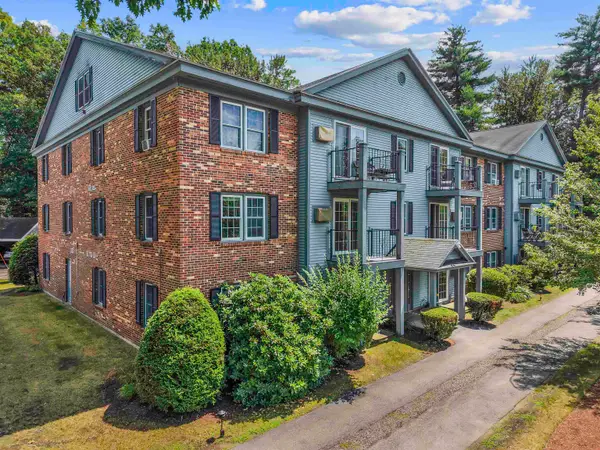 $255,000Active2 beds 1 baths812 sq. ft.
16 Northbrook Drive #1608, Manchester, NH 03102
MLS# 5101530Listed by: EXP REALTY - New
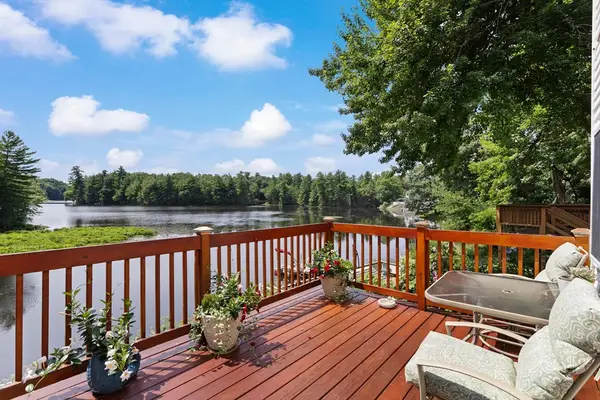 $495,000Active3 beds 2 baths1,824 sq. ft.
20 Pond Dr, Manchester, NH 03103
MLS# 73552650Listed by: RE/MAX Synergy - New
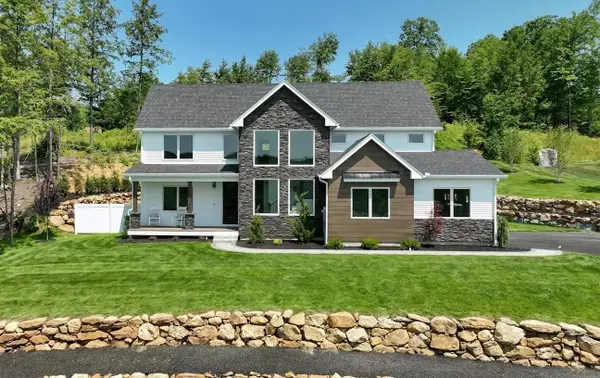 $1,595,000Active4 beds 4 baths3,359 sq. ft.
25 Indian Rock Road, Bedford, NH 03110
MLS# 5101526Listed by: BHGRE MASIELLO BEDFORD - New
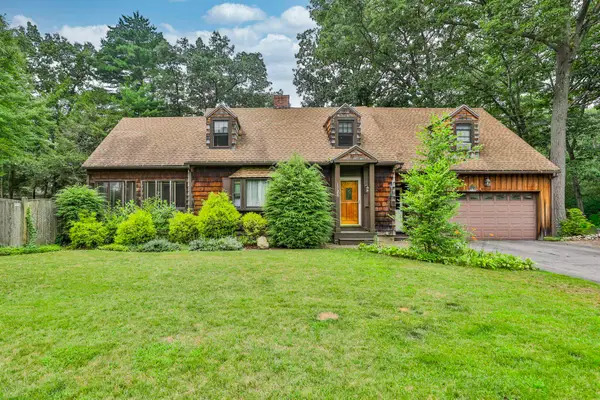 $499,900Active3 beds 3 baths2,463 sq. ft.
1520 Belmont Street, Manchester, NH 03104
MLS# 5101367Listed by: RE/MAX SYNERGY - Coming SoonOpen Thu, 4 to 6:30pm
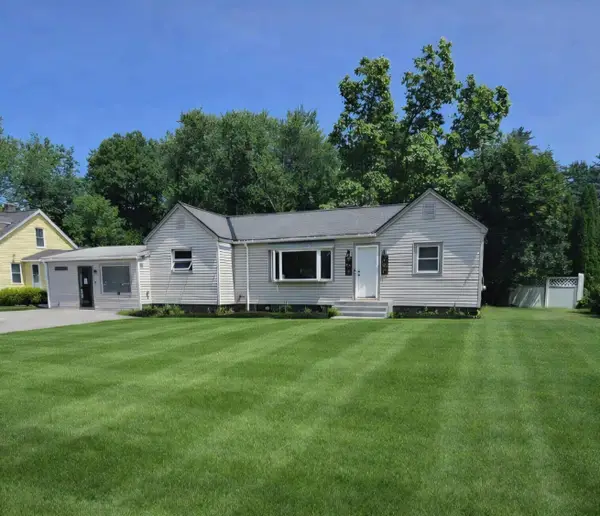 $424,000Coming Soon3 beds 2 baths
124 Huse Road, Manchester, NH 03103
MLS# 5101470Listed by: COLDWELL BANKER REALTY BEDFORD NH


Protect your home and budget from life's surprises with an Assurant Home Warranty, backed by a partner that supports you through every step of homeownership. Explore Plans.
©2026 Century 21 Real Estate LLC. All rights reserved. CENTURY 21®, the CENTURY 21 Logo and C21® are service marks owned by Century 21 Real Estate LLC. Century 21 Real Estate LLC fully supports the principles of the Fair Housing Act and the Equal Opportunity Act. Each office is independently owned and operated. Listing information is deemed reliable but not guaranteed accurate.