
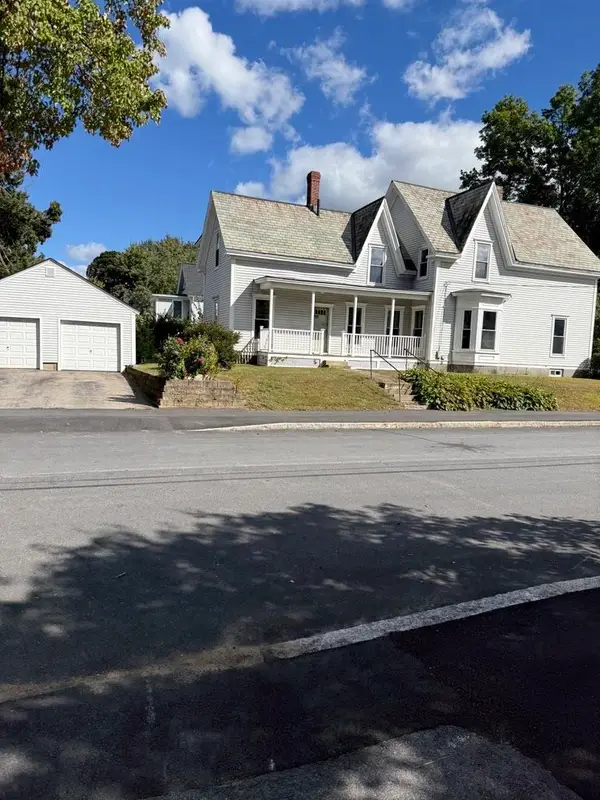
429 Wilson Street, Manchester, NH 03103
Local realty services provided by:CENTURY 21 North East
429 Wilson Street,Manchester, NH 03103
$475,000
- 7 Beds
- 3 Baths
- 3,696 sq. ft.
- Multi-family
- Coming Soon
Listed by: terry lajoie
Office: kw coastal and lakes & mountains realty603-610-8500
MLS#:5111478
Source:PrimeMLS
Price summary
- Price:$475,000
- Price per sq. ft.:$96.15
About this home
Opportunity to own a 3-unit multi-family property in Manchester with off-street parking for 5+ vehicles. Two units offer 3 bedrooms, while the third unit has 1 bedroom plus 2 additional bonus rooms. Each unit has its own Natural Gas and electric meters, and the property is serviced by public water and public sewer. The 1st-floor unit features a spacious kitchen with newer cabinets, a laundry room off the kitchen, full bath, spacious living room, and 3 bedrooms. The 2nd-floor unit offers a spacious kitchen, pantry room with laundry hookups, spacious living room, and 3 bedrooms. The 3rd-floor unit includes an eat-in kitchen, living room, 1 bedroom, and 2 additional bonus rooms. Additional features include vinyl siding, a deck off the back of the building, Natural Gas, and plenty of off-street parking with 5+ parking spaces located behind the building. A great opportunity for an investor or owner-occupant looking for a multi-family property in Manchester. No Current COC as property is currently fully owner occupied. Cash or Rehab loans only....
Contact an agent
Home facts
- Year built:1910
- Listing ID #:5111478
- Updated:September 25, 2026 at 11:28 AM
Rooms and interior
- Bedrooms:7
- Total bathrooms:3
- Full bathrooms:3
- Flooring:Bamboo, Hardwood, Laminate, Softwood, Vinyl
- Basement Description:Concrete Floor, Dirt Floor, Full, Interior, Interior Access, Unfinished
- Living area:3,696 sq. ft.
Heating and cooling
- Heating:Baseboard, Electric, Hot Air, Monitor Type
Structure and exterior
- Roof:Asphalt Shingle
- Year built:1910
- Building area:3,696 sq. ft.
- Lot area:0.12 Acres
- Levels:2 Story
Schools
- High school:Manchester Central High Sch
- Middle school:Hillside Middle School
- Elementary school:Bakersville School
Utilities
- Sewer:Public Available
Finances and disclosures
- Price:$475,000
- Price per sq. ft.:$96.15
- Tax amount:$6,920 (2025)
Features and amenities
- Amenities:Circuit Breaker(s)
Parking
- Parking description:Paved Driveway
 Copyright 2026 Prime MLS, Inc. All rights reserved. This information is deemed reliable, but not guaranteed. The data relating to real estate displayed on this Site comes in part from the IDX Program of Prime MLS. The information being provided is for consumers’ personal, noncommercial use and may not be used for any purpose other than to identify prospective properties consumers may be interested in purchasing. Data last updated September 25, 2026 NH_NNEREN Member Broker: Stacie Callan
New listings near 429 Wilson Street
- Coming SoonOpen Sat, 11am to 1pm
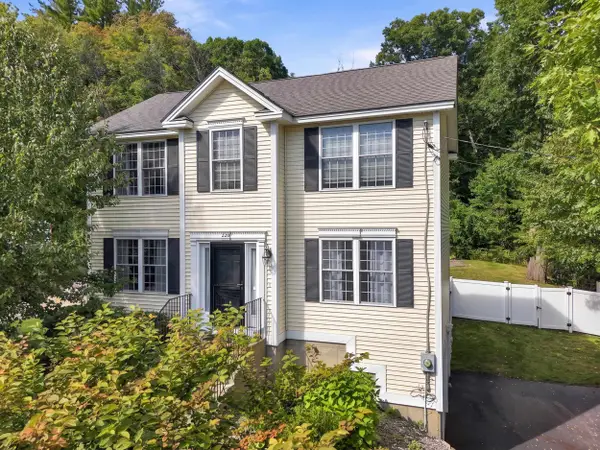 $625,000Coming Soon3 beds 3 baths1,568 sq. ft.
220 Arah Street, Manchester, NH 03104
MLS# 5111363Listed by: KELLER WILLIAMS GATEWAY REALTY - Coming Soon
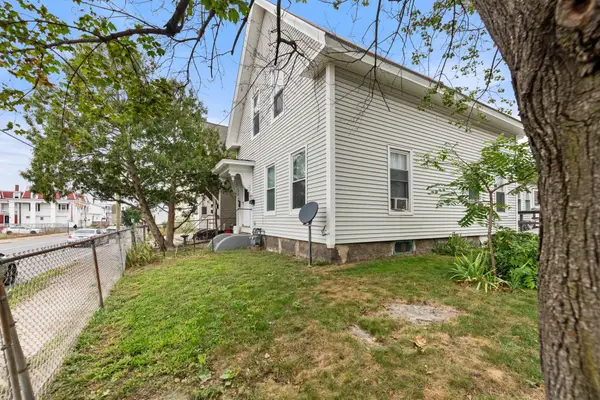 $450,000Coming Soon4 beds 2 baths2,044 sq. ft.
272 Lake Avenue, Manchester, NH 03101
MLS# 5111209Listed by: EXP REALTY - Coming SoonOpen Sat, 11am to 1pm
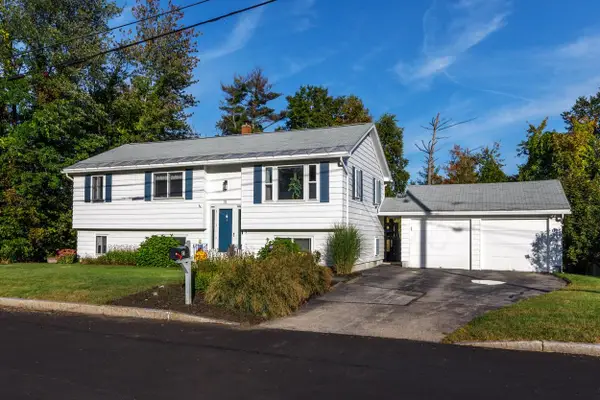 $559,900Coming Soon4 beds 3 baths2,182 sq. ft.
51 Lebel Avenue, Manchester, NH 03103
MLS# 5111248Listed by: BHHS VERANI CONCORD - Coming SoonOpen Sat, 10:30am to 12pm
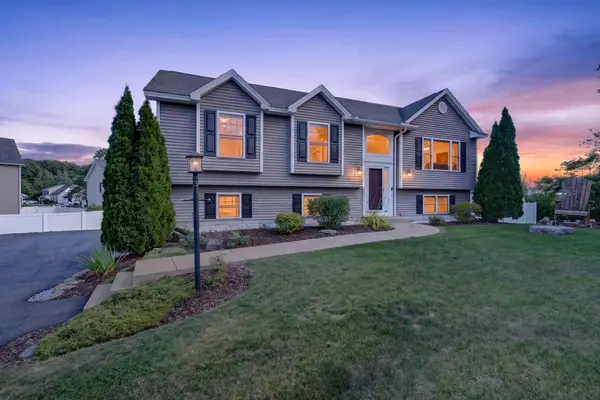 $585,000Coming Soon3 beds 3 baths1,905 sq. ft.
72 S Gray Court, Manchester, NH 03103
MLS# 5110775Listed by: KELLER WILLIAMS REALTY-METROPOLITAN - Open Sat, 11am to 1pmNew
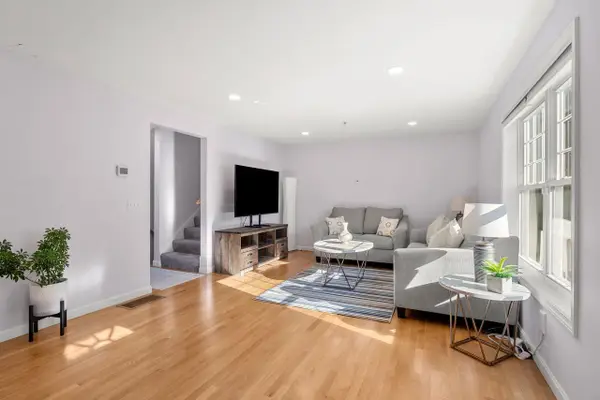 $399,900Active3 beds 2 baths1,936 sq. ft.
162 Karatzas Avenue, Manchester, NH 03104
MLS# 5111485Listed by: COLDWELL BANKER REALTY BEDFORD NH - New
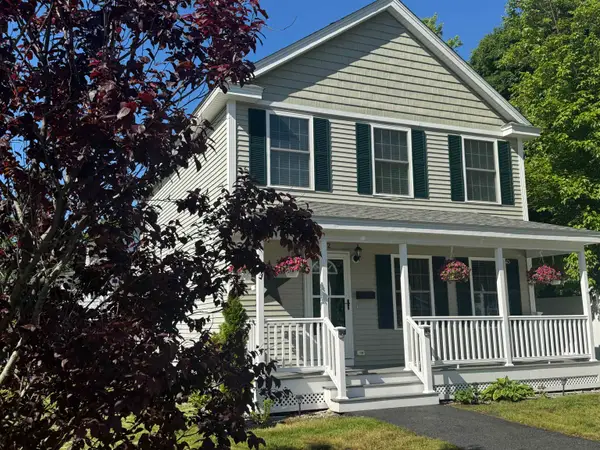 $499,900Active3 beds 2 baths1,432 sq. ft.
142 Comeau Street, Manchester, NH 03102
MLS# 5111480Listed by: STARTPOINT REALTY - Open Sat, 11am to 1pmNew
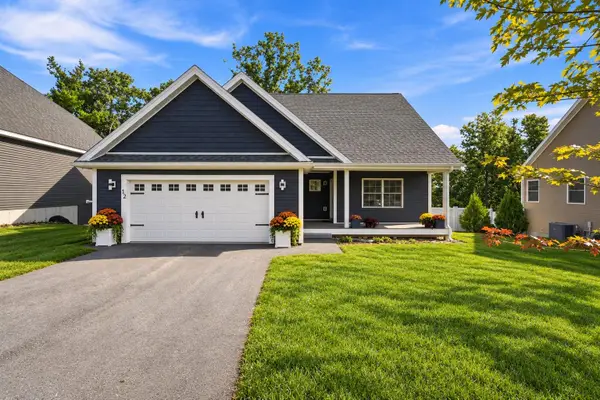 $799,900Active4 beds 4 baths2,935 sq. ft.
12 Sable Way, Manchester, NH 03102
MLS# 5111427Listed by: JILL & CO. REALTY GROUP - REAL BROKER NH, LLC - Open Sat, 11:30am to 1pmNew
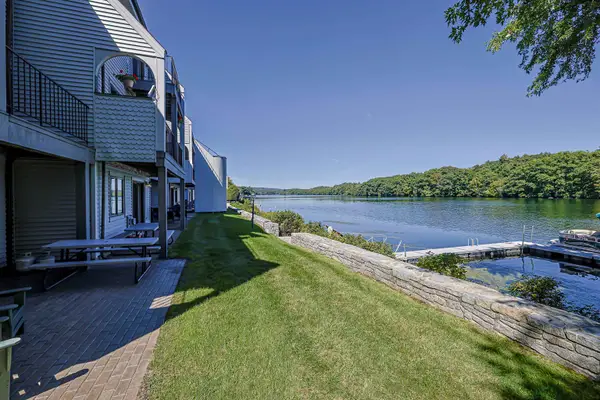 $299,000Active1 beds 2 baths850 sq. ft.
33 River Front Drive #7, Manchester, NH 03102
MLS# 5111302Listed by: REDFIN CORPORATION - New
 $477,900Active3 beds 2 baths2,118 sq. ft.
90 Appleton Street, Manchester, NH 03104
MLS# 5111320Listed by: CYNTHIA MARPLE, RE BROKER


Protect your home and budget from life's surprises with an Assurant Home Warranty, backed by a partner that supports you through every step of homeownership. Explore Plans.
©2026 Century 21 Real Estate LLC. All rights reserved. CENTURY 21®, the CENTURY 21 Logo and C21® are service marks owned by Century 21 Real Estate LLC. Century 21 Real Estate LLC fully supports the principles of the Fair Housing Act and the Equal Opportunity Act. Each office is independently owned and operated. Listing information is deemed reliable but not guaranteed accurate.