456 North Adams Street, Manchester, NH 03104
Local realty services provided by:CENTURY 21 Gold Key Realty
Listed by: christine maneychristine.maney@verani.com
Office: bhhs verani londonderry603-434-2377
MLS#:5099851
Source:PrimeMLS
Price summary
- Price:$950,000
- Price per sq. ft.:$368.22
About this home
Opportunity to own this exceptional, custom Cape Style home located in highly desirable North End neighborhood. Quality craftsmanship and thoughtful detail are evident throughout! Meticulously maintained grounds with mature landscaping, classic stone walls, and beautifully crafted stone patio creating a peaceful, private outdoor retreat. The main living area features an open concept floorplan with soaring cathedral ceilings, custom molding, skylights, gleaming HW floors, and premium Anderson windows. The kitchen showcases elegant, honed marble counter tops & backsplash, high end cabinetry, and an inviting center island - Perfect for everyday living or entertaining! Also included on the 1st floor is the living room with gas FP, office, laundry area, 3/4 bathroom, and the primary bedroom with beautiful bathroom. All this plus a welcoming screen porch offering the perfect space to unwind any time of the day! Upstairs you'll find 2 charming bedrooms, full bathroom, and a fabulous Great room ideal for family gatherings. Additional features include Whole house generator, central vacuum, cedar closet, custom blinds, Central Ac, New heating system and hot water tank. This gorgeous home offers the perfect blend of luxury, comfort, and convenience.. MOTIVATED SELLER...
Contact an agent
Home facts
- Year built:2008
- Listing ID #:5099851
- Added:10 day(s) ago
- Updated:July 26, 2026 at 10:37 AM
Rooms and interior
- Bedrooms:3
- Total bathrooms:3
- Full bathrooms:2
- Rooms Total:8
- Flooring:Ceramic Tile, Hardwood
- Kitchen Description:Dishwasher, Microwave, Refrigerator
- Basement Description:Bulkhead, Concrete Floor, Full, Interior
- Living area:2,580 sq. ft.
Heating and cooling
- Cooling:Central AC
Structure and exterior
- Roof:Asphalt Shingle
- Year built:2008
- Building area:2,580 sq. ft.
- Lot area:0.3 Acres
- Levels:1.5 Story
Schools
- High school:Manchester Central High Sch
- Middle school:Hillside Middle School
- Elementary school:Webster Elementary School
Utilities
- Sewer:Public Available
Finances and disclosures
- Price:$950,000
- Price per sq. ft.:$368.22
- Tax amount:$11,929 (2025)
Features and amenities
- Appliances:Refrigerator
- Amenities:Circuit Breaker(s)
Parking
- Parking description:Paved Driveway
- Garage spaces:3
 Copyright 2026 Prime MLS, Inc. All rights reserved. This information is deemed reliable, but not guaranteed. The data relating to real estate displayed on this Site comes in part from the IDX Program of Prime MLS. The information being provided is for consumers’ personal, noncommercial use and may not be used for any purpose other than to identify prospective properties consumers may be interested in purchasing. Data last updated July 26, 2026 NH_NNEREN Member Broker: Marsha Foden
New listings near 456 North Adams Street
- New
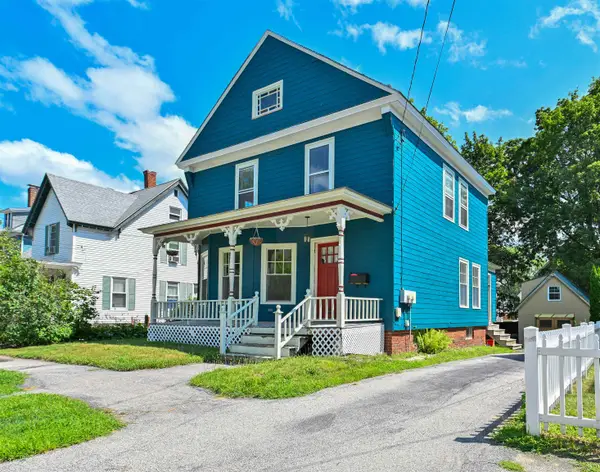 $425,000Active3 beds 3 baths1,417 sq. ft.
375 Orange Street, Manchester, NH 03104
MLS# 5101745Listed by: KELLER WILLIAMS REALTY-METROPOLITAN - New
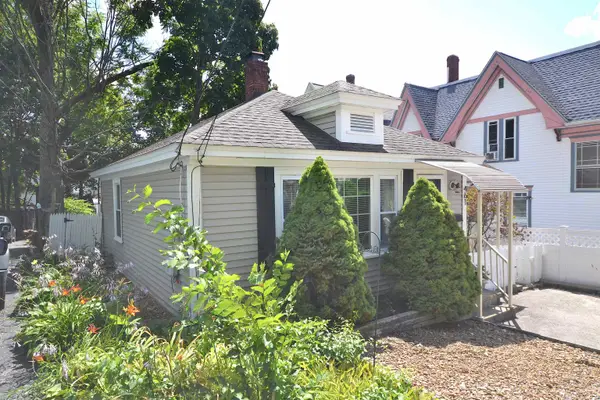 $299,000Active1 beds 1 baths674 sq. ft.
461 Manchester Street, Manchester, NH 03103
MLS# 5101676Listed by: KELLER WILLIAMS REALTY-METROPOLITAN - New
 $575,000Active3 beds 2 baths2,000 sq. ft.
114 Morning Glory Drive, Manchester, NH 03109
MLS# 5101597Listed by: GET LISTED REALTY - Coming Soon
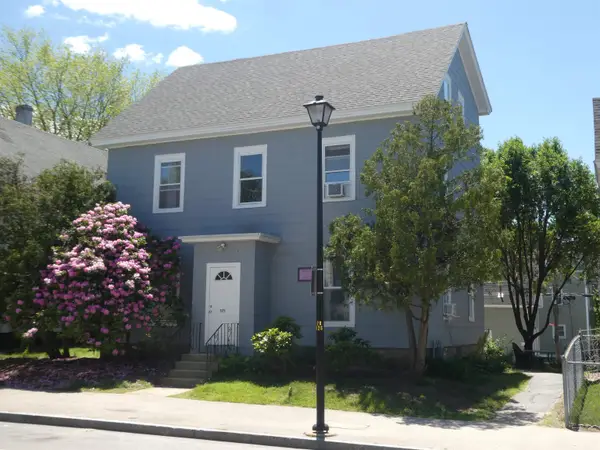 $835,000Coming Soon6 beds 6 baths
373 LAKE Avenue, Manchester, NH 03103
MLS# 5101529Listed by: PIERRE PELOQUIN REALTY - New
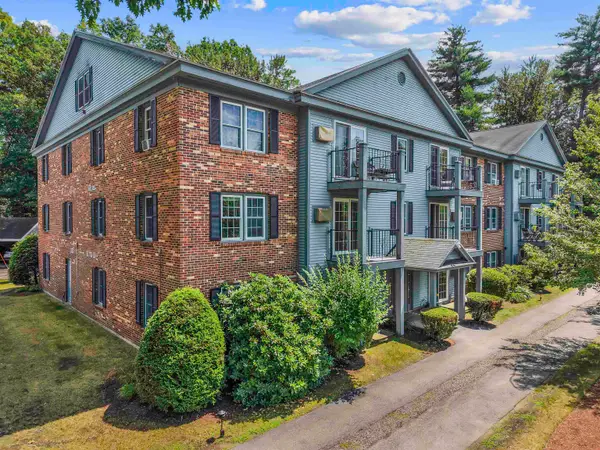 $255,000Active2 beds 1 baths812 sq. ft.
16 Northbrook Drive #1608, Manchester, NH 03102
MLS# 5101530Listed by: EXP REALTY - New
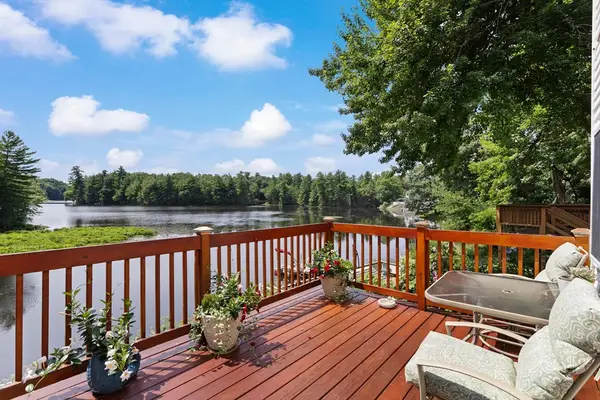 $495,000Active3 beds 2 baths1,824 sq. ft.
20 Pond Dr, Manchester, NH 03103
MLS# 73552650Listed by: RE/MAX Synergy - Open Sun, 12 to 2pmNew
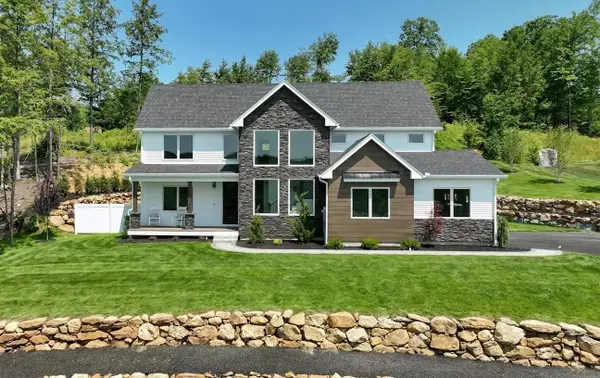 $1,595,000Active4 beds 4 baths3,359 sq. ft.
25 Indian Rock Road, Bedford, NH 03110
MLS# 5101526Listed by: BHGRE MASIELLO BEDFORD - Open Sun, 11am to 1pmNew
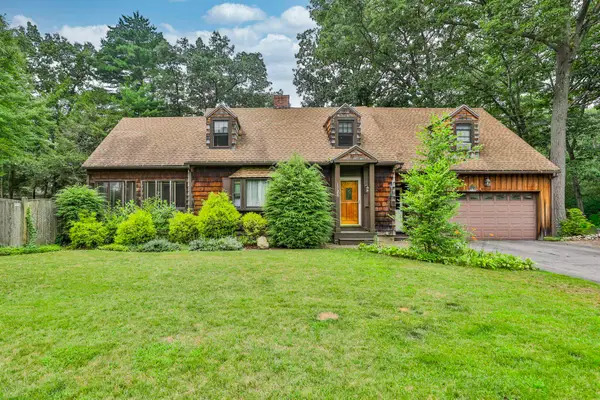 $499,900Active3 beds 3 baths2,463 sq. ft.
1520 Belmont Street, Manchester, NH 03104
MLS# 5101367Listed by: RE/MAX SYNERGY - Coming SoonOpen Thu, 4 to 6:30pm
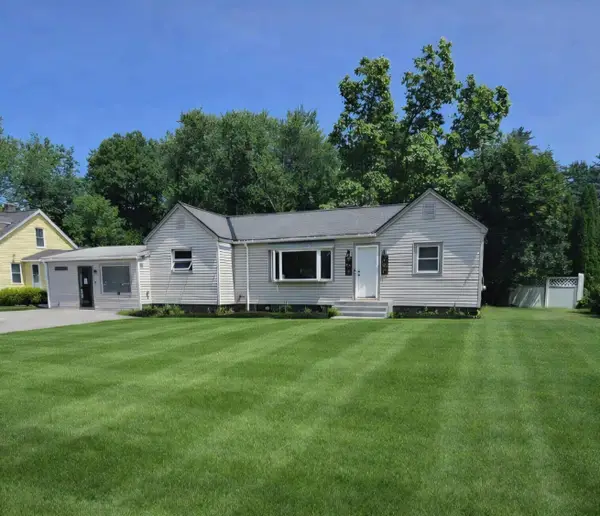 $424,000Coming Soon3 beds 2 baths
124 Huse Road, Manchester, NH 03103
MLS# 5101470Listed by: COLDWELL BANKER REALTY BEDFORD NH 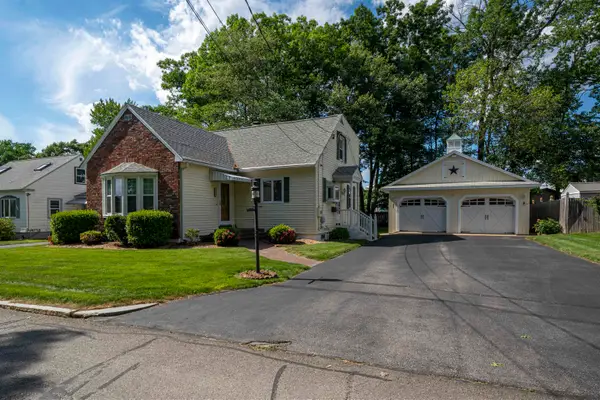
 $524,900Pending3 beds 2 baths2,184 sq. ft.
128 Holly Avenue, Manchester, NH 03103
MLS# 5101518Listed by: CENTURY 21 DUMONT AND ASSOC.


Protect your home and budget from life's surprises with an Assurant Home Warranty, backed by a partner that supports you through every step of homeownership. Explore Plans.
©2026 Century 21 Real Estate LLC. All rights reserved. CENTURY 21®, the CENTURY 21 Logo and C21® are service marks owned by Century 21 Real Estate LLC. Century 21 Real Estate LLC fully supports the principles of the Fair Housing Act and the Equal Opportunity Act. Each office is independently owned and operated. Listing information is deemed reliable but not guaranteed accurate.