
606 Hanover Street, Manchester, NH 03104
Local realty services provided by:CENTURY 21 Lifestyles
606 Hanover Street,Manchester, NH 03104
$530,000
- 4 Beds
- 2 Baths
- 1,792 sq. ft.
- Multi-family
- Active
Listed by: ann bennett, trevor garveyCell: 603-682-7744
Office: exp realty888-398-7062
MLS#:5112461
Source:PrimeMLS
Price summary
- Price:$530,000
- Price per sq. ft.:$295.76
About this home
Live in one unit and let the other help pay the mortgage! This two-family duplex is in a great Manchester location and makes a strong owner-occupant opportunity. Each unit has 2 bedrooms and 1 bath, plus its own outdoor space: Unit 1 has a large deck and Unit 2 has a private patio. The home sits on a large corner lot, and each unit has its own separate driveway, so both households get easy parking and privacy. Both units have brand-new water heaters. Tenants pay their own utilities, which keeps owner expenses low and rental income predictable. It's a good fit for a buyer who wants to house hack, for anyone who wants separate living spaces under one roof, or for an investor adding to a portfolio. It's close to shopping, dining, parks and major commuter routes. Don't miss this opportunity. Schedule your showing today!
Contact an agent
Home facts
- Year built:1986
- Listing ID #:5112461
- Added:1 day(s) ago
- Updated:October 02, 2026 at 12:27 PM
Rooms and interior
- Bedrooms:4
- Total bathrooms:2
- Full bathrooms:2
- Flooring:Carpet, Tile, Vinyl Plank
- Living area:1,792 sq. ft.
Heating and cooling
- Heating:Electric
Structure and exterior
- Roof:Asphalt Shingle
- Year built:1986
- Building area:1,792 sq. ft.
- Lot area:0.25 Acres
- Levels:2 Story
Schools
- High school:Manchester Central High Sch
- Middle school:Hillside Middle School
- Elementary school:McDonough School
Utilities
- Sewer:Public Available
Finances and disclosures
- Price:$530,000
- Price per sq. ft.:$295.76
- Tax amount:$6,772 (2025)
Features and amenities
- Amenities:Circuit Breaker(s)
Parking
- Parking description:Paved Driveway
 Copyright 2026 Prime MLS, Inc. All rights reserved. This information is deemed reliable, but not guaranteed. The data relating to real estate displayed on this Site comes in part from the IDX Program of Prime MLS. The information being provided is for consumers’ personal, noncommercial use and may not be used for any purpose other than to identify prospective properties consumers may be interested in purchasing. Data last updated October 2, 2026 NH_NNEREN Member Broker: Kara Carrier
New listings near 606 Hanover Street
- Coming Soon
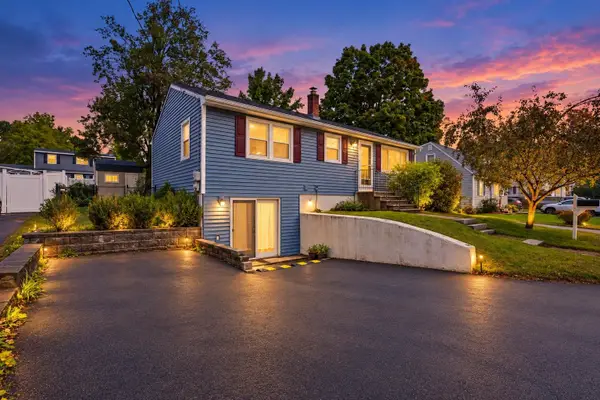 $400,000Coming Soon2 beds 1 baths1,304 sq. ft.
77 Coburn Street, Manchester, NH 03102
MLS# 5112380Listed by: KELLER WILLIAMS REALTY-METROPOLITAN - Coming Soon
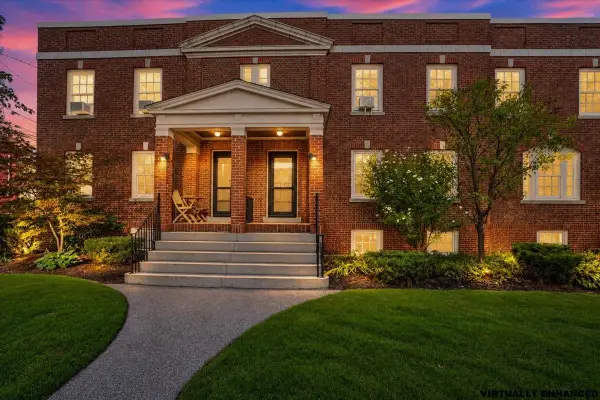 $399,900Coming Soon3 beds 2 baths1,545 sq. ft.
657 Canal Street, Manchester, NH 03101
MLS# 5112456Listed by: RE/MAX SYNERGY - Coming SoonOpen Sat, 10am to 12pm
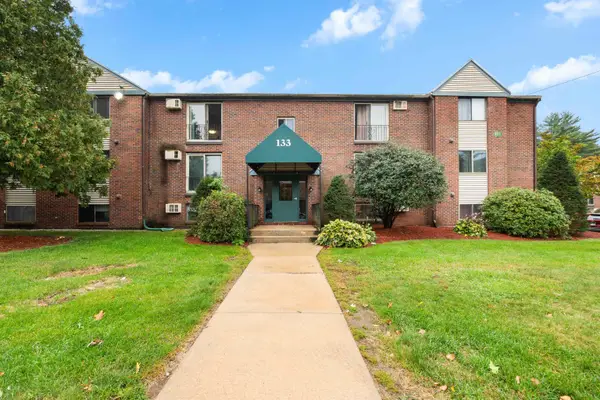 $200,000Coming Soon1 beds 1 baths763 sq. ft.
133 English Village Road #302, Manchester, NH 03102
MLS# 5112123Listed by: REALTY ONE GROUP NEXT LEVEL - Coming Soon
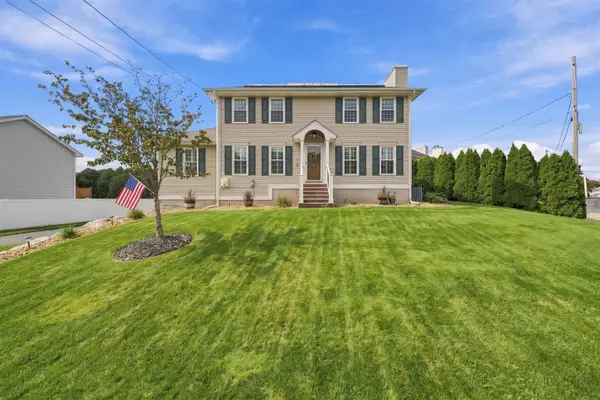 $635,000Coming Soon3 beds 2 baths2,196 sq. ft.
94 Stonington Drive #38, Manchester, NH 03109
MLS# 5112136Listed by: FOUR SEASONS SOTHEBY'S INT'L REALTY - Coming SoonOpen Sat, 2 to 4pm
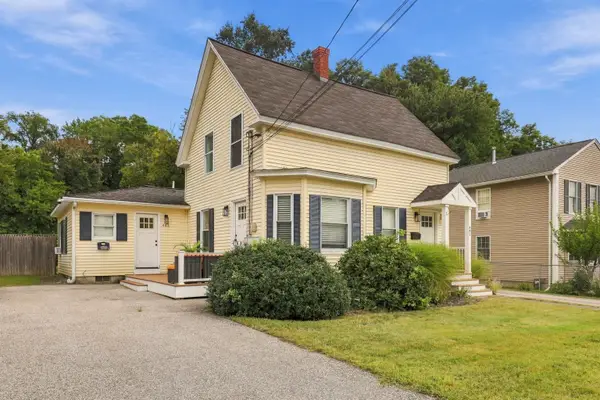 $549,500Coming Soon5 beds 3 baths1,922 sq. ft.
441 Bartlett Street, Manchester, NH 03102
MLS# 5111932Listed by: GALACTIC REALTY GROUP LLC - New
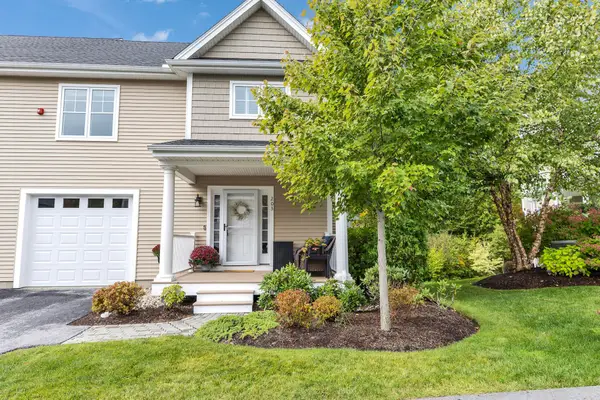 $550,000Active3 beds 3 baths1,892 sq. ft.
203 Woodview Way, Manchester, NH 03102
MLS# 5112364Listed by: BHGRE MASIELLO BEDFORD - New
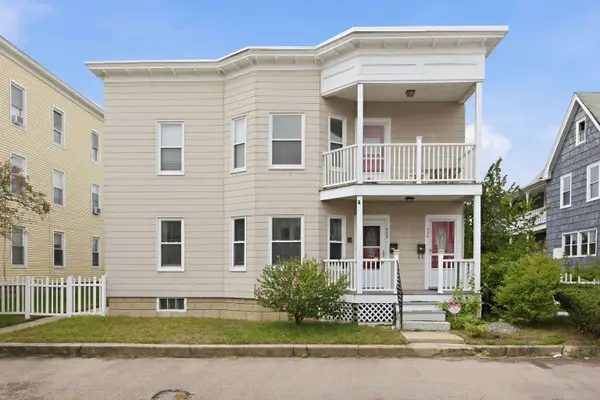 $585,000Active6 beds 2 baths2,832 sq. ft.
422 Hevey Street, Manchester, NH 03102
MLS# 5112510Listed by: BHHS VERANI CONCORD - New
 $175,000Active1 beds 1 baths682 sq. ft.
39 Old Hackett Hill Road #1B, Manchester, NH 03102
MLS# 5112405Listed by: MATCHMAKER REALTY LLC - Open Sat, 1 to 2:30pmNew
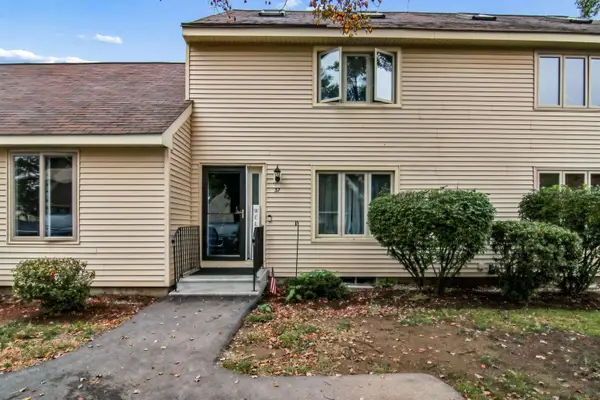 $380,000Active2 beds 2 baths1,860 sq. ft.
1555 Bodwell Road #37, Manchester, NH 03109
MLS# 5112400Listed by: BHHS VERANI SALEM


Protect your home and budget from life's surprises with an Assurant Home Warranty, backed by a partner that supports you through every step of homeownership. Explore Plans.
©2026 Century 21 Real Estate LLC. All rights reserved. CENTURY 21®, the CENTURY 21 Logo and C21® are service marks owned by Century 21 Real Estate LLC. Century 21 Real Estate LLC fully supports the principles of the Fair Housing Act and the Equal Opportunity Act. Each office is independently owned and operated. Listing information is deemed reliable but not guaranteed accurate.