
67 Donald Street, Manchester, NH 03102
Local realty services provided by:CENTURY 21 TheOne
67 Donald Street,Manchester, NH 03102
$459,900
- 2 Beds
- 2 Baths
- 1,918 sq. ft.
- Single family
- Active
Upcoming open houses
- Sat, Sep 1911:00 am - 01:00 pm
- Sun, Sep 2011:00 am - 01:00 pm
Listed by: brenda plante
Office: mcguirk properties, llc.603-926-4400
MLS#:5109980
Source:PrimeMLS
Price summary
- Price:$459,900
- Price per sq. ft.:$231.92
About this home
Pride of ownership shines throughout this beautifully maintained home! From the moment you arrive, you’ll appreciate the exceptional curb appeal, beautifully landscaped grounds, and spacious lot. An inviting front porch welcomes you into a charming four-season room, with radiant heat, perfect for relaxing and enjoying the changing seasons. Inside, this meticulously maintained home offers an updated kitchen with granite counter-tops, newer stainless appliances, and a dining area that leads into the spacious living room. There are two generous sized bedrooms and a full, updated bathroom on the main living floor, along with a finished basement providing valuable additional living space and a large, second bathroom. Thoughtfully cared for both inside and out, this property is truly move-in ready and offers a wonderful combination of comfort, charm, and outdoor space. A must-see! Schedule a tour or plan to attend the open houses scheduled for Thursday, September 17 11:30am-4:00pm, Saturday, September 19 and Sunday, September 20 from 11:00am-1:00pm each day....
Contact an agent
Home facts
- Year built:1960
- Listing ID #:5109980
- Added:2 day(s) ago
- Updated:September 18, 2026 at 10:43 AM
Rooms and interior
- Bedrooms:2
- Total bathrooms:2
- Full bathrooms:1
- Rooms Total:6
- Flooring:Hardwood, Tile, Vinyl Plank
- Kitchen Description:Dishwasher, Microwave, Refrigerator
- Basement Description:Bulkhead, Climate Controlled, Concrete Floor, Partially Finished, Storage Space, Sump Pump, Walkout
- Living area:1,918 sq. ft.
Structure and exterior
- Roof:Shingle
- Year built:1960
- Building area:1,918 sq. ft.
- Lot area:0.28 Acres
- Levels:1 Story
Schools
- High school:Manchester West High School
- Middle school:Parkside Middle School
- Elementary school:Parker-Varney Elementary Sch
Utilities
- Sewer:Public Available
Finances and disclosures
- Price:$459,900
- Price per sq. ft.:$231.92
- Tax amount:$5,529 (2024)
Features and amenities
- Appliances:Refrigerator, Washer
- Laundry features:Dryer, Washer
Parking
- Parking description:Paved Driveway
- Garage spaces:1
 Copyright 2026 Prime MLS, Inc. All rights reserved. This information is deemed reliable, but not guaranteed. The data relating to real estate displayed on this Site comes in part from the IDX Program of Prime MLS. The information being provided is for consumers’ personal, noncommercial use and may not be used for any purpose other than to identify prospective properties consumers may be interested in purchasing. Data last updated September 18, 2026
New listings near 67 Donald Street
- Coming Soon
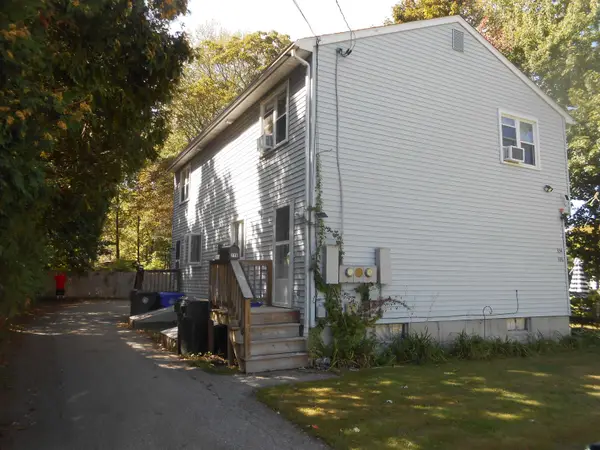 $499,900Coming Soon4 beds 1 baths1,764 sq. ft.
336 Lovering Street, Manchester, NH 03109
MLS# 5110269Listed by: BHHS VERANI LONDONDERRY - Coming SoonOpen Sat, 11am to 1pm
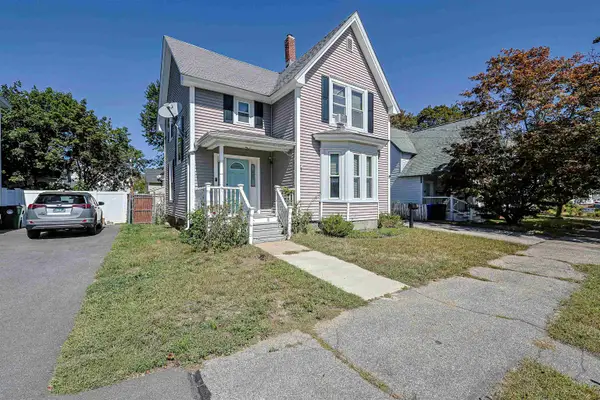 $530,000Coming Soon4 beds 2 baths1,839 sq. ft.
418 Central Street, Manchester, NH 03103
MLS# 5110118Listed by: REDFIN CORPORATION - Coming SoonOpen Sat, 10am to 12pm
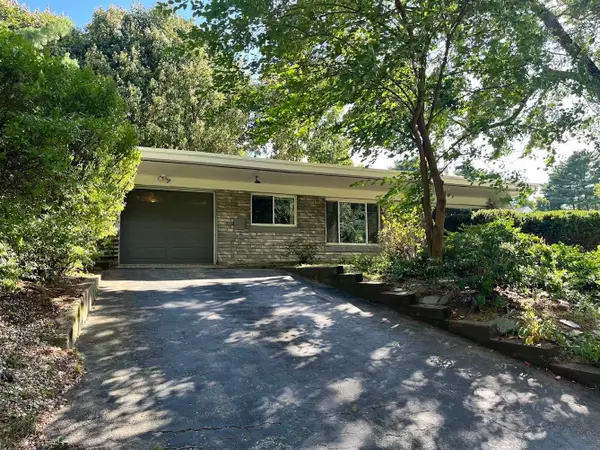 $374,900Coming Soon2 beds 2 baths1,404 sq. ft.
855 Bridge Street, Manchester, NH 03104
MLS# 5110194Listed by: SARGENT FAMILY PROPERTIES LLC - Coming SoonOpen Sat, 10 to 11:30am
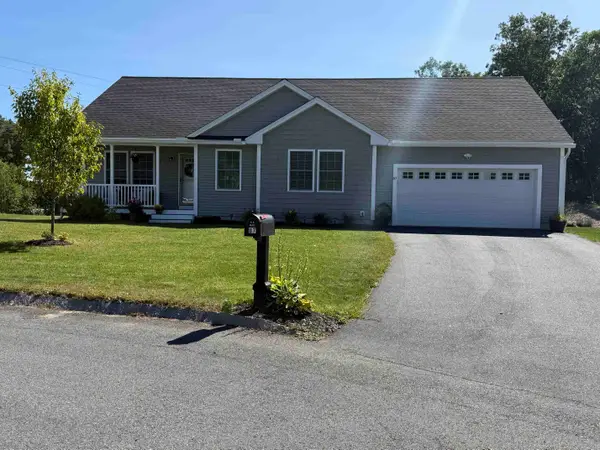 $640,000Coming Soon3 beds 3 baths2,239 sq. ft.
87 Bentley Way, Manchester, NH 03102
MLS# 5109791Listed by: KELLER WILLIAMS REALTY-METROPOLITAN - New
 $595,000Active4 beds 3 baths1,984 sq. ft.
424 Gold Street, Manchester, NH 03103
MLS# 5110451Listed by: RENVIA REALTY GROUP LLC - Open Sun, 10:30am to 12pmNew
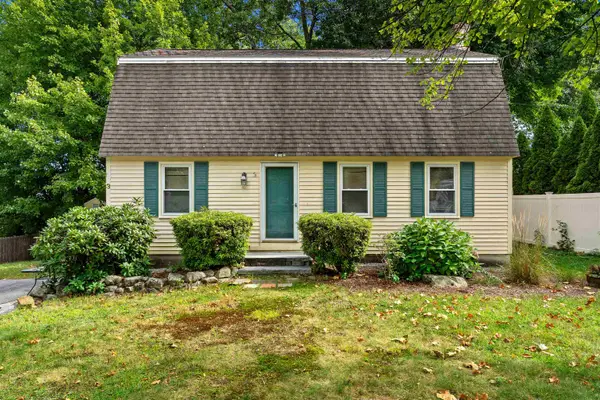 $425,000Active3 beds 2 baths1,632 sq. ft.
3 Betty Lane, Manchester, NH 03104
MLS# 5110289Listed by: COLDWELL BANKER REALTY BEDFORD NH - New
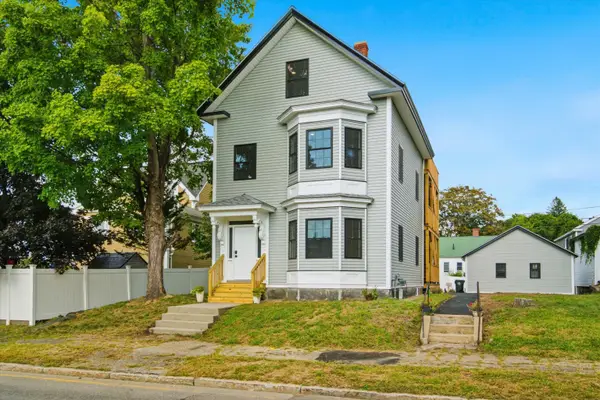 $850,000Active8 beds 3 baths3,223 sq. ft.
747 Beech Street, Manchester, NH 03104
MLS# 5110281Listed by: KELLER WILLIAMS REALTY-METROPOLITAN - Open Sun, 1 to 3pmNew
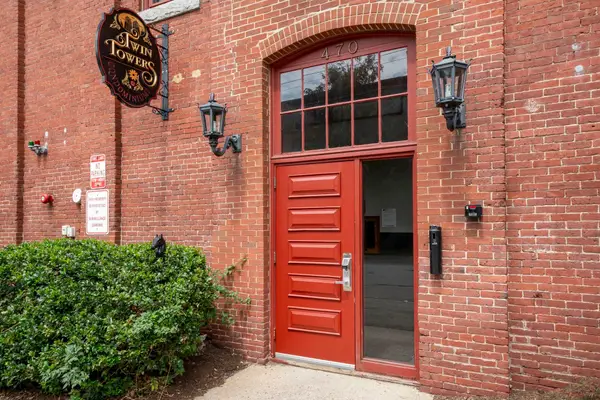 $220,000Active2 beds 1 baths736 sq. ft.
470 Silver Street #319, Manchester, NH 03103
MLS# 5110038Listed by: KELLER WILLIAMS REALTY-METROPOLITAN - New
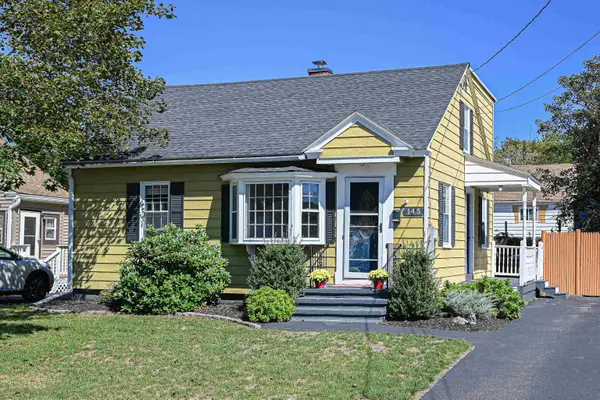 $459,900Active4 beds 2 baths1,515 sq. ft.
145 Knowlton Street, Manchester, NH 03103
MLS# 5110212Listed by: HEARTHSIDE REALTY, LLC - Open Sat, 12 to 2pmNew
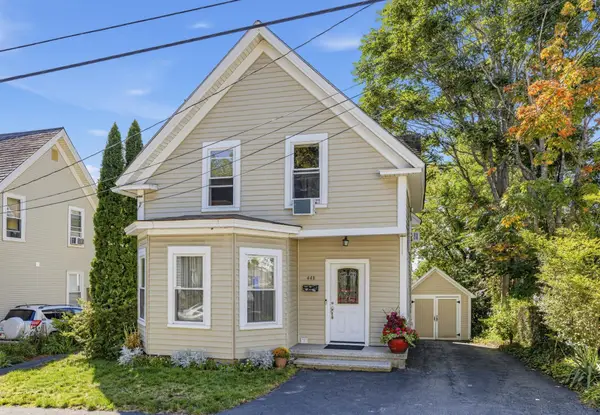 $499,900Active4 beds 2 baths2,120 sq. ft.
443 Laurel Street, Manchester, NH 03103
MLS# 5110214Listed by: TWO VILLAGES R.E.


Protect your home and budget from life's surprises with an Assurant Home Warranty, backed by a partner that supports you through every step of homeownership. Explore Plans.
©2026 Century 21 Real Estate LLC. All rights reserved. CENTURY 21®, the CENTURY 21 Logo and C21® are service marks owned by Century 21 Real Estate LLC. Century 21 Real Estate LLC fully supports the principles of the Fair Housing Act and the Equal Opportunity Act. Each office is independently owned and operated. Listing information is deemed reliable but not guaranteed accurate.