
754 Rimmon Street, Manchester, NH 03079-3130
Local realty services provided by:CENTURY 21 Barbara Patterson
754 Rimmon Street,Manchester, NH 03079-3130
$589,000
- 6 Beds
- 2 Baths
- 2,734 sq. ft.
- Multi-family
- Active
Upcoming open houses
- Sat, Sep 1911:00 am - 01:00 pm
- Sun, Sep 2011:00 am - 01:00 pm
Listed by: moises urenaPhone: 617-545-5505
Office: exp realty888-398-7062
MLS#:5109946
Source:PrimeMLS
Price summary
- Price:$589,000
- Price per sq. ft.:$115.47
About this home
Location, Location, Location! Great opportunity to own a spacious Georgian-style two-family in the desirable Coolidge Ave area of West Manchester, offering convenient highway access and a walkable neighborhood setting. This well-maintained property features beautiful architectural character, including impressive pillars, hardwood floors, and abundant natural light throughout. Each unit offers 7 rooms, 3 bedrooms, plus a bonus room, providing flexible space for a home office, den, or additional living area. Separate natural gas heat, hot water, and utilities. Additional features include private off-street parking, a fenced yard, patio, storage shed, full basement, and third-floor walk-up attic offering excellent storage potential. Entire property to be delivered vacant at closing, giving the new owner flexibility for owner occupancy, investment, or selecting their own tenants. A fantastic opportunity in a convenient West Manchester location!
Contact an agent
Home facts
- Year built:1912
- Listing ID #:5109946
- Added:1 day(s) ago
- Updated:September 16, 2026 at 04:49 AM
Rooms and interior
- Bedrooms:6
- Total bathrooms:2
- Full bathrooms:2
- Basement Description:Bulkhead, Concrete Floor, Exterior Access, Interior, Unfinished
- Living area:2,734 sq. ft.
Heating and cooling
- Heating:Baseboard, Gas Heater
Structure and exterior
- Roof:Shingle
- Year built:1912
- Building area:2,734 sq. ft.
- Lot area:0.12 Acres
- Levels:3 Story
Schools
- High school:Manchester West High School
- Middle school:Middle School at Parkside
- Elementary school:Northwest Elementary School
Utilities
- Sewer:Public Available
Finances and disclosures
- Price:$589,000
- Price per sq. ft.:$115.47
- Tax amount:$7,556 (2025)
Features and amenities
- Amenities:Circuit Breaker(s)
Parking
- Parking description:Paved Driveway
 Copyright 2026 Prime MLS, Inc. All rights reserved. This information is deemed reliable, but not guaranteed. The data relating to real estate displayed on this Site comes in part from the IDX Program of Prime MLS. The information being provided is for consumers’ personal, noncommercial use and may not be used for any purpose other than to identify prospective properties consumers may be interested in purchasing. Data last updated September 16, 2026 NH_NNEREN Member Broker: Jerry Tatlock
New listings near 754 Rimmon Street
- Coming Soon
 $310,000Coming Soon2 beds 2 baths1,080 sq. ft.
1025 South Mammoth Road #4, Manchester, NH 03109
MLS# 5109306Listed by: EXP REALTY - Coming Soon
 $1,395,000Coming Soon-- beds -- baths9,064 sq. ft.
168 Wilson Street, Manchester, NH 03103
MLS# 5109106Listed by: NEW SPACE REAL ESTATE, LLC - New
 $432,000Active3 beds 2 baths1,408 sq. ft.
202 Karatzas Avenue, Manchester, NH 01304
MLS# 5109843Listed by: KELLER WILLIAMS REALTY-METROPOLITAN - Open Thu, 5 to 6:30pmNew
 $555,000Active3 beds 3 baths2,152 sq. ft.
25 Bicentennial Drive, Manchester, NH 03104
MLS# 5109811Listed by: KELLER WILLIAMS REALTY-METROPOLITAN - New
 $320,000Active2 beds 2 baths1,202 sq. ft.
690 S Porter Street #17, Manchester, NH 03103
MLS# 5109795Listed by: KELLER WILLIAMS REALTY-METROPOLITAN - New
 $895,000Active6 beds 4 baths4,560 sq. ft.
18 MAST Road, Manchester, NH 03102
MLS# 5109781Listed by: PIERRE PELOQUIN REALTY - New
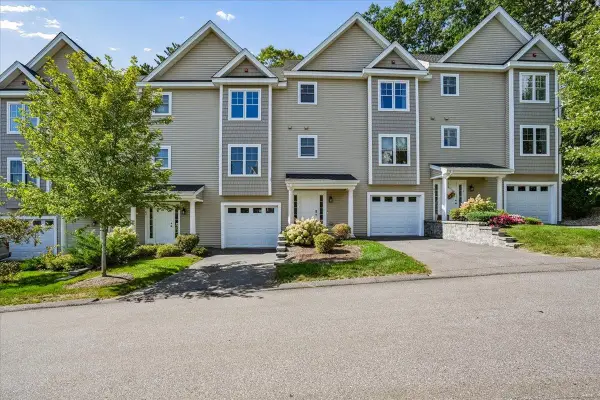 $499,000Active3 beds 3 baths1,912 sq. ft.
163 Woodview Way, Manchester, NH 03102
MLS# 5109734Listed by: KELLER WILLIAMS GATEWAY REALTY - New
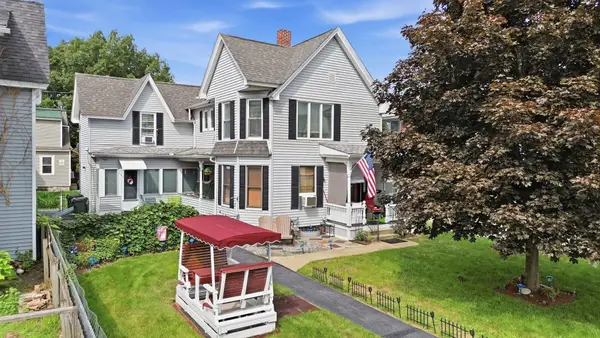 $629,000Active4 beds 3 baths2,594 sq. ft.
334 Rimmon Street, Manchester, NH 03102
MLS# 5109655Listed by: DIPIETRO GROUP REAL ESTATE - New
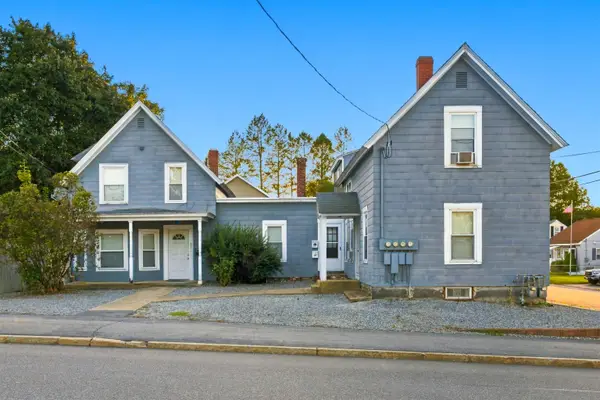 $699,900Active5 beds 3 baths2,839 sq. ft.
577-581 South Beech Street, Manchester, NH 03103
MLS# 5109638Listed by: MERRIMACK VALLEY REALTY, LLC


Protect your home and budget from life's surprises with an Assurant Home Warranty, backed by a partner that supports you through every step of homeownership. Explore Plans.
©2026 Century 21 Real Estate LLC. All rights reserved. CENTURY 21®, the CENTURY 21 Logo and C21® are service marks owned by Century 21 Real Estate LLC. Century 21 Real Estate LLC fully supports the principles of the Fair Housing Act and the Equal Opportunity Act. Each office is independently owned and operated. Listing information is deemed reliable but not guaranteed accurate.