755 Mammoth Road, Manchester, NH 03104
Local realty services provided by:CENTURY 21 TheOne
755 Mammoth Road,Manchester, NH 03104
$649,000
- 5 Beds
- 3 Baths
- 2,348 sq. ft.
- Single family
- Active
Listed by: majlinda shishkoCell: 603-657-6284
Office: re/max synergy603-472-3900
MLS#:5111655
Source:PrimeMLS
Price summary
- Price:$649,000
- Price per sq. ft.:$215.33
About this home
Renovated from top to bottom, this 5-bedroom, 3-bathroom home offers a versatile split-level layout with two kitchens, providing flexibility for a variety of living arrangements. The upper level features three bedrooms, a living room, and a kitchen. The primary suite includes an en-suite bathroom and two spacious closets. The lower level offers two additional bedrooms, a second kitchen, bathroom, a laundry room, and walkout access to a newly finished paved patio. Additional features include a mudroom, garage, and spacious deck with plenty of room for grilling and entertaining. The outdoor space offers additional room for recreation and relaxation. Fully paid-off solar panels provide energy efficiency and potential savings on utility costs. Thoughtfully renovated with updated kitchens with modern appliances, bathrooms, and modern finishes throughout, this home is move-in ready. Conveniently located near major highways, hospitals, golf courses, and other local amenities. Come experience everything this home has to offer!...
Contact an agent
Home facts
- Year built:1960
- Listing ID #:5111655
- Added:1 day(s) ago
- Updated:September 27, 2026 at 12:06 PM
Rooms and interior
- Bedrooms:5
- Total bathrooms:3
- Full bathrooms:3
- Rooms Total:14
- Flooring:Hardwood, Tile, Vinyl Plank
- Kitchen Description:Dishwasher, Microwave, Refrigerator
- Basement Description:Interior
- Living area:2,348 sq. ft.
Heating and cooling
- Heating:Forced Air, In Ceiling
Structure and exterior
- Roof:Shingle
- Year built:1960
- Building area:2,348 sq. ft.
- Lot area:0.28 Acres
- Levels:2 Story
Schools
- High school:Central High School
- Middle school:Hillside Middle School
- Elementary school:McDonough School
Utilities
- Sewer:Public Available
Finances and disclosures
- Price:$649,000
- Price per sq. ft.:$215.33
- Tax amount:$6,211 (2025)
Features and amenities
- Appliances:Refrigerator
Parking
- Parking description:Paved Driveway
- Garage spaces:1
 Copyright 2026 Prime MLS, Inc. All rights reserved. This information is deemed reliable, but not guaranteed. The data relating to real estate displayed on this Site comes in part from the IDX Program of Prime MLS. The information being provided is for consumers’ personal, noncommercial use and may not be used for any purpose other than to identify prospective properties consumers may be interested in purchasing. Data last updated September 27, 2026
New listings near 755 Mammoth Road
- Coming Soon
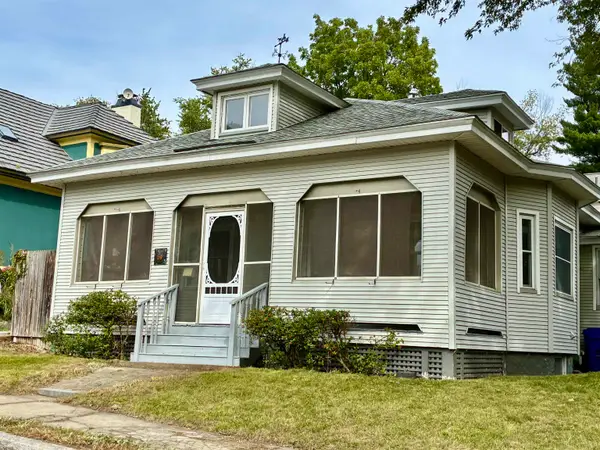 $400,000Coming Soon2 beds 1 baths1,173 sq. ft.
59 Riverview Place, Manchester, NH 03104
MLS# 5111659Listed by: JOE DAIGLE REALTY, LLC - Coming Soon
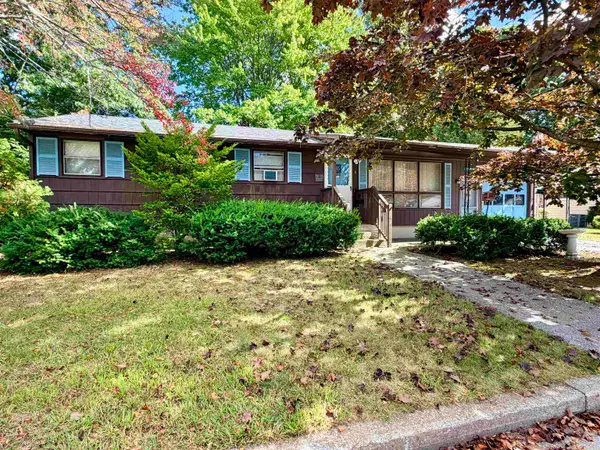 $325,000Coming Soon2 beds 1 baths1,383 sq. ft.
6 Alexander Drive, Manchester, NH 03109
MLS# 5111678Listed by: BHHS VERANI LONDONDERRY - Coming Soon
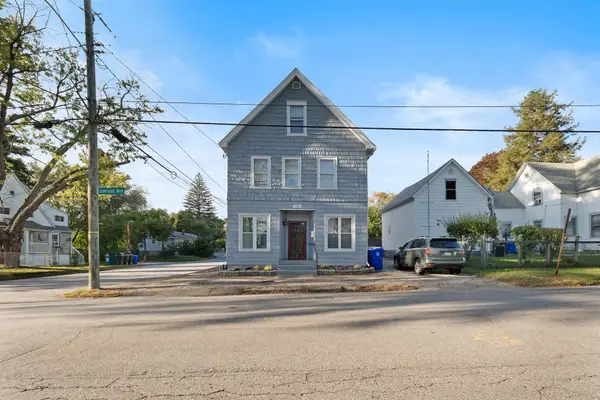 $570,000Coming Soon5 beds 3 baths1,824 sq. ft.
170 Oakland Avenue, Manchester, NH 03109
MLS# 5111493Listed by: REALTY ONE GROUP NEXT LEVEL - Coming SoonOpen Thu, 11am to 1pm
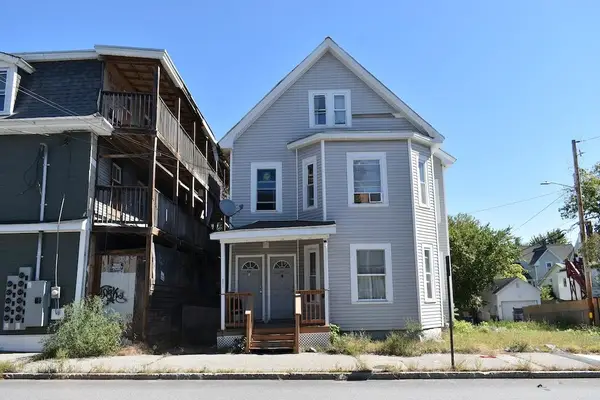 $475,000Coming Soon7 beds 3 baths3,696 sq. ft.
429 Wilson Street, Manchester, NH 03103
MLS# 5111478Listed by: KW COASTAL AND LAKES & MOUNTAINS REALTY - Open Sat, 11am to 1pmNew
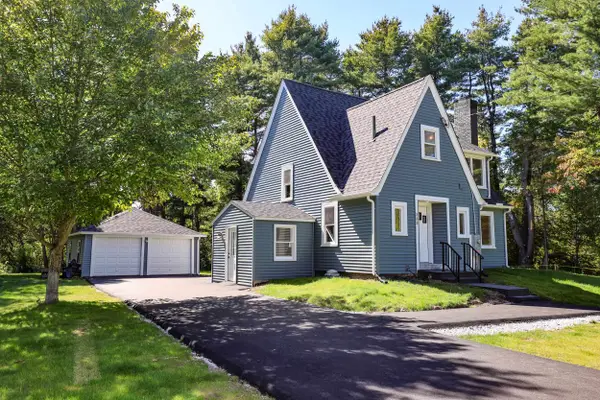
 $699,900Active3 beds 2 baths2,910 sq. ft.
333 Cohas Avenue, Manchester, NH 03109
MLS# 5111536Listed by: CENTURY 21 LIFESTYLES - New
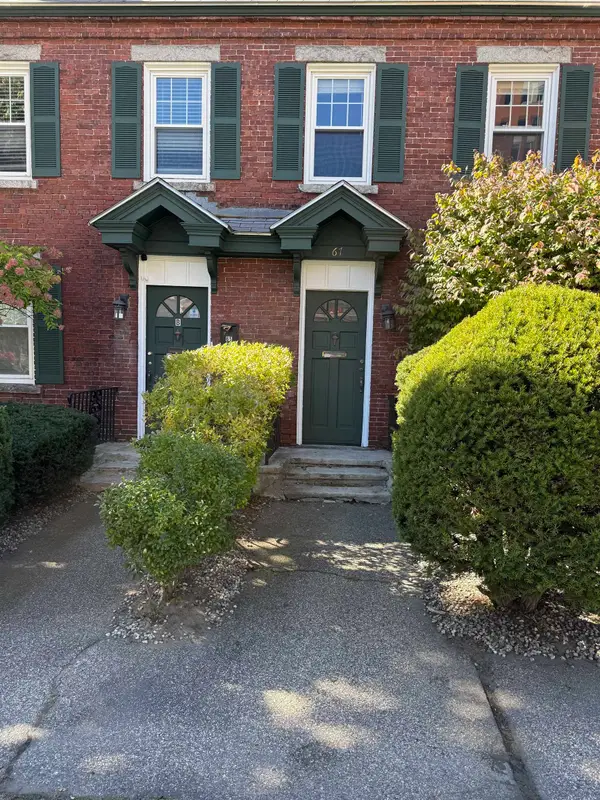 $380,000Active2 beds 2 baths1,380 sq. ft.
67 Middle Street #2b, Manchester, NH 03101
MLS# 5111621Listed by: HOMESMART SUCCESS REALTY LLC - New
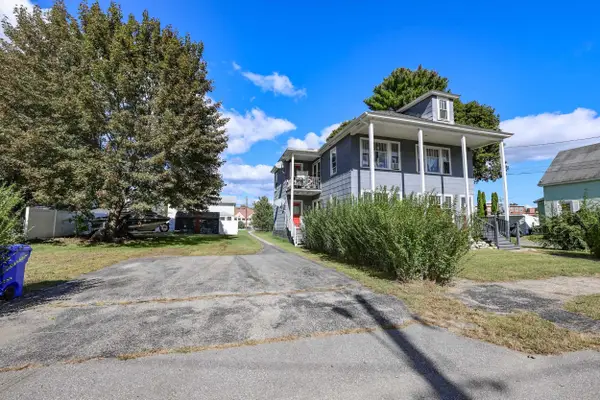 $474,900Active4 beds 2 baths2,492 sq. ft.
137 Frederick Street, Manchester, NH 03102
MLS# 5111559Listed by: KELLER WILLIAMS REALTY-METROPOLITAN - New
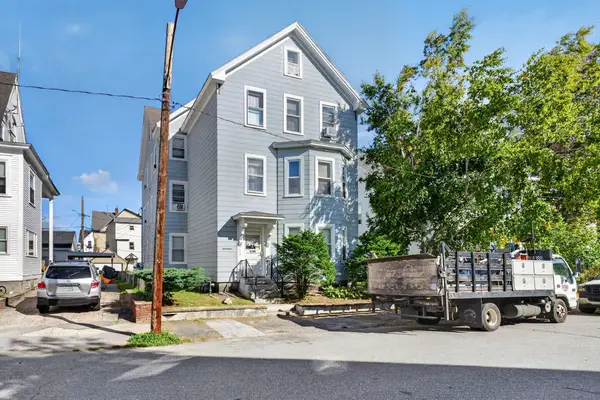 $729,900Active11 beds 3 baths4,524 sq. ft.
17 Hevey Street, Manchester, NH 03102
MLS# 5111514Listed by: LXTN REALTY - Open Sun, 1 to 3pmNew
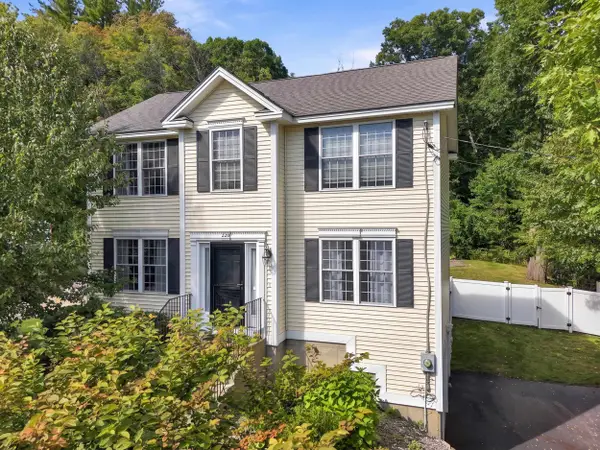 $625,000Active3 beds 3 baths1,568 sq. ft.
220 Arah Street, Manchester, NH 03104
MLS# 5111363Listed by: KELLER WILLIAMS GATEWAY REALTY


Protect your home and budget from life's surprises with an Assurant Home Warranty, backed by a partner that supports you through every step of homeownership. Explore Plans.
©2026 Century 21 Real Estate LLC. All rights reserved. CENTURY 21®, the CENTURY 21 Logo and C21® are service marks owned by Century 21 Real Estate LLC. Century 21 Real Estate LLC fully supports the principles of the Fair Housing Act and the Equal Opportunity Act. Each office is independently owned and operated. Listing information is deemed reliable but not guaranteed accurate.