
89 Stonington Drive, Manchester, NH 03109
Local realty services provided by:CENTURY 21 North East
89 Stonington Drive,Manchester, NH 03109
$630,000
- 3 Beds
- 3 Baths
- - sq. ft.
- Single family
- Sold
Listed by: jason mcmahon
Office: coldwell banker classic realty603-647-5718
MLS#:5109070
Source:PrimeMLS
Sorry, we are unable to map this address
Price summary
- Price:$630,000
About this home
OFFER DEADLINE MONDAY 9/14/26 AT 5PM. PLEASE SUBMIT BEST AND FINAL OFFER PRIOR TO DEADLINE. SELLER RESERVES THE RIGHT TO ACCEPT AN OFFER PRIOR TO DEADLINE. Exceptional resale in sought after Rosecliff of Manchester offering an updated kitchen with granite counter tops and stainless steel appliances. 3 spacious bedrooms, with ensuite featuring a wonderfully updated bathroom with custom walk in shower, walk in closet and cathedral ceilings. Formal dining room and living room with hardwood flooring and gas fireplace, family room with cathedral ceiling and lots of windows flooding the room with sunlight and overlooking the private backyard. First floor laundry, 2 car garage, central air, finished basement, tons of storage and much much more. OPEN HOUSE SUNDAY 9/13/26 FROM 11AM-1PM.
Contact an agent
Home facts
- Year built:1995
- Listing ID #:5109070
- Added:45 day(s) ago
- Updated:October 26, 2026 at 06:45 AM
Rooms and interior
- Bedrooms:3
- Total bathrooms:3
- Full bathrooms:1
- Rooms Total:8
- Basement Description:Interior, Partially Finished
Heating and cooling
- Cooling:Central AC
- Heating:Hot Air
Structure and exterior
- Roof:Shingle
- Year built:1995
- Levels:2 Story
Utilities
- Sewer:Public Available
Finances and disclosures
- Price:$630,000
- Tax amount:$7,659 (2025)
Features and amenities
- Amenities:Circuit Breaker(s)
Parking
- Parking description:Paved Driveway
- Garage spaces:2
 Copyright 2026 Prime MLS, Inc. All rights reserved. This information is deemed reliable, but not guaranteed. The data relating to real estate displayed on this Site comes in part from the IDX Program of Prime MLS. The information being provided is for consumers’ personal, noncommercial use and may not be used for any purpose other than to identify prospective properties consumers may be interested in purchasing. Data last updated October 26, 2026 NH_NNEREN Member Broker: Stacie Callan
New listings near 89 Stonington Drive
- Coming Soon
 $324,900Coming Soon2 beds 2 baths1,350 sq. ft.
45 Beech Hill Avenue, Manchester, NH 03103
MLS# 5114825Listed by: EXP REALTY - New
 $334,900Active2 beds 2 baths1,230 sq. ft.
317 Fox Hollow Way, Manchester, NH 03104
MLS# 5115462Listed by: RE/MAX SYNERGY - New
 $235,000Active1 beds 1 baths643 sq. ft.
90 Eastern Avenue #203, Manchester, NH 03104
MLS# 5115537Listed by: BHGRE MASIELLO BEDFORD - New
 $273,000Active2 beds 1 baths812 sq. ft.
9 Northbrook Drive #903, Manchester, NH 03102
MLS# 5115434Listed by: COLDWELL BANKER REALTY BEDFORD NH - New
 $599,900Active3 beds 3 baths1,908 sq. ft.
84 Maryland Avenue, Manchester, NH 03104
MLS# 5115430Listed by: BHGRE MASIELLO BEDFORD - New
 $579,900Active6 beds 3 baths3,276 sq. ft.
260 Blucher Street, Manchester, NH 03102
MLS# 5115294Listed by: RE/MAX SYNERGY - New
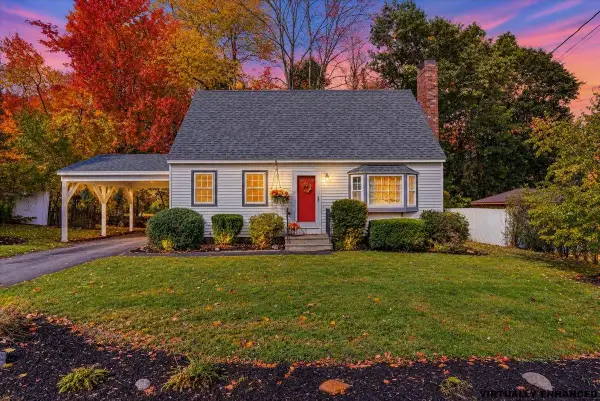 $400,000Active3 beds 2 baths1,344 sq. ft.
350 Titus Avenue, Manchester, NH 03103
MLS# 5115410Listed by: NELSON REAL ESTATE NH, LLC - New
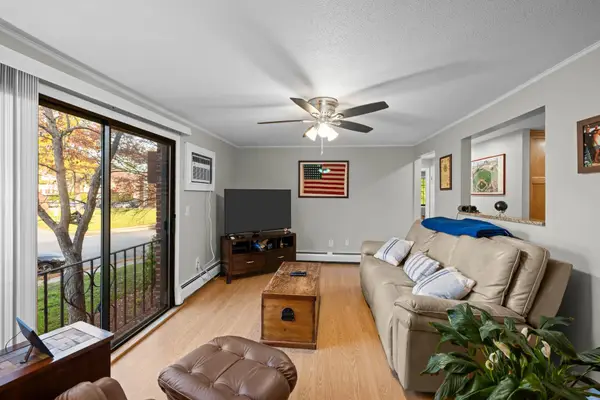 $230,000Active2 beds 1 baths865 sq. ft.
36L English Village Road #202, Manchester, NH 03102
MLS# 5115360Listed by: KELLER WILLIAMS REALTY METRO-KEENE - New
 $339,900Active2 beds 2 baths1,152 sq. ft.
594 Silver Street #1, Manchester, NH 03103
MLS# 5115309Listed by: KELLER WILLIAMS REALTY-METROPOLITAN - New
 $599,000Active3 beds 2 baths1,618 sq. ft.
279 N Bay Street, Manchester, NH 03104
MLS# 5115310Listed by: HEARTHSIDE REALTY, LLC


Protect your home and budget from life's surprises with an Assurant Home Warranty, backed by a partner that supports you through every step of homeownership. Explore Plans.
©2026 Century 21 Real Estate LLC. All rights reserved. CENTURY 21®, the CENTURY 21 Logo and C21® are service marks owned by Century 21 Real Estate LLC. Century 21 Real Estate LLC fully supports the principles of the Fair Housing Act and the Equal Opportunity Act. Each office is independently owned and operated. Listing information is deemed reliable but not guaranteed accurate.