
896 Bodwell Road, Manchester, NH 03109
Local realty services provided by:CENTURY 21 North East
Listed by: kristyn nelson
Office: nelson real estate nh, llc.603-264-9808
MLS#:5113591
Source:PrimeMLS
Price summary
- Price:$498,900
- Price per sq. ft.:$212.12
About this home
Room to spread out, thoughtful updates, and an expansive backyard! This spacious four-bedroom, three-bath split-level home at 896 Bodwell Road offers a flexible layout and exceptional storage. The generously sized kitchen features Silestone countertops, a large pantry closet, and an open connection to the dining room. A spacious living room with a wood-burning fireplace (seller hasn't used for years) creates a cozy gathering space. The main-level primary bedroom includes a large walk-in closet, a private three-quarter bath, and pull-down attic access for additional storage. A half bath and laundry on this level- with the washer and dryer included- offer the convenience of single-level living. Downstairs, luxury vinyl plank flooring complements three additional bedrooms, a full bath, and a versatile storage room with potential for a craft room (5th bedroom) or office. Outside, the remarkably large, level, fenced backyard offers plenty of space for recreation and entertaining, complete with a treehouse with storage beneath it and a separate shed. Additional features include triple-pane windows, a Generac generator with propane hookup, front-yard irrigation with a deduct water meter, gutters with leaf guards, vinyl siding, and public water and sewer. Updates include a new boiler and gas water heater in 2023, two new toilets, and new roof in 2025. Space, storage, and a backyard you’ll love!...
Contact an agent
Home facts
- Year built:1978
- Listing ID #:5113591
- Added:1 day(s) ago
- Updated:October 09, 2026 at 09:52 PM
Rooms and interior
- Bedrooms:4
- Total bathrooms:3
- Full bathrooms:1
- Rooms Total:9
- Flooring:Carpet, Tile, Vinyl Plank
- Kitchen Description:Dishwasher, Refrigerator
- Basement Description:Bulkhead, Finished, Full, Interior
- Living area:2,352 sq. ft.
Heating and cooling
- Heating:Hot Water
Structure and exterior
- Roof:Asphalt Shingle
- Year built:1978
- Building area:2,352 sq. ft.
- Lot area:0.55 Acres
- Levels:1 Story
Schools
- High school:Manchester Memorial High Sch
- Middle school:McLaughlin Middle School
- Elementary school:Green Acres Elementary School
Utilities
- Sewer:Public Available
Finances and disclosures
- Price:$498,900
- Price per sq. ft.:$212.12
- Tax amount:$7,070 (2026)
Features and amenities
- Appliances:Refrigerator, Washer
- Laundry features:Dryer, Washer
- Amenities:Circuit Breaker(s), Generator
Parking
- Parking description:Paved Driveway
 Copyright 2026 Prime MLS, Inc. All rights reserved. This information is deemed reliable, but not guaranteed. The data relating to real estate displayed on this Site comes in part from the IDX Program of Prime MLS. The information being provided is for consumers’ personal, noncommercial use and may not be used for any purpose other than to identify prospective properties consumers may be interested in purchasing. Data last updated October 9, 2026 NH_NNEREN Member Broker: Stacie Callan
New listings near 896 Bodwell Road
- Coming SoonOpen Sat, 2:30 to 4pm
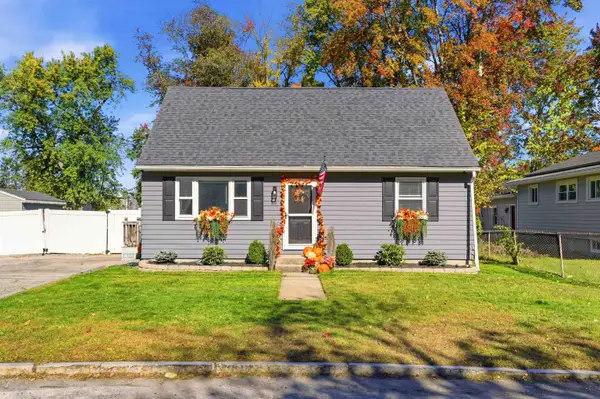 $460,000Coming Soon4 beds 2 baths1,525 sq. ft.
88 Norcross Street, Manchester, NH 03109
MLS# 5113504Listed by: KELLER WILLIAMS REALTY-METROPOLITAN - Coming SoonOpen Sat, 10am to 12pm
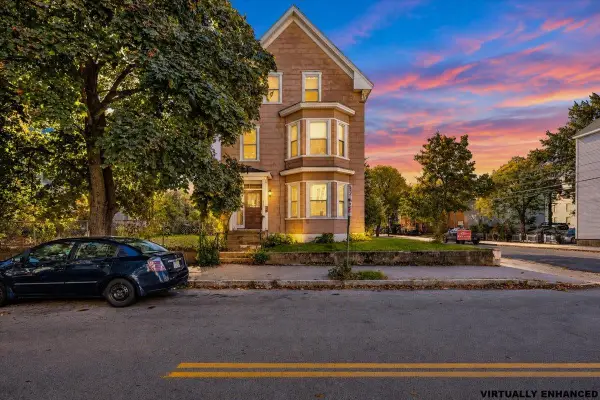 $550,000Coming Soon8 beds 3 baths3,770 sq. ft.
223 Green Street, Manchester, NH 03103
MLS# 5113546Listed by: EXP REALTY - Coming SoonOpen Sun, 11:30am to 1pm
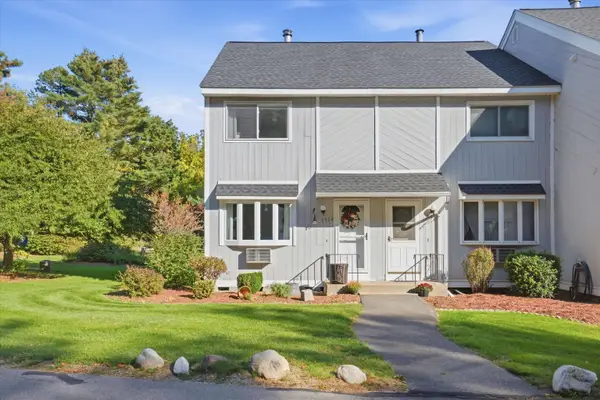 $350,000Coming Soon2 beds 2 baths1,504 sq. ft.
1324 Goffstown Road #18, Manchester, NH 03102
MLS# 5113583Listed by: KELLER WILLIAMS REALTY-METROPOLITAN - Coming SoonOpen Sat, 10am to 12pm
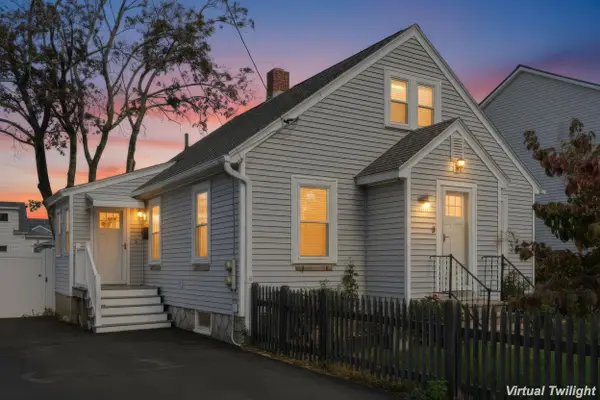 $419,900Coming Soon3 beds 2 baths1,352 sq. ft.
100 Ramsay Street, Manchester, NH 03103
MLS# 5113337Listed by: EXP REALTY - Coming SoonOpen Sat, 11am to 1pm
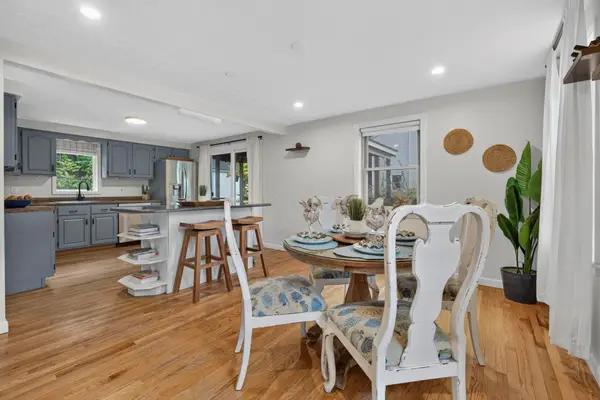 $580,000Coming Soon3 beds 3 baths2,146 sq. ft.
141 Eastwind Drive, Manchester, NH 03104
MLS# 5112840Listed by: KELLER WILLIAMS REALTY-METROPOLITAN - Coming SoonOpen Sat, 10 to 11:30am
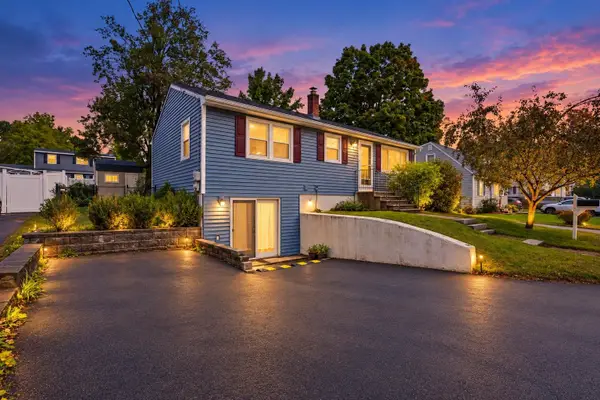 $400,000Coming Soon2 beds 1 baths1,304 sq. ft.
77 Coburn Street, Manchester, NH 03102
MLS# 5112380Listed by: KELLER WILLIAMS REALTY-METROPOLITAN - Open Sun, 12 to 2pmNew
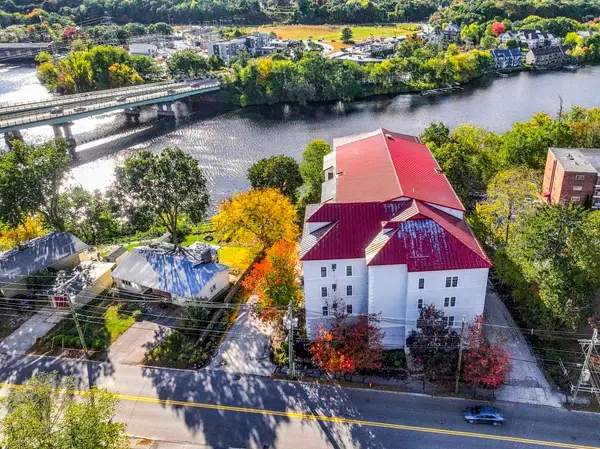 $349,000Active3 beds 2 baths1,062 sq. ft.
96 River Road #411, Manchester, NH 03104
MLS# 5113734Listed by: COLDWELL BANKER REALTY BEDFORD NH - New
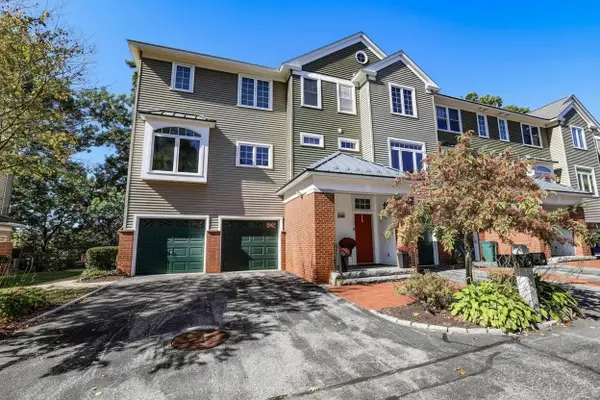 $599,900Active2 beds 3 baths2,332 sq. ft.
125 Riverwalk Way, Manchester, NH 03101
MLS# 5113693Listed by: KELLER WILLIAMS REALTY-METROPOLITAN - New
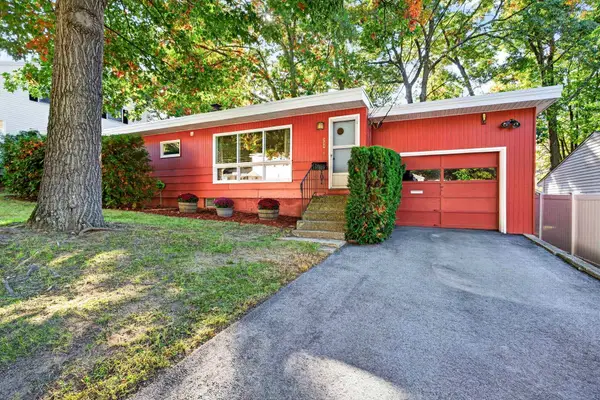 $415,000Active3 beds 1 baths1,188 sq. ft.
73 Constant Street, Manchester, NH 03103
MLS# 5113609Listed by: FOUR SEASONS SOTHEBY'S INT'L REALTY - Open Fri, 5:30 to 6:30pmNew
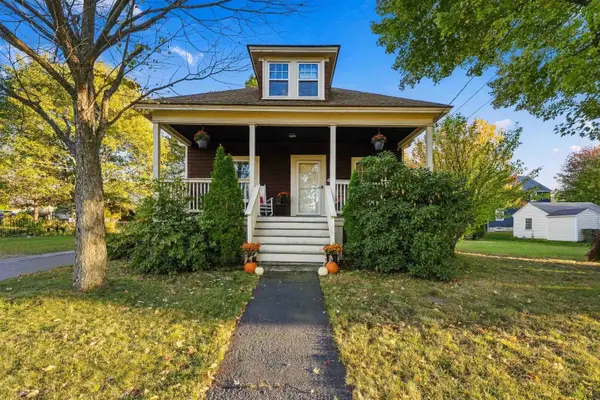 $399,900Active3 beds 1 baths1,272 sq. ft.
293 Candia Road, Manchester, NH 03109
MLS# 5113575Listed by: EXP REALTY


Protect your home and budget from life's surprises with an Assurant Home Warranty, backed by a partner that supports you through every step of homeownership. Explore Plans.
©2026 Century 21 Real Estate LLC. All rights reserved. CENTURY 21®, the CENTURY 21 Logo and C21® are service marks owned by Century 21 Real Estate LLC. Century 21 Real Estate LLC fully supports the principles of the Fair Housing Act and the Equal Opportunity Act. Each office is independently owned and operated. Listing information is deemed reliable but not guaranteed accurate.