
94 Riverwalk Way, Manchester, NH 03101
Local realty services provided by:CENTURY 21 Highview Realty
94 Riverwalk Way,Manchester, NH 03101
$510,000
- 2 Beds
- 3 Baths
- 1,942 sq. ft.
- Single family
- Active
Upcoming open houses
- Sat, Oct 2411:00 am - 01:00 pm
- Sun, Oct 2511:00 am - 01:00 pm
Listed by: nancy walsh
Office: bhgre masiello bedford603-625-2800
MLS#:5115441
Source:PrimeMLS
Price summary
- Price:$510,000
- Price per sq. ft.:$262.62
- Monthly HOA dues:$465
About this home
Riverwalk Place in Manchester, NH, is an upscale, gated community offering beautiful Merrimack River views and scenic walking and running trails. This pristine home features an open floor plan, high ceilings, and an abundance of upgrades. The chef’s kitchen showcases maple cabinetry with chocolate glaze, granite countertops, seating for four at the peninsula island, and KitchenAid stainless steel appliances. A wine and coffee station, home office desk area, oversized pantry, and convenient laundry closet with extra shelving add functionality. New dining area lighting and a Parrot ceiling fan complete the space. The dining area features a large palladium window that fills the home with natural light, while the family room offers a gas fireplace and a wall of sliders leading to a beautiful patio. The spacious primary suite is a true retreat, featuring an oversized soaking tub, a custom stone shower with high-end finishes, a walk-in closet with California shelving, and additional built-in cabinetry. Enjoy morning sunlight from your private balcony. The welcoming foyer features updated finish work and interior paint, while the finished lower level offers flexible space for a gym, home office, media room, or guest bedroom. Lower-level bedroom walk-in closet plumbed for a bathroom. Additional amenities include public water and sewer, natural gas heat, and central air conditioning. Enjoy the best of urban living with easy access to Manchester’s vibrant dining scene, local breweries, the Palace Theatre, Currier Museum of Art, Lake Massabesic, and events at SNHU. Convenient highway access puts the Seacoast, White Mountains, and Boston approximately an hour away. Experience the perfect blend of upscale comfort, recreation, and city convenience at Riverwalk Place!...
Contact an agent
Home facts
- Year built:2006
- Listing ID #:5115441
- Added:1 day(s) ago
- Updated:October 24, 2026 at 12:54 PM
Rooms and interior
- Bedrooms:2
- Total bathrooms:3
- Full bathrooms:2
- Rooms Total:6
- Flooring:Ceramic Tile, Hardwood
- Kitchen Description:Dishwasher, Disposal, Microwave, Refrigerator, Wine Cooler
- Basement Description:Finished, Walkout
- Living area:1,942 sq. ft.
Heating and cooling
- Cooling:Central AC, Multi-zone
- Heating:Forced Air
Structure and exterior
- Roof:Asphalt Shingle
- Year built:2006
- Building area:1,942 sq. ft.
- Levels:3 Story
Schools
- High school:Manchester Central High Sch
- Middle school:Hillside Middle School
- Elementary school:Bakersville School
Utilities
- Sewer:Public Available
Finances and disclosures
- Price:$510,000
- Price per sq. ft.:$262.62
- Tax amount:$9,381 (2025)
Features and amenities
- Appliances:Refrigerator, Washer, Wine Cooler
- Laundry features:Dryer, Washer
- Amenities:Circuit Breaker(s)
Parking
- Parking description:Paved Driveway
- Garage spaces:1
 Copyright 2026 Prime MLS, Inc. All rights reserved. This information is deemed reliable, but not guaranteed. The data relating to real estate displayed on this Site comes in part from the IDX Program of Prime MLS. The information being provided is for consumers’ personal, noncommercial use and may not be used for any purpose other than to identify prospective properties consumers may be interested in purchasing. Data last updated October 24, 2026 NH_NNEREN Member Broker: Roz Caplan
New listings near 94 Riverwalk Way
- Coming Soon
 $324,900Coming Soon2 beds 2 baths1,350 sq. ft.
45 Beech Hill Avenue, Manchester, NH 03103
MLS# 5114825Listed by: EXP REALTY - Open Sun, 12 to 1:30pmNew
 $334,900Active2 beds 2 baths1,230 sq. ft.
317 Fox Hollow Way, Manchester, NH 03104
MLS# 5115462Listed by: RE/MAX SYNERGY - New
 $235,000Active1 beds 1 baths643 sq. ft.
90 Eastern Avenue #203, Manchester, NH 03104
MLS# 5115537Listed by: BHGRE MASIELLO BEDFORD - Open Sat, 11am to 1pmNew
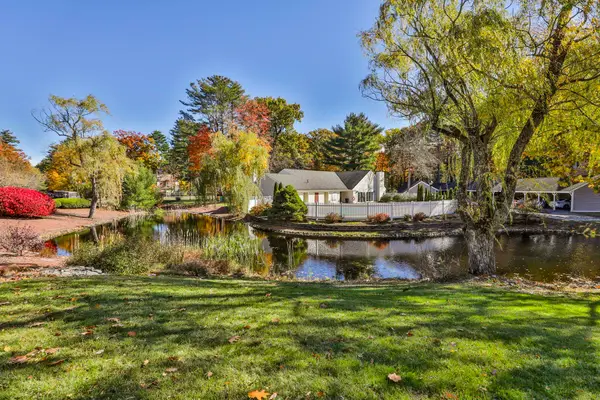 $273,000Active2 beds 1 baths812 sq. ft.
9 Northbrook Drive #903, Manchester, NH 03102
MLS# 5115434Listed by: COLDWELL BANKER REALTY BEDFORD NH - Open Sun, 1 to 2:30pmNew
 $599,900Active3 beds 3 baths1,908 sq. ft.
84 Maryland Avenue, Manchester, NH 03104
MLS# 5115430Listed by: BHGRE MASIELLO BEDFORD - Open Sat, 11am to 1pmNew
 $579,900Active6 beds 3 baths3,276 sq. ft.
260 Blucher Street, Manchester, NH 03102
MLS# 5115294Listed by: RE/MAX SYNERGY - New
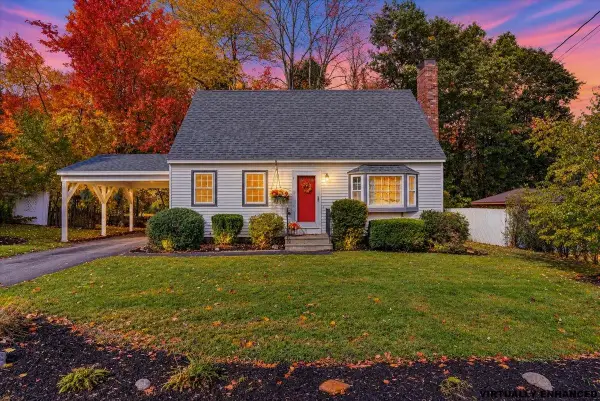 $400,000Active3 beds 2 baths1,344 sq. ft.
350 Titus Avenue, Manchester, NH 03103
MLS# 5115410Listed by: NELSON REAL ESTATE NH, LLC - Open Sat, 12 to 1:30pmNew
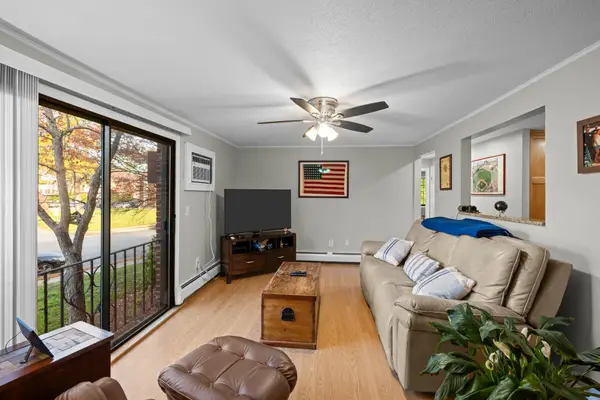 $230,000Active2 beds 1 baths865 sq. ft.
36L English Village Road #202, Manchester, NH 03102
MLS# 5115360Listed by: KELLER WILLIAMS REALTY METRO-KEENE - Open Sun, 1 to 2:30pmNew
 $339,900Active2 beds 2 baths1,152 sq. ft.
594 Silver Street #1, Manchester, NH 03103
MLS# 5115309Listed by: KELLER WILLIAMS REALTY-METROPOLITAN - New
 $599,000Active3 beds 2 baths1,618 sq. ft.
279 N Bay Street, Manchester, NH 03104
MLS# 5115310Listed by: HEARTHSIDE REALTY, LLC


Protect your home and budget from life's surprises with an Assurant Home Warranty, backed by a partner that supports you through every step of homeownership. Explore Plans.
©2026 Century 21 Real Estate LLC. All rights reserved. CENTURY 21®, the CENTURY 21 Logo and C21® are service marks owned by Century 21 Real Estate LLC. Century 21 Real Estate LLC fully supports the principles of the Fair Housing Act and the Equal Opportunity Act. Each office is independently owned and operated. Listing information is deemed reliable but not guaranteed accurate.