
98 Riverwalk Way #8E, Manchester, NH 03101
Local realty services provided by:CENTURY 21 Barbara Patterson
Listed by: nh realty gals, karin provencherCell: 603-860-9464
Office: re/max synergy603-472-3900
MLS#:5109296
Source:PrimeMLS
Price summary
- Price:$499,900
- Price per sq. ft.:$223.87
- Monthly HOA dues:$465
About this home
Welcome to Riverwalk Place, one of Manchester's most sought-after gated condominium communities, ideally situated along the Merrimack River and just steps from downtown restaurants, entertainment, Delta Dental Stadium and the Heritage Trail. Freshly updated with brand-new carpeting and beautifully staged, this spacious townhouse is ready to make a fresh impression! Step inside to a bright, inviting main level where hardwood flooring and abundant natural light create an easy flow for everyday living and entertaining. The spacious kitchen features newer honey-stained Shaker-style cabinetry, granite countertops, tile backsplash, stainless appliances, ample storage and breakfast bar seating, opening seamlessly to the dining area. The living room is anchored by a cozy gas fireplace and opens to a private patio, while a convenient half bath and laundry complete the main level. Upstairs, brand-new carpeting brings a fresh look to two generously sized bedrooms. The spacious primary suite is a true retreat with its own private balcony, walk-in closet and beautifully updated en-suite bath featuring a newer double vanity, custom tiled shower and separate soaking tub. A second full bath and attic access for additional storage complete the upper level. The lower level adds even more flexibility, with a partially finished bonus room space with rough-in plumbing already in place for an additional bathroom, offering excellent storage and future possibilities. Direct access to the attached one-car garage adds everyday convenience. Enjoy low-maintenance living within this beautifully maintained gated community. With easy access to downtown Manchester, commuter routes, the Merrimack River and nearby walking trails, Riverwalk Place offers an exceptional combination of space, convenience and lifestyle....
Contact an agent
Home facts
- Year built:2006
- Listing ID #:5109296
- Added:45 day(s) ago
- Updated:October 26, 2026 at 11:13 AM
Rooms and interior
- Bedrooms:2
- Total bathrooms:3
- Full bathrooms:2
- Rooms Total:8
- Flooring:Carpet, Hardwood, Tile
- Kitchen Description:Dishwasher, Disposal, Microwave, Refrigerator
- Basement Description:Full, Partially Finished, Walkout
- Living area:2,179 sq. ft.
Heating and cooling
- Cooling:Central AC
- Heating:Hot Air
Structure and exterior
- Year built:2006
- Building area:2,179 sq. ft.
- Levels:3 Story
Schools
- High school:Central High School
- Middle school:Southside Middle School
- Elementary school:Bakersville School
Utilities
- Sewer:Public Available
Finances and disclosures
- Price:$499,900
- Price per sq. ft.:$223.87
- Tax amount:$6,414 (2026)
Features and amenities
- Appliances:Refrigerator
- Amenities:Circuit Breaker(s)
Parking
- Parking description:Paved Driveway
- Garage spaces:1
 Copyright 2026 Prime MLS, Inc. All rights reserved. This information is deemed reliable, but not guaranteed. The data relating to real estate displayed on this Site comes in part from the IDX Program of Prime MLS. The information being provided is for consumers’ personal, noncommercial use and may not be used for any purpose other than to identify prospective properties consumers may be interested in purchasing. Data last updated October 26, 2026 NH_NNEREN Member Broker: Jerry Tatlock
New listings near 98 Riverwalk Way #8E
- Coming Soon
 $324,900Coming Soon2 beds 2 baths1,350 sq. ft.
45 Beech Hill Avenue, Manchester, NH 03103
MLS# 5114825Listed by: EXP REALTY - New
 $334,900Active2 beds 2 baths1,230 sq. ft.
317 Fox Hollow Way, Manchester, NH 03104
MLS# 5115462Listed by: RE/MAX SYNERGY - New
 $235,000Active1 beds 1 baths643 sq. ft.
90 Eastern Avenue #203, Manchester, NH 03104
MLS# 5115537Listed by: BHGRE MASIELLO BEDFORD - New
 $273,000Active2 beds 1 baths812 sq. ft.
9 Northbrook Drive #903, Manchester, NH 03102
MLS# 5115434Listed by: COLDWELL BANKER REALTY BEDFORD NH - New
 $599,900Active3 beds 3 baths1,908 sq. ft.
84 Maryland Avenue, Manchester, NH 03104
MLS# 5115430Listed by: BHGRE MASIELLO BEDFORD - New
 $579,900Active6 beds 3 baths3,276 sq. ft.
260 Blucher Street, Manchester, NH 03102
MLS# 5115294Listed by: RE/MAX SYNERGY - New
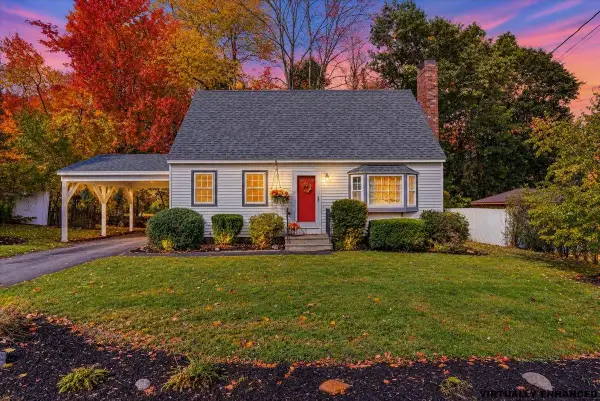 $400,000Active3 beds 2 baths1,344 sq. ft.
350 Titus Avenue, Manchester, NH 03103
MLS# 5115410Listed by: NELSON REAL ESTATE NH, LLC - New
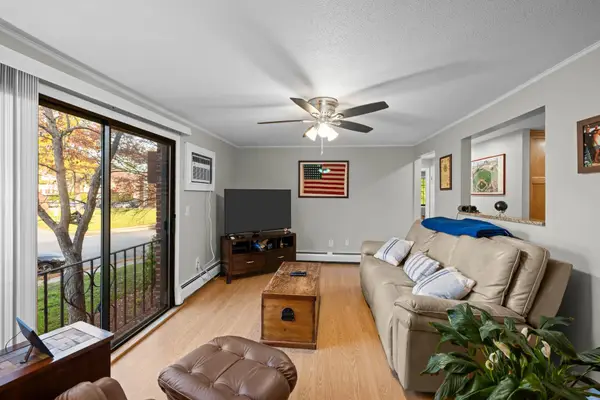 $230,000Active2 beds 1 baths865 sq. ft.
36L English Village Road #202, Manchester, NH 03102
MLS# 5115360Listed by: KELLER WILLIAMS REALTY METRO-KEENE - New
 $339,900Active2 beds 2 baths1,152 sq. ft.
594 Silver Street #1, Manchester, NH 03103
MLS# 5115309Listed by: KELLER WILLIAMS REALTY-METROPOLITAN - New
 $599,000Active3 beds 2 baths1,618 sq. ft.
279 N Bay Street, Manchester, NH 03104
MLS# 5115310Listed by: HEARTHSIDE REALTY, LLC


Protect your home and budget from life's surprises with an Assurant Home Warranty, backed by a partner that supports you through every step of homeownership. Explore Plans.
©2026 Century 21 Real Estate LLC. All rights reserved. CENTURY 21®, the CENTURY 21 Logo and C21® are service marks owned by Century 21 Real Estate LLC. Century 21 Real Estate LLC fully supports the principles of the Fair Housing Act and the Equal Opportunity Act. Each office is independently owned and operated. Listing information is deemed reliable but not guaranteed accurate.