
889 Jaffrey Road, Marlborough, NH 03455
Local realty services provided by:CENTURY 21 North East
889 Jaffrey Road,Marlborough, NH 03455
$450,000
- 3 Beds
- 2 Baths
- 1,904 sq. ft.
- Single family
- Active
Listed by: robin smith
Office: bhg masiello keene603-352-5433
MLS#:5114710
Source:PrimeMLS
Price summary
- Price:$450,000
- Price per sq. ft.:$169.56
About this home
Set back from the road on 2.9 acres, this charming three-bedroom, two-bath cedar shake home offers cozy spaces, character, and room to pursue your hobbies. A spacious mudroom welcomes you with tiled flooring and windows all around, leading into the generous kitchen and dining area, where a wood stove adds warmth on chilly winter days. The inviting living room features wide pine floors and opens to a sunroom/office with tiled flooring and twin skylights. An enclosed front porch offers another lovely spot to relax and enjoy the surrounding setting, while a convenient three-quarter bath completes the first floor. Upstairs, you’ll find three bedrooms, a full bath, and a separate laundry room. Soft pine flooring and bedroom built-ins add to the home’s charm. Outside, a large greenhouse with its own boiler and abundant shelving awaits your gardening plans, while a small shop with propane heat provides space for projects and hobbies. Ample storage and plenty of parking round out this appealing property. Comfy, cozy, and full of possibilities—with a quick closing possible, you could be settled in for the holidays!...
Contact an agent
Home facts
- Year built:1850
- Listing ID #:5114710
- Added:11 day(s) ago
- Updated:October 28, 2026 at 11:11 AM
Rooms and interior
- Bedrooms:3
- Total bathrooms:2
- Full bathrooms:1
- Rooms Total:10
- Flooring:Carpet, Hardwood, Softwood, Tile, Vinyl
- Kitchen Description:Dishwasher, Microwave, Refrigerator
- Basement Description:Dirt Floor, Full, Interior, Interior Access, Unfinished
- Living area:1,904 sq. ft.
Heating and cooling
- Heating:Baseboard, Hot Water, Oil
Structure and exterior
- Year built:1850
- Building area:1,904 sq. ft.
- Lot area:2.9 Acres
- Levels:2 Story
Schools
- High school:Keene High School
- Middle school:Marlborough School
- Elementary school:Marlborough School
Utilities
- Sewer:Leach Field, Private, Septic
Finances and disclosures
- Price:$450,000
- Price per sq. ft.:$169.56
- Tax amount:$7,500 (2025)
Features and amenities
- Appliances:Refrigerator, Washer
- Laundry features:Dryer, Washer
- Amenities:Circuit Breaker(s)
Parking
- Parking description:Circular Driveway, Gravel Driveway
 Copyright 2026 Prime MLS, Inc. All rights reserved. This information is deemed reliable, but not guaranteed. The data relating to real estate displayed on this Site comes in part from the IDX Program of Prime MLS. The information being provided is for consumers’ personal, noncommercial use and may not be used for any purpose other than to identify prospective properties consumers may be interested in purchasing. Data last updated October 28, 2026 NH_NNEREN Member Broker: Stacie Callan
New listings near 889 Jaffrey Road
- New
 $385,000Active6 beds 3 baths2,096 sq. ft.
17 Pleasant Street, Marlborough, NH 03455
MLS# 5115905Listed by: REALTY ONE GROUP NEXT LEVEL - New
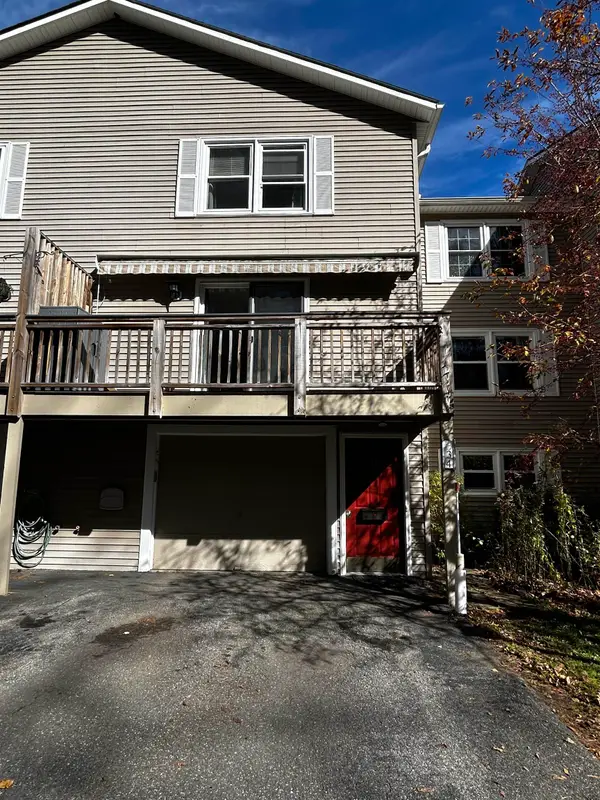 $309,900Active3 beds 2 baths1,750 sq. ft.
20 Gates Road #34, Marlborough, NH 03455
MLS# 5115167Listed by: RE/MAX TOWN & COUNTRY  $199,000Active3 beds 2 baths2,127 sq. ft.
26 Terrace Street, Marlborough, NH 03455
MLS# 5112497Listed by: BHG MASIELLO KEENE $497,500Active3 beds 1 baths1,561 sq. ft.
71 Stone Pond Road, Marlborough, NH 03455
MLS# 5111856Listed by: KW COASTAL AND LAKES & MOUNTAINS REALTY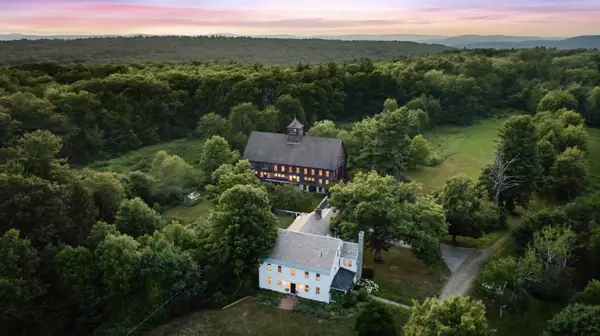 $1,595,000Active5 beds 6 baths5,645 sq. ft.
45 Thatcher Hill Road, Marlborough, NH 03455
MLS# 5110896Listed by: EXP REALTY $419,900Active3 beds 2 baths2,000 sq. ft.
51 Main Street, Marlborough, NH 03455
MLS# 5107910Listed by: COLDWELL BANKER REALTY BEDFORD NH $88,100Active2 beds 1 baths840 sq. ft.
6 Rustic Lane, Marlborough, NH 03455
MLS# 5106301Listed by: BHG MASIELLO KEENE $330,000Active3 beds 2 baths1,339 sq. ft.
8 Granite Street, Marlborough, NH 03455
MLS# 5105542Listed by: BHG MASIELLO PETERBOROUGH $45,000Active2 beds 1 baths720 sq. ft.
6 Evergreen Lane, Marlborough, NH 03455
MLS# 5103890Listed by: BHG MASIELLO KEENE


Protect your home and budget from life's surprises with an Assurant Home Warranty, backed by a partner that supports you through every step of homeownership. Explore Plans.
©2026 Century 21 Real Estate LLC. All rights reserved. CENTURY 21®, the CENTURY 21 Logo and C21® are service marks owned by Century 21 Real Estate LLC. Century 21 Real Estate LLC fully supports the principles of the Fair Housing Act and the Equal Opportunity Act. Each office is independently owned and operated. Listing information is deemed reliable but not guaranteed accurate.