
828 RT 10, Marlow, NH 03456
Local realty services provided by:CENTURY 21 Circa 72
Upcoming open houses
- Sat, Nov 0712:15 pm - 01:30 pm
Listed by: marie lovellCell: 603-558-8393
Office: coldwell banker lifestyles - sunapee603-763-1271
MLS#:5107776
Source:PrimeMLS
Price summary
- Price:$394,900
- Price per sq. ft.:$132.16
About this home
A must-see property! The owner says sell! Sellers will contribute $5,000 towards closing costs. Don’t miss the opportunity to live in a quiet neighborhood in the highly desirable town of Marlow. This spacious charming, move-in ready 3-bedroom, 2-bath New England-style home sits on a 1.72-acre lot along a paved road, offering a peaceful setting with approximately 600 feet of frontage overlooking the Ashuelot River. For outdoor enthusiasts, this location provides endless possibilities right from your backyard, including kayaking, fishing, and canoeing. The home features an attached garage, a new Rheem AC and heating system for year-round comfort, and several updates completed over the last three years. Inside, the bright, well-applianced kitchen leads from the media room into a lovely living room with river and mountain views. The space opens to a family room featuring a wall of windows, skylights, and beautiful wood floors that accentuate the first-floor living space. Conveniently located equidistant to New London, Newport, and Keene, this property allows you to enjoy quiet living with all necessary amenities within reach. Marlow is also home to the highly rated John Perkins Elementary School. Whether you are looking for a full-time home or a rental property to offset expenses, the options are endless. A quick close is possible for this rare opportunity in a prime location....
Contact an agent
Home facts
- Year built:1907
- Listing ID #:5107776
- Added:53 day(s) ago
- Updated:October 26, 2026 at 05:41 PM
Rooms and interior
- Bedrooms:3
- Total bathrooms:2
- Full bathrooms:1
- Rooms Total:8
- Flooring:Hardwood, Laminate
- Kitchen Description:Dishwasher, Microwave, Refrigerator
- Basement Description:Concrete, Full, Walkout
- Living area:1,934 sq. ft.
Heating and cooling
- Heating:Hot Air, Oil, Wood
Structure and exterior
- Roof:Asphalt Shingle
- Year built:1907
- Building area:1,934 sq. ft.
- Lot area:1.72 Acres
- Levels:2 Story
Schools
- High school:Keene High School
- Middle school:Keene Middle School
- Elementary school:John Perkins Elem School
Utilities
- Sewer:Leach Field, Private, Septic
Finances and disclosures
- Price:$394,900
- Price per sq. ft.:$132.16
- Tax amount:$5,500 (2026)
Features and amenities
- Appliances:Refrigerator, Washer
- Laundry features:Dryer, Washer
- Amenities:Circuit Breaker(s)
Parking
- Parking description:Paved Driveway
- Garage spaces:1
 Copyright 2026 Prime MLS, Inc. All rights reserved. This information is deemed reliable, but not guaranteed. The data relating to real estate displayed on this Site comes in part from the IDX Program of Prime MLS. The information being provided is for consumers’ personal, noncommercial use and may not be used for any purpose other than to identify prospective properties consumers may be interested in purchasing. Data last updated October 26, 2026 NH_NNEREN Member Broker: Stephen DeStefano
New listings near 828 RT 10
 $174,900Active3 beds 3 baths1,848 sq. ft.
52 Route 123, Marlow, NH 03456
MLS# 5112560Listed by: DOW HILL REALTY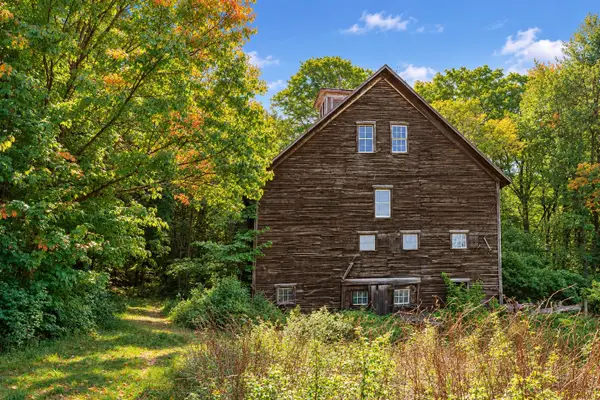 $229,900Pending2 beds 1 baths924 sq. ft.
196 Route 10 Highway, Marlow, NH 03456
MLS# 5111447Listed by: BHG MASIELLO KEENE $400,000Active3 beds 2 baths1,619 sq. ft.
207 Marlow Hill Road, Marlow, NH 03456
MLS# 5110550Listed by: BHG MASIELLO KEENE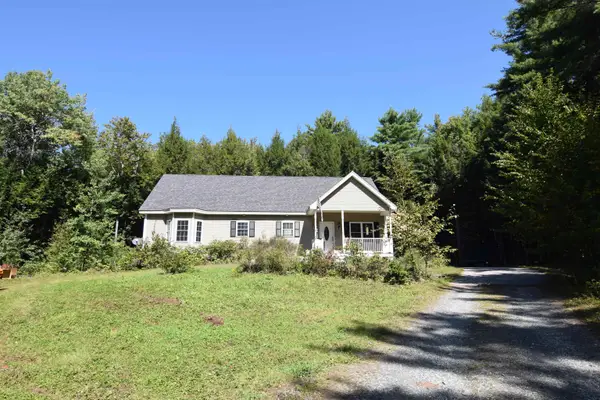 $439,900Active2 beds 2 baths1,344 sq. ft.
110 Gustin Pond Road, Marlow, NH 03456
MLS# 5109444Listed by: COLDWELL BANKER LIFESTYLES - SUNAPEE $749,900Pending3 beds 3 baths2,505 sq. ft.
442 Marlow Hill Road, Marlow, NH 03456
MLS# 5108488Listed by: BHHS VERANI UPPER VALLEY $299,900Active3 beds 1 baths887 sq. ft.
80 Old Profile Road, Marlow, NH 03456
MLS# 5107314Listed by: KELLER WILLIAMS REALTY METRO-KEENE $220,000Pending3.3 Acres
164 Gustin Pond Road, Marlow, NH 03456
MLS# 5096642Listed by: MONADNOCK REGION REAL ESTATE GROUP, LLC


Protect your home and budget from life's surprises with an Assurant Home Warranty, backed by a partner that supports you through every step of homeownership. Explore Plans.
©2026 Century 21 Real Estate LLC. All rights reserved. CENTURY 21®, the CENTURY 21 Logo and C21® are service marks owned by Century 21 Real Estate LLC. Century 21 Real Estate LLC fully supports the principles of the Fair Housing Act and the Equal Opportunity Act. Each office is independently owned and operated. Listing information is deemed reliable but not guaranteed accurate.