
506 Sand Pit Road, Mason, NH 03048
Local realty services provided by:CENTURY 21 Highview Realty
Listed by: joey lee howeCell: 603-582-6900
Office: bhhs verani bedford603-472-1010
MLS#:5090402
Source:PrimeMLS
Price summary
- Price:$725,000
- Price per sq. ft.:$183.08
About this home
Welcome to your own private retreat in the heart of Mason! Set on 3.3 beautifully landscaped acres, this spacious 4-bedroom, 2.5-bath home offers three levels of living space and endless possibilities. Enjoy peaceful country living from the inviting farmer's porch while surrounded by nature and privacy. Inside, you'll find a flexible floor plan designed for both everyday living and entertaining. The attached two-car garage provides convenience, while two large detached outbuildings offer exceptional space for storage, hobbies, workshops, equipment, or recreational vehicles. This unique property may appeal to horse enthusiasts, contractors, tradespeople, hobby farmers, car collectors, or anyone seeking room to pursue their passions. The expansive lot and outbuildings provide outstanding potential for a variety of uses, including a home-based business. Whether you're looking for a private country setting, extra workspace, or simply room to spread out, this property offers a rare combination of comfort, flexibility, and opportunity. Conveniently located within easy reach of nearby amenities while maintaining the peace and quiet of rural living....
Contact an agent
Home facts
- Year built:2002
- Listing ID #:5090402
- Added:129 day(s) ago
- Updated:July 24, 2026 at 07:48 AM
Rooms and interior
- Bedrooms:4
- Total bathrooms:3
- Full bathrooms:2
- Rooms Total:9
- Flooring:Carpet, Hardwood, Tile
- Kitchen Description:Dishwasher, Microwave, Refrigerator
- Basement Description:Bulkhead, Concrete, Full, Interior, Unfinished
- Living area:2,952 sq. ft.
Heating and cooling
- Cooling:Central AC
- Heating:Forced Air
Structure and exterior
- Year built:2002
- Building area:2,952 sq. ft.
- Lot area:3.3 Acres
- Levels:2.5 Story
Schools
- High school:Milford High School
- Middle school:Milford Middle School
- Elementary school:Mason Elementary
Utilities
- Sewer:Concrete, Leach Field, Private, Septic
Finances and disclosures
- Price:$725,000
- Price per sq. ft.:$183.08
- Tax amount:$9,891 (2025)
Features and amenities
- Appliances:Refrigerator, Washer
- Laundry features:Dryer, Washer
Parking
- Parking description:Paved Driveway
- Garage spaces:2
 Copyright 2026 Prime MLS, Inc. All rights reserved. This information is deemed reliable, but not guaranteed. The data relating to real estate displayed on this Site comes in part from the IDX Program of Prime MLS. The information being provided is for consumers’ personal, noncommercial use and may not be used for any purpose other than to identify prospective properties consumers may be interested in purchasing. Data last updated September 29, 2026 NH_NNEREN Member Broker: Roz Caplan
New listings near 506 Sand Pit Road
 $800,000Pending4 beds 3 baths3,120 sq. ft.
238 Brookline Road, Mason, NH 03048
MLS# 5108600Listed by: BHHS VERANI NASHUA $899,900Pending3 beds 3 baths1,890 sq. ft.
1187 Brookline Road, Mason, NH 03048
MLS# 5094285Listed by: EXP REALTY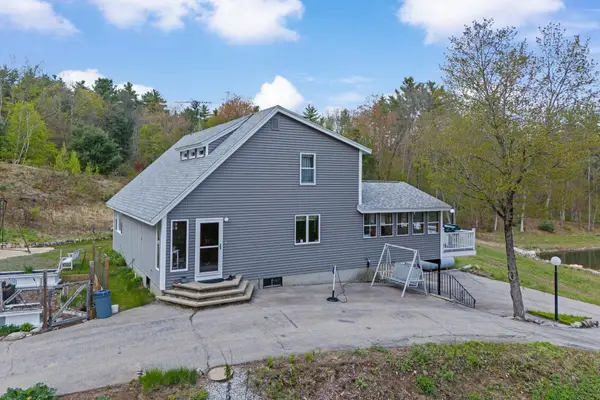 $699,000Active3 beds 2 baths2,156 sq. ft.
630 Campbell Mill Road, Mason, NH 03048
MLS# 5091335Listed by: RE/MAX SYNERGY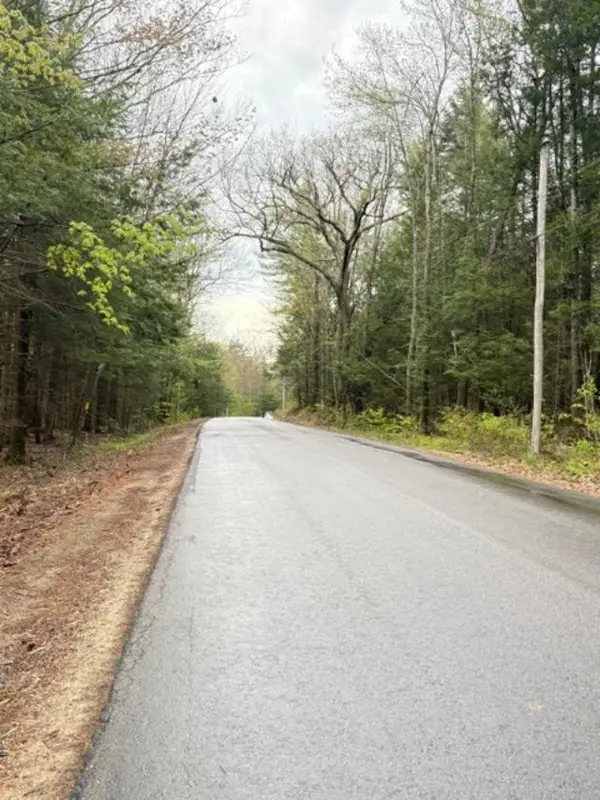 $199,000Active9.9 Acres
B-19-4 Wilton Road, Mason, NH 03048
MLS# 5089580Listed by: STOUDT REALTY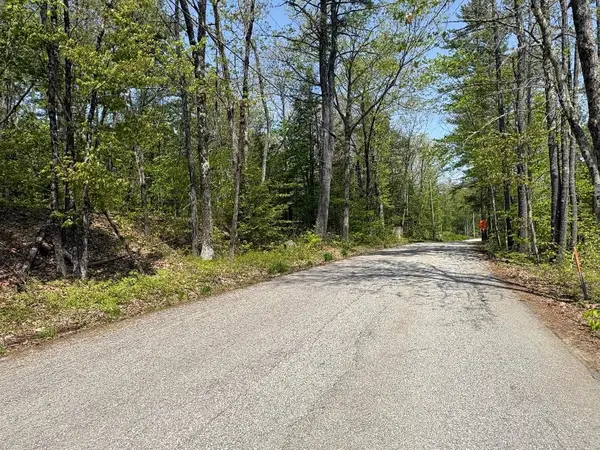 $199,000Pending9.4 Acres
B-19-5 Wilton Road, Mason, NH 03048
MLS# 5089582Listed by: STOUDT REALTY $239,900Active12.91 Acres
B-19-1 Wilton Road, Mason, NH 03048
MLS# 5089291Listed by: STOUDT REALTY $299,900Active77.26 Acres
0 Barrett Hill Road, Mason, NH 03048
MLS# 5082279Listed by: KELLER WILLIAMS REALTY-METROPOLITAN


Protect your home and budget from life's surprises with an Assurant Home Warranty, backed by a partner that supports you through every step of homeownership. Explore Plans.
©2026 Century 21 Real Estate LLC. All rights reserved. CENTURY 21®, the CENTURY 21 Logo and C21® are service marks owned by Century 21 Real Estate LLC. Century 21 Real Estate LLC fully supports the principles of the Fair Housing Act and the Equal Opportunity Act. Each office is independently owned and operated. Listing information is deemed reliable but not guaranteed accurate.