
13 Vere Royce Road, Melvin Village, NH 03850
Local realty services provided by:CENTURY 21 North East
13 Vere Royce Road,Tuftonboro, NH 03850
$1,149,000
- 4 Beds
- 4 Baths
- 4,174 sq. ft.
- Single family
- Active
Listed by: sara hazel, rachel xavier
Office: kw coastal and lakes & mountains realty/meredith603-569-4663
MLS#:5109145
Source:PrimeMLS
Price summary
- Price:$1,149,000
- Price per sq. ft.:$181.78
- Monthly HOA dues:$125
About this home
Experience the best of Lake Winnipesaukee living in this stunning four bedroom, four bath home set within a highly desirable waterfront community. Meticulously cared for inside and out, this beautiful property offers a private driveway with a tucked away location, well cared for grounds and mature plantings. Inside the home find soaring ceilings, gorgeous wood floors and an abundance of natural sunlight throughout. The open concept main level is ideal for everyday living and entertaining. The chef’s kitchen is truly impressive, featuring granite countertops, stainless steel appliances and plenty of space to gather. A warm and inviting living area with a wood stove creates the perfect place to relax, while the spacious first floor primary suite provides comfort, privacy and convenient one level living. The exceptional waterfront amenities include a beautiful sandy walk in beach, crystal clear water with a sandy bottom swimming area, kayak storage racks, docks and moorings. The home already has a Jet Ski dock space reserved for the 2026 season. At the time of listing, an open mooring space is also available. Mooring/dock assignments are handled through the association every two years by lottery and are subject to availability. Enjoy an impeccably maintained home, outstanding Lake Winnipesaukee amenities and the added benefit of low property taxes. This is Lakes Region living at its finest!...
Contact an agent
Home facts
- Year built:2006
- Subdivision & Development:Colonel Tuftonboro Estates
- Listing ID #:5109145
- Added:1 day(s) ago
- Updated:September 12, 2026 at 11:16 AM
Rooms and interior
- Bedrooms:4
- Total bathrooms:4
- Full bathrooms:3
- Rooms Total:8
- Flooring:Tile, Wood
- Kitchen Description:Dishwasher, Microwave, Refrigerator
- Basement Description:Daylight, Full, Interior
- Living area:4,174 sq. ft.
Heating and cooling
- Cooling:Central AC
- Heating:Geothermal
Structure and exterior
- Roof:Asphalt Shingle
- Year built:2006
- Building area:4,174 sq. ft.
- Lot area:1.04 Acres
- Levels:1 3/4 Story
Schools
- High school:Kingswood Regional High School
- Middle school:Kingswood Regional Middle
- Elementary school:Tuftonboro Central School
Utilities
- Sewer:Leach Field, Private, Septic
Finances and disclosures
- Price:$1,149,000
- Price per sq. ft.:$181.78
- Tax amount:$6,948 (2025)
Features and amenities
- Appliances:Refrigerator, Washer
- Laundry features:Dryer, Washer
- Amenities:Circuit Breaker(s)
Parking
- Parking description:Paved Driveway
- Garage spaces:2
 Copyright 2026 Prime MLS, Inc. All rights reserved. This information is deemed reliable, but not guaranteed. The data relating to real estate displayed on this Site comes in part from the IDX Program of Prime MLS. The information being provided is for consumers’ personal, noncommercial use and may not be used for any purpose other than to identify prospective properties consumers may be interested in purchasing. Data last updated September 12, 2026 NH_NNEREN Member Broker: Stacie Callan
New listings near 13 Vere Royce Road
- New
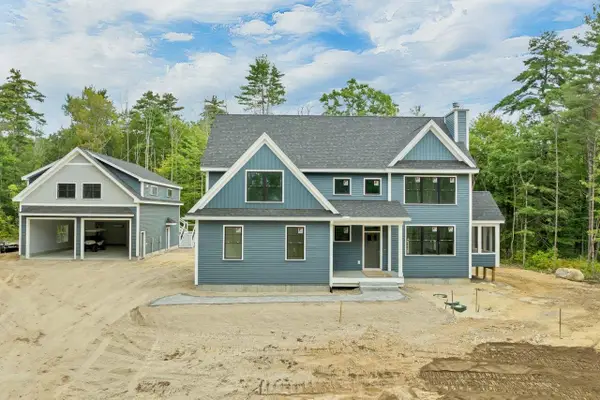 $1,600,000Active5 beds 5 baths4,308 sq. ft.
7 Vere Royce Road, Tuftonboro, NH 03816
MLS# 5107818Listed by: BHHS VERANI WOLFEBORO  $525,000Active2 beds 2 baths1,921 sq. ft.
6 Marisue Terrace, Tuftonboro, NH 03816
MLS# 5100731Listed by: COMPASS NEW ENGLAND, LLC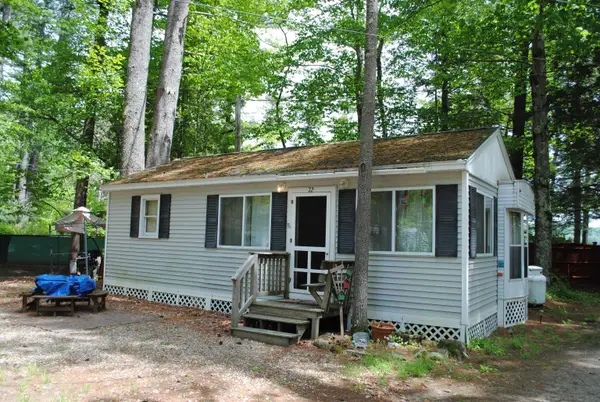 $30,000Active1 beds 1 baths512 sq. ft.
72 Lanes End Road, Tuftonboro, NH 03850
MLS# 5097246Listed by: SOMERSET GROUP REAL ESTATE $3,195,000Active2 beds 2 baths1,129 sq. ft.
3 Brewster Road, Tuftonboro, NH 03816
MLS# 5092092Listed by: KW COASTAL AND LAKES & MOUNTAINS REALTY/WOLFEBORO $799,900Active4 beds 5 baths3,359 sq. ft.
396 Governor Wentworth Highway, Tuftonboro, NH 03816
MLS# 5091524Listed by: MAXFIELD REAL ESTATE/WOLFEBORO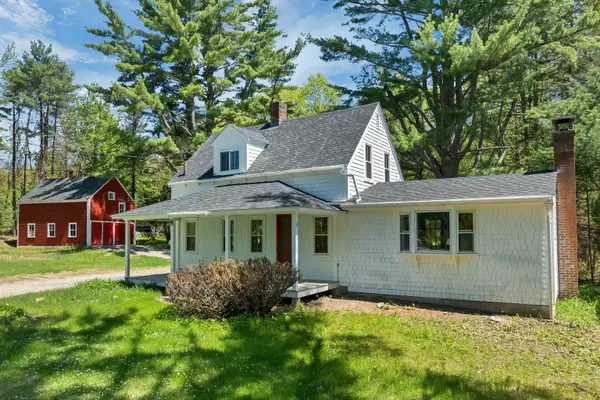 $425,000Active2 beds 2 baths1,192 sq. ft.
521 Governor Wentworth Highway, Tuftonboro, NH 03850
MLS# 5090868Listed by: MAXFIELD REAL ESTATE/WOLFEBORO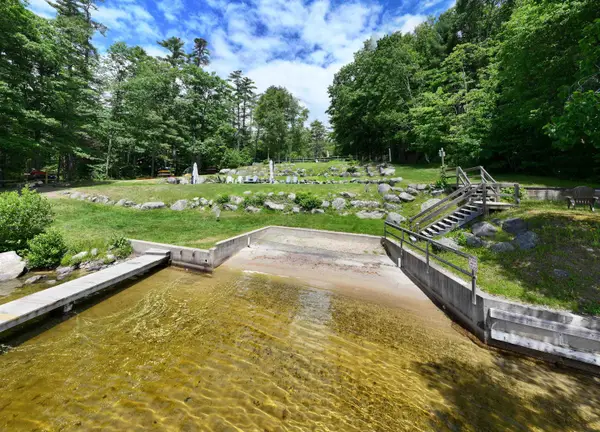 $299,900Active1.05 Acres
Lot 53 Senter Cove Road, Tuftonboro, NH 03850
MLS# 5090765Listed by: KW COASTAL AND LAKES & MOUNTAINS REALTY/MEREDITH


Protect your home and budget from life's surprises with an Assurant Home Warranty, backed by a partner that supports you through every step of homeownership. Explore Plans.
©2026 Century 21 Real Estate LLC. All rights reserved. CENTURY 21®, the CENTURY 21 Logo and C21® are service marks owned by Century 21 Real Estate LLC. Century 21 Real Estate LLC fully supports the principles of the Fair Housing Act and the Equal Opportunity Act. Each office is independently owned and operated. Listing information is deemed reliable but not guaranteed accurate.