
16 Cottage Road, Meredith, NH 03253
Local realty services provided by:CENTURY 21 Barbara Patterson
Listed by: shawn baileyCell: 603-785-7392
Office: bhhs verani belmont603-527-1111
MLS#:5111072
Source:PrimeMLS
Price summary
- Price:$2,300,000
- Price per sq. ft.:$756.58
About this home
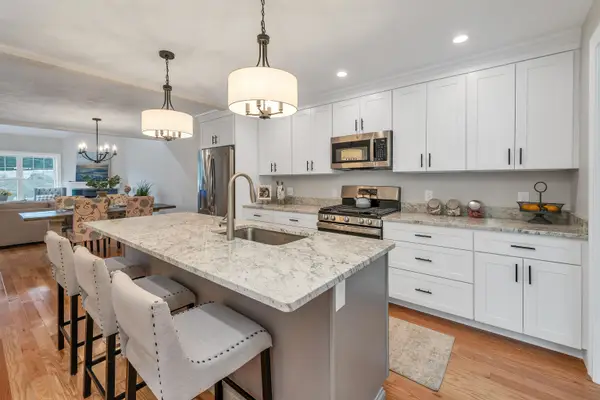
A Wonderful Meredith Lake Winnipesaukee Waterfront Listing. Experience the lifestyle of lakefront living in this beautiful year round home on the shores of Lake Winnipesaukee! Featuring 100 feet of pristine, owned waterfront, this property offers an unparalleled combination of natural beauty and premium outdoor living. The private shoreline offers a crystal-clear, sandy-bottom, making it ideal for swimmers of all ages. Enjoy time on the waterfront deck reading your favorite book or just looking out at the panoramic views of Mount Chocorua and the Ossipee Mountains. Imagine stepping right into your backyard and onto your own 40 foot dock with a private mooring included, your boat and watercraft are always ready for a day on the Lake. Take a beautiful boat ride directly to the vibrant shops and dining in downtown Meredith, Center Harbor, and beyond. Relax, entertain, and host unforgettable gatherings on the gorgeous bluestone patio, surrounded by lush green lawns and mature landscaping. Inside, the spacious open-concept layout seamlessly connects the kitchen, living room, and dining room, making it perfect for entertaining. A first floor primary bedroom suite, 3 additional bedrooms, a bonus room and 3 bathrooms allow plenty of space for family and overnight guests. Fully equipped, this home includes central A/C, a whole-house generator for ultimate peace of mind, and a detached 1-car garage with a workshop area and expansive storage above. Store your waterfront toys and equipment in the large shed. This home leaves nothing to be desired. Don't miss this opportunity to own a piece of Lake Winnipesaukee paradise! The Lake level is lowered for the season; during peak months, the water beautifully meets the stone wall offering a gentle shallow entry into the water. Sellers to find suitable housing....
Contact an agent
Home facts
- Year built:1992
- Listing ID #:5111072
- Added:2 day(s) ago
- Updated:September 25, 2026 at 11:28 AM
Rooms and interior
- Bedrooms:4
- Total bathrooms:3
- Full bathrooms:1
- Rooms Total:7
- Flooring:Carpet, Hardwood, Tile
- Kitchen Description:Dishwasher, Microwave, Refrigerator, Trash Compactor
- Basement Description:Bulkhead, Concrete, Concrete Floor, Crawl Space, Exterior Access, Unfinished, Walk-up
- Living area:2,080 sq. ft.
Heating and cooling
- Cooling:Central AC
- Heating:Forced Air, Hot Air
Structure and exterior
- Year built:1992
- Building area:2,080 sq. ft.
- Lot area:0.55 Acres
- Levels:2 Story
Schools
- High school:Inter-Lakes High School
- Middle school:Inter-Lakes Middle School
- Elementary school:Inter-Lakes Elementary
Utilities
- Sewer:Leach Field, Pump Up
Finances and disclosures
- Price:$2,300,000
- Price per sq. ft.:$756.58
- Tax amount:$17,980 (2026)
Features and amenities
- Appliances:Refrigerator, Trash Compactor, Washer
- Laundry features:Dryer, Washer
- Amenities:Circuit Breaker(s), Generator
Parking
- Parking description:Common/Shared, Gravel Driveway, Paved Driveway
- Garage spaces:1
 Copyright 2026 Prime MLS, Inc. All rights reserved. This information is deemed reliable, but not guaranteed. The data relating to real estate displayed on this Site comes in part from the IDX Program of Prime MLS. The information being provided is for consumers’ personal, noncommercial use and may not be used for any purpose other than to identify prospective properties consumers may be interested in purchasing. Data last updated September 25, 2026 NH_NNEREN Member Broker: Jerry Tatlock
New listings near 16 Cottage Road
- Coming SoonOpen Sat, 10am to 12pm
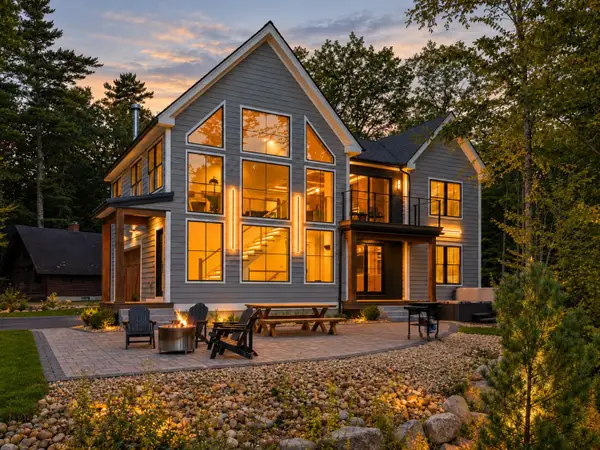 $2,195,000Coming Soon2 beds 5 baths3,558 sq. ft.
126 Cummings Cove Road, Meredith, NH 03253
MLS# 5111067Listed by: KW COASTAL AND LAKES & MOUNTAINS REALTY/WOLFEBORO - Open Fri, 12 to 2pm
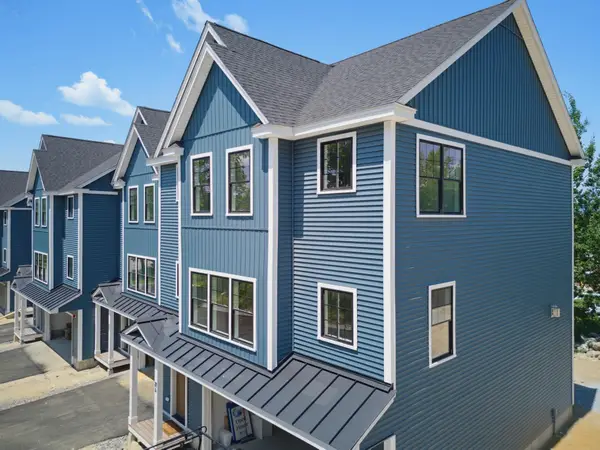 $699,000Active4 beds 3 baths2,547 sq. ft.
21 Upper Ladd Hill Road #E, Meredith, NH 03253
MLS# 5099589Listed by: KW COASTAL AND LAKES & MOUNTAINS REALTY/MEREDITH - New
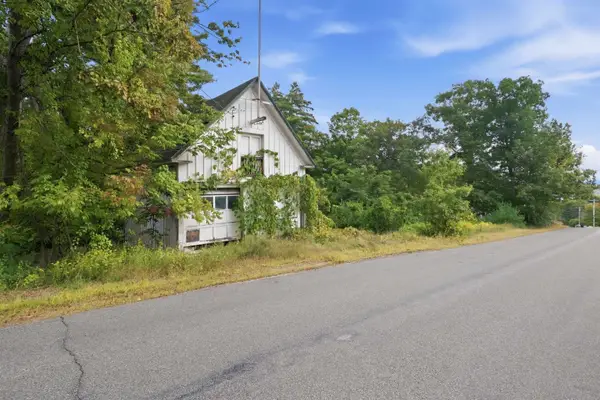 $199,000Active0.48 Acres
40 Eaton Avenue, Meredith, NH 03253
MLS# 5111133Listed by: FOUR SEASONS SOTHEBY'S INT'L REALTY - Open Sat, 10am to 12pmNew
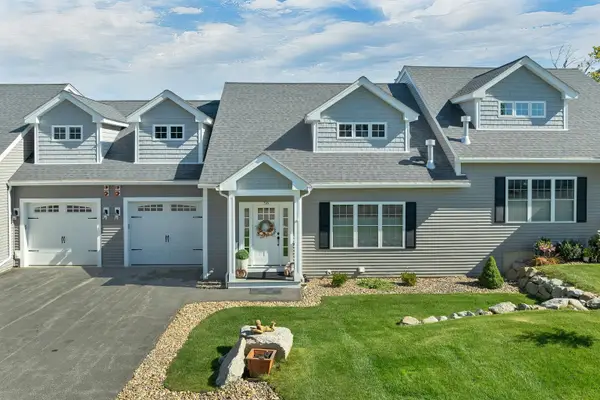 $669,900Active4 beds 4 baths2,700 sq. ft.
58 Brook Hill, Meredith, NH 03253
MLS# 5111139Listed by: COLDWELL BANKER REALTY GILFORD NH - New
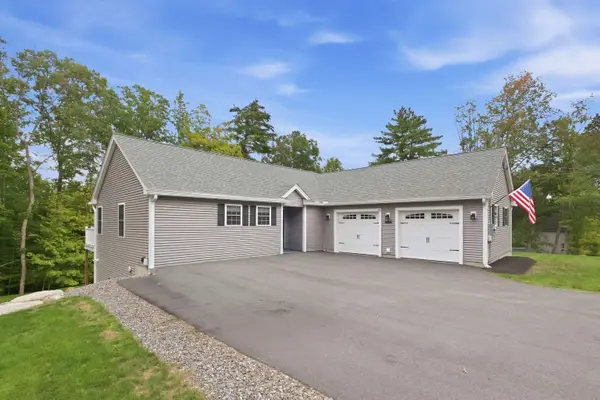 $875,000Active3 beds 3 baths2,458 sq. ft.
36 Eaton Avenue, Meredith, NH 03253
MLS# 5111033Listed by: KW COASTAL AND LAKES & MOUNTAINS REALTY/MEREDITH - New
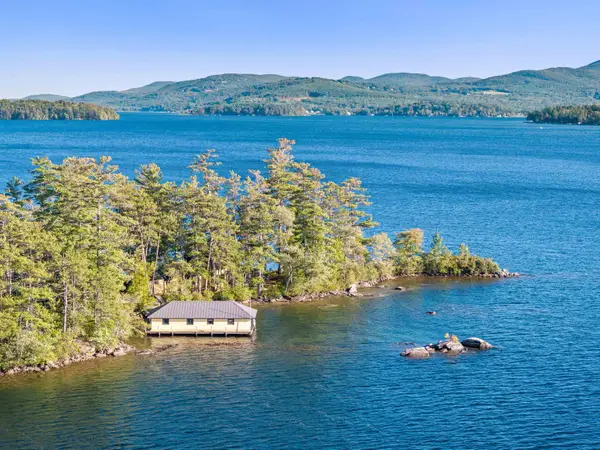 $1,950,000Active3 beds 2 baths2,206 sq. ft.
21 Clark Drive, Meredith, NH 03253
MLS# 5110196Listed by: ROCHE REALTY GROUP - New
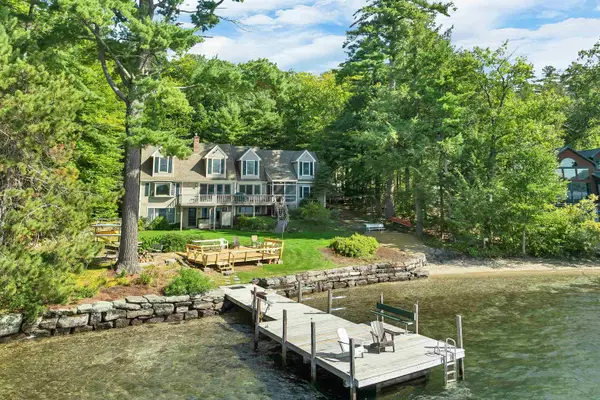 $3,700,000Active3 beds 3 baths3,431 sq. ft.
153 Pinnacle Park Road, Meredith, NH 03253
MLS# 5109802Listed by: RE/MAX INNOVATIVE BAYSIDE - New
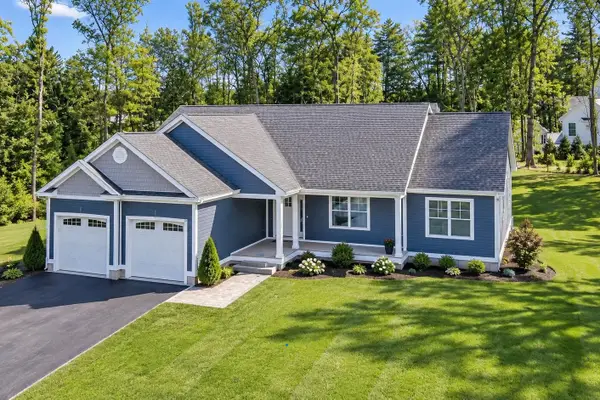 $1,100,000Active3 beds 2 baths2,016 sq. ft.
Lot S02-26C Beattie Road, Meredith, NH 03253
MLS# 5109788Listed by: RE/MAX INNOVATIVE BAYSIDE - Open Sat, 10am to 12pmNew
 $650,000Active4 beds 3 baths2,300 sq. ft.
19 Granite Ridge, Meredith, NH 03253
MLS# 5109708Listed by: MEREDITH LANDING REAL ESTATE LLC


Protect your home and budget from life's surprises with an Assurant Home Warranty, backed by a partner that supports you through every step of homeownership. Explore Plans.
©2026 Century 21 Real Estate LLC. All rights reserved. CENTURY 21®, the CENTURY 21 Logo and C21® are service marks owned by Century 21 Real Estate LLC. Century 21 Real Estate LLC fully supports the principles of the Fair Housing Act and the Equal Opportunity Act. Each office is independently owned and operated. Listing information is deemed reliable but not guaranteed accurate.