
5 Emily Circle, Meredith, NH 03253
Local realty services provided by:CENTURY 21 TheOne
Upcoming open houses
- Sat, Oct 2411:00 am - 01:00 pm
Listed by: susan bradleyCell: 603-493-2873
Office: coldwell banker realty gilford nh603-524-2255
MLS#:5114879
Source:PrimeMLS
Price summary
- Price:$623,900
- Price per sq. ft.:$310.86
- Monthly HOA dues:$370
About this home
Enjoy easy living in this desirable end-unit townhouse located in a well-established 55+ community close to downtown Meredith and Lake Winnipesaukee. Designed for comfort and convenience, this home offers 2 bedrooms, a bonus room, an open-concept floor plan, vaulted ceilings, hardwood, tile and carpeted flooring, a cozy electric stove and a spacious open loft which could be used as an additional seating spot, reading space or office area. The well-appointed kitchen features granite countertops, a center island, and abundant cabinetry, while the adjacent heated sunroom provides additional year-round living space. The main-level primary suite includes a full bath, and a walk-in cedar closet with laundry area. Upstairs are a spacious second bedroom with private bath, an open loft, and a bonus room suitable for a variety of uses. Enjoy outdoor living from the deck and backyard area overlooking the manicured lawn, along with the convenience of an attached one-car garage and expansive unfinished basement. Community amenities include a clubhouse, library, game room, and a fitness center. Conveniently located within walking distance to all of Meredith’s amenities such as the waterside of Lake Winnipesaukee, downtown Meredith for the leisurely art walking tour, scenic walking trails, entertainment, dining, cinema, plays and shopping. Open house on Saturday, October 24 from 11:00AM to 1:00PM....
Contact an agent
Home facts
- Year built:2003
- Subdivision & Development:Meredith Bay Village
- Listing ID #:5114879
- Added:2 day(s) ago
- Updated:October 22, 2026 at 12:02 PM
Rooms and interior
- Bedrooms:2
- Total bathrooms:3
- Full bathrooms:2
- Rooms Total:7
- Flooring:Carpet, Ceramic Tile, Hardwood, Tile, Wood
- Kitchen Description:Dishwasher, Microwave, Refrigerator
- Basement Description:Concrete, Full, Interior, Storage Space, Unfinished
- Living area:2,007 sq. ft.
Heating and cooling
- Cooling:Central AC
- Heating:Forced Air, Hot Air
Structure and exterior
- Roof:Asphalt Shingle
- Year built:2003
- Building area:2,007 sq. ft.
- Levels:2 Story
Schools
- High school:Inter-Lakes High School
- Middle school:Inter-Lakes Middle School
- Elementary school:Inter-Lakes Elementary
Utilities
- Sewer:Public Available
Finances and disclosures
- Price:$623,900
- Price per sq. ft.:$310.86
- Tax amount:$5,441 (2025)
Features and amenities
- Appliances:Exhaust Fan, Refrigerator, Washer
- Laundry features:Dryer, Washer
- Amenities:Circuit Breaker(s)
Parking
- Parking description:Paved Driveway
- Garage spaces:1
 Copyright 2026 Prime MLS, Inc. All rights reserved. This information is deemed reliable, but not guaranteed. The data relating to real estate displayed on this Site comes in part from the IDX Program of Prime MLS. The information being provided is for consumers’ personal, noncommercial use and may not be used for any purpose other than to identify prospective properties consumers may be interested in purchasing. Data last updated October 22, 2026
New listings near 5 Emily Circle
- New
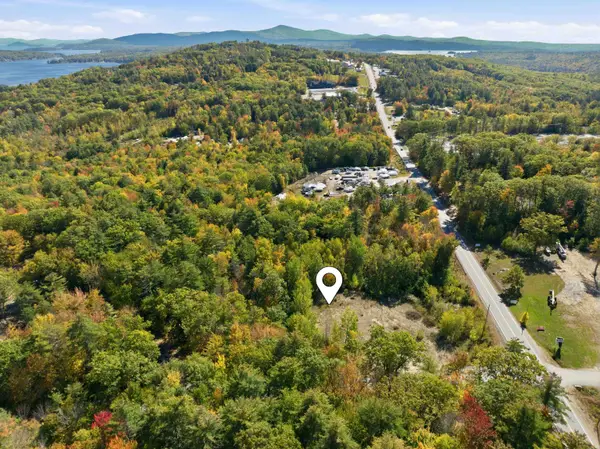 $749,999Active4.61 Acres
S19/55 Needle Eye Road, Meredith, NH 03253
MLS# 5115138Listed by: KW COASTAL AND LAKES & MOUNTAINS REALTY/MEREDITH - Open Sat, 10 to 10:26amNew
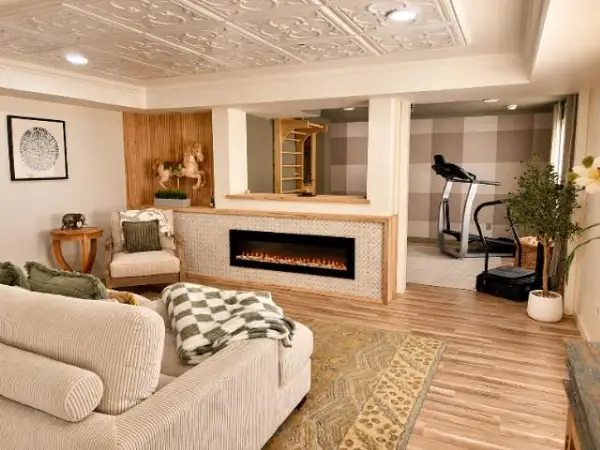 $650,000Active4 beds 3 baths3,003 sq. ft.
31 Brook Hill, Meredith, NH 03253
MLS# 5114526Listed by: KELLER WILLIAMS REALTY METRO-LONDONDERRY - New
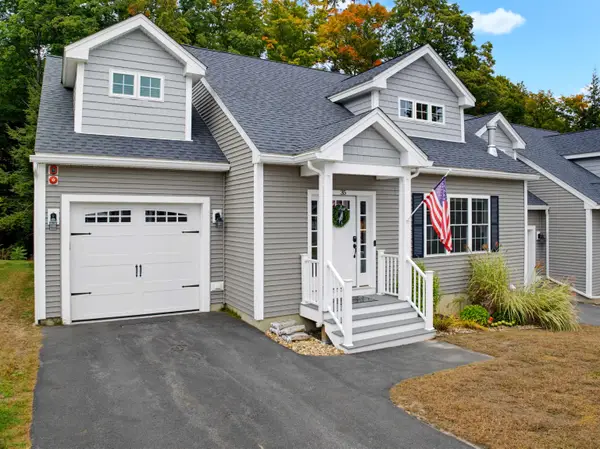 $650,000Active4 beds 4 baths2,983 sq. ft.
35 Brook Hill, Meredith, NH 03253
MLS# 5114110Listed by: ROCHE REALTY GROUP 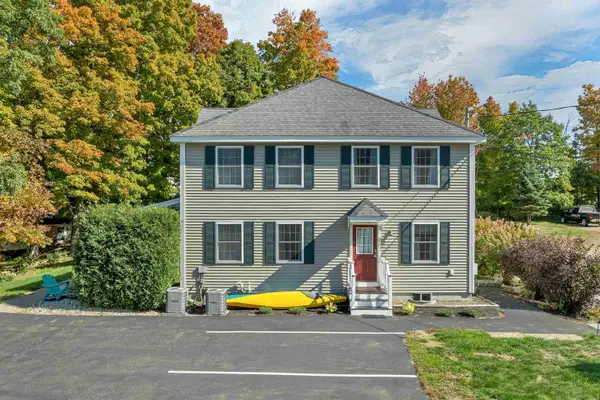 $475,000Active3 beds 2 baths1,452 sq. ft.
27 Stevens Avenue #D, Meredith, NH 03253
MLS# 5113780Listed by: COLDWELL BANKER REALTY GILFORD NH- Open Sat, 10am to 12pmNew
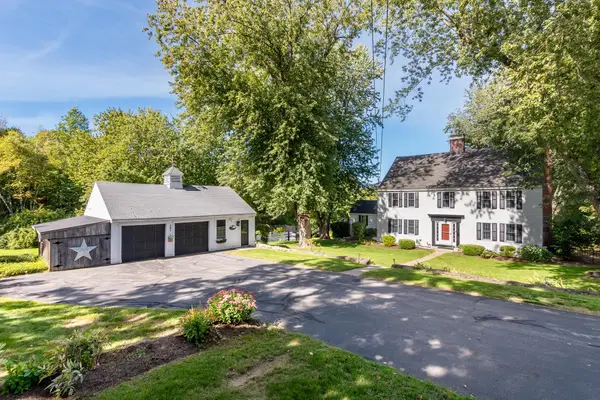 $679,900Active4 beds 4 baths3,092 sq. ft.
247 Meredith Center Road, Meredith, NH 03253
MLS# 5113869Listed by: KW COASTAL AND LAKES & MOUNTAINS REALTY/MEREDITH 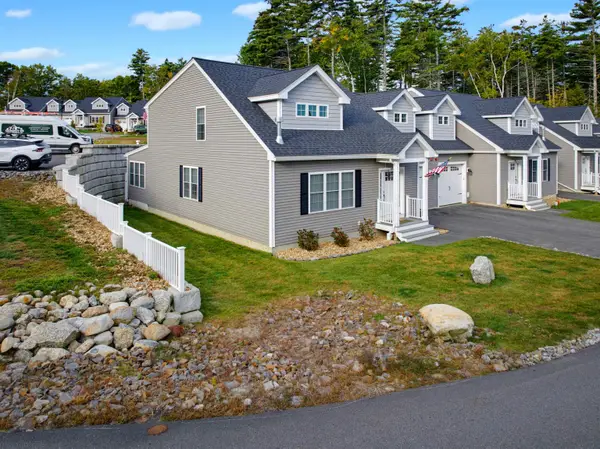 $659,900Active4 beds 3 baths3,003 sq. ft.
61 Brook Hill, Meredith, NH 03253
MLS# 5113756Listed by: ROCHE REALTY GROUP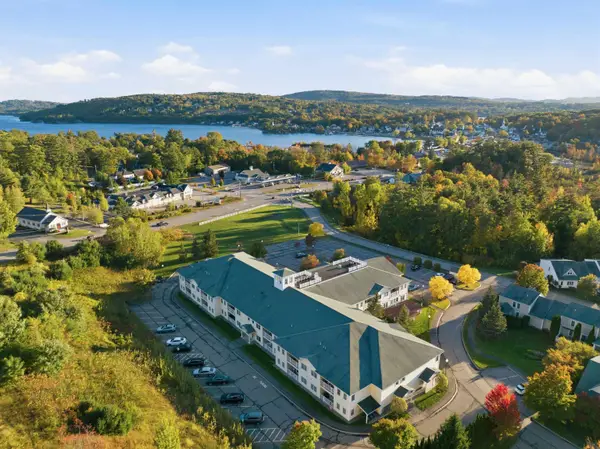 $399,000Active2 beds 2 baths1,291 sq. ft.
3 Abbey Lane #9, Meredith, NH 03253
MLS# 5113270Listed by: COMPASS NEW ENGLAND, LLC $7,000,000Pending7.23 Acres
U32-1 cattle landing Road, Meredith, NH 03253
MLS# 5112722Listed by: COLDWELL BANKER REALTY GILFORD NH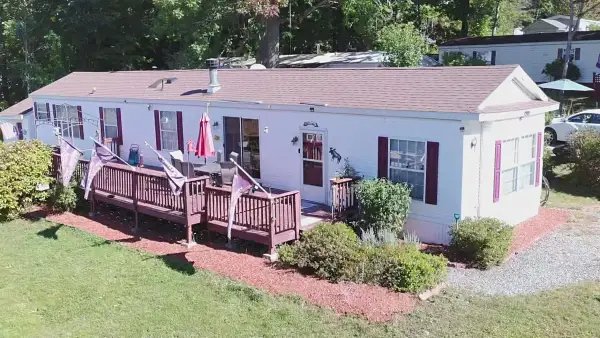 $94,900Active3 beds 2 baths1,226 sq. ft.
20 True Road #106, Meredith, NH 03253
MLS# 5112090Listed by: KW COASTAL AND LAKES & MOUNTAINS REALTY/MEREDITH


Protect your home and budget from life's surprises with an Assurant Home Warranty, backed by a partner that supports you through every step of homeownership. Explore Plans.
©2026 Century 21 Real Estate LLC. All rights reserved. CENTURY 21®, the CENTURY 21 Logo and C21® are service marks owned by Century 21 Real Estate LLC. Century 21 Real Estate LLC fully supports the principles of the Fair Housing Act and the Equal Opportunity Act. Each office is independently owned and operated. Listing information is deemed reliable but not guaranteed accurate.