
58 Brook Hill, Meredith, NH 03253
Local realty services provided by:CENTURY 21 McLennan & Company
58 Brook Hill,Meredith, NH 03253
$669,900
- 4 Beds
- 4 Baths
- 2,700 sq. ft.
- Condominium
- Active
Upcoming open houses
- Sat, Sep 2610:00 am - 12:00 pm
Listed by: wanda keenanCell: 603-630-3818
Office: coldwell banker realty gilford nh603-524-2255
MLS#:5111139
Source:PrimeMLS
Price summary
- Price:$669,900
- Price per sq. ft.:$195.88
- Monthly HOA dues:$425
About this home
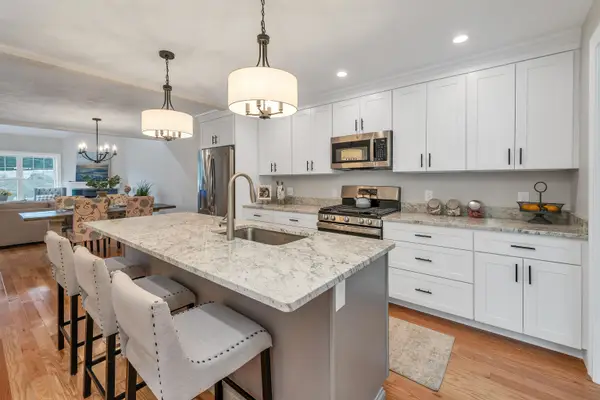
Luxury meets lake-area living in this beautifully finished 2021-built townhome tucked into a sought-after Meredith community just minutes from Lake Winnipesaukee. And there's a bonus: the basement was upgraded by the Builder to include partial finished living space with a 3/4 bath. This home offers four bedrooms across three finished levels, including two officially conforming bedrooms plus two flexible bonus rooms — perfect as a home office, playroom, or guest space — along with 3.5 baths. The main-level primary suite is a true retreat, with a spacious walk-in closet and spa-style bath. Upstairs, a versatile loft makes a great game room or office. Downstairs, the partially finished lower level adds a full bath and flexible living area — ideal for guests, a home gym, media room, or second family room. Hardwood floors, a cozy gas fireplace, granite counters, and a kitchen island anchor the open living space, while cathedral ceilings and abundant natural light keep every room bright and airy. Step through the sunroom onto a large deck overlooking the community pond and wooded mountain views — your new favorite spot for morning coffee. Epoxy garage plus two additional spaces and guest parking make room for everyone, and the low-tax town of Meredith keeps costs in check. Community perks include walking trails, purchasable storage for your lake toys, and access to a private town beach — all for a modest HOA. And when you want more, it's close by: just a 2 Mile drive puts you in downtown Meredith, where a walkable waterfront district lines the shore of Lake Winnipesaukee with boutique shops, art galleries, and dining ranging from casual to fine. Launch a boat from the town docks, browse the summer farmers market, catch a show at the Winnipesaukee Playhouse, or take in one of the town's seasonal festivals — Meredith is the Lakes Region hub that makes everyday errands feel like a getaway. Vibrant Weirs Beach is also a short 2 Mile drive in the other direction....
Contact an agent
Home facts
- Year built:2022
- Listing ID #:5111139
- Added:2 day(s) ago
- Updated:September 26, 2026 at 02:42 AM
Rooms and interior
- Bedrooms:4
- Total bathrooms:4
- Full bathrooms:1
- Rooms Total:10
- Flooring:Tile, Wood
- Kitchen Description:Dishwasher, Refrigerator
- Basement Description:Concrete, Interior, Partially Finished
- Living area:2,700 sq. ft.
Heating and cooling
- Cooling:Central AC, Multi-zone
- Heating:Forced Air, Gas Heater, Hot Air, Multi Zone
Structure and exterior
- Roof:Asphalt Shingle
- Year built:2022
- Building area:2,700 sq. ft.
- Levels:2 Story
Schools
- High school:Inter-Lakes High School
- Middle school:Inter-Lakes Middle School
- Elementary school:Inter-Lakes Elementary
Utilities
- Sewer:Public Available
Finances and disclosures
- Price:$669,900
- Price per sq. ft.:$195.88
- Tax amount:$5,751 (2025)
Features and amenities
- Appliances:Refrigerator
Parking
- Parking description:Paved Driveway
- Garage spaces:1
 Copyright 2026 Prime MLS, Inc. All rights reserved. This information is deemed reliable, but not guaranteed. The data relating to real estate displayed on this Site comes in part from the IDX Program of Prime MLS. The information being provided is for consumers’ personal, noncommercial use and may not be used for any purpose other than to identify prospective properties consumers may be interested in purchasing. Data last updated September 26, 2026 NH_NNEREN Member Broker: Janet McLennan
New listings near 58 Brook Hill
- Coming SoonOpen Sat, 10am to 12pm
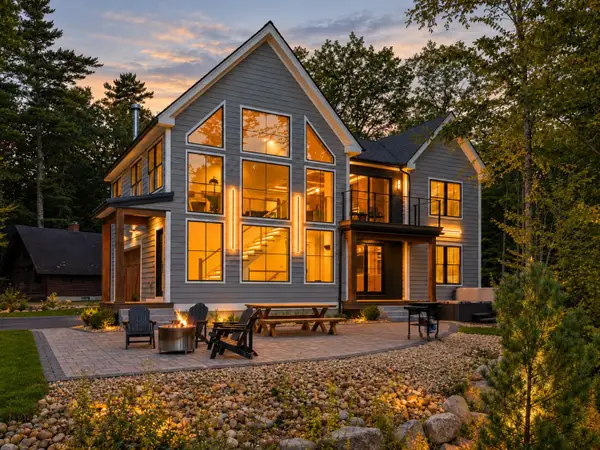 $2,195,000Coming Soon2 beds 5 baths3,558 sq. ft.
126 Cummings Cove Road, Meredith, NH 03253
MLS# 5111067Listed by: KW COASTAL AND LAKES & MOUNTAINS REALTY/WOLFEBORO - Open Fri, 12 to 2pm
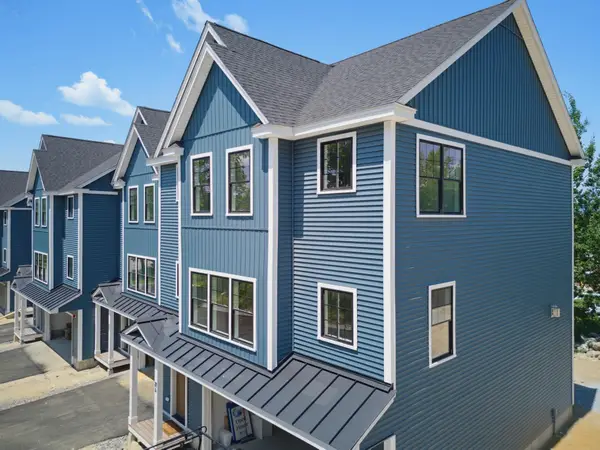 $699,000Active4 beds 3 baths2,547 sq. ft.
21 Upper Ladd Hill Road #E, Meredith, NH 03253
MLS# 5099589Listed by: KW COASTAL AND LAKES & MOUNTAINS REALTY/MEREDITH - New
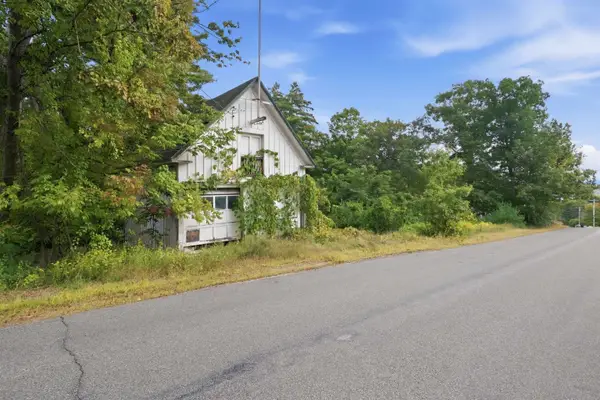 $199,000Active0.48 Acres
40 Eaton Avenue, Meredith, NH 03253
MLS# 5111133Listed by: FOUR SEASONS SOTHEBY'S INT'L REALTY - New
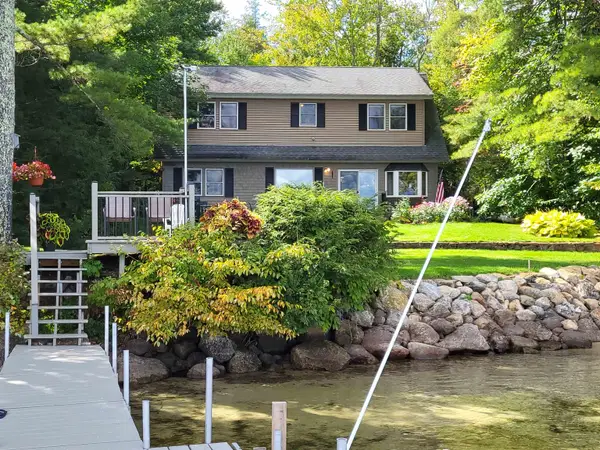 $2,300,000Active4 beds 3 baths2,080 sq. ft.
16 Cottage Road, Meredith, NH 03253
MLS# 5111072Listed by: BHHS VERANI BELMONT - New
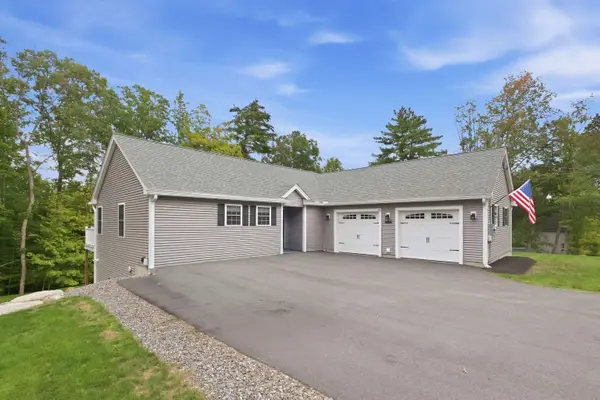 $875,000Active3 beds 3 baths2,458 sq. ft.
36 Eaton Avenue, Meredith, NH 03253
MLS# 5111033Listed by: KW COASTAL AND LAKES & MOUNTAINS REALTY/MEREDITH - New
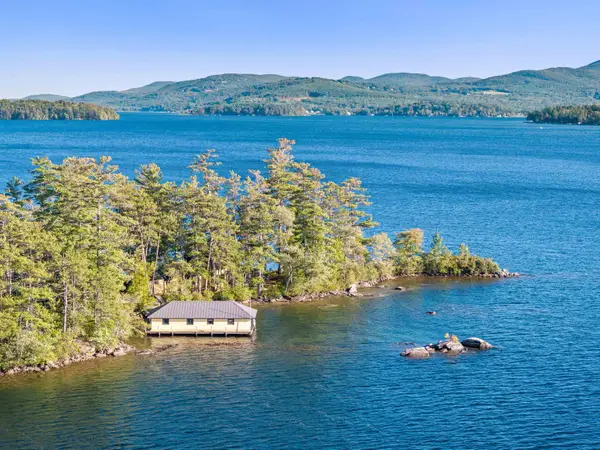 $1,950,000Active3 beds 2 baths2,206 sq. ft.
21 Clark Drive, Meredith, NH 03253
MLS# 5110196Listed by: ROCHE REALTY GROUP - New
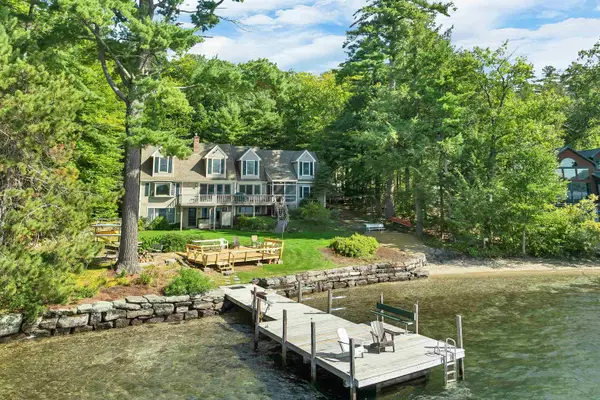 $3,700,000Active3 beds 3 baths3,431 sq. ft.
153 Pinnacle Park Road, Meredith, NH 03253
MLS# 5109802Listed by: RE/MAX INNOVATIVE BAYSIDE - New
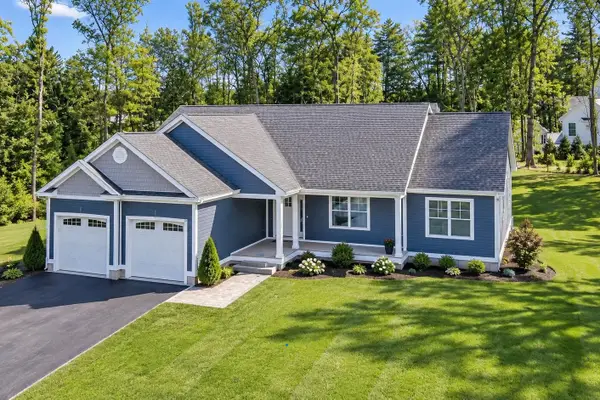 $1,100,000Active3 beds 2 baths2,016 sq. ft.
Lot S02-26C Beattie Road, Meredith, NH 03253
MLS# 5109788Listed by: RE/MAX INNOVATIVE BAYSIDE - Open Sat, 10am to 12pm
 $650,000Active4 beds 3 baths2,300 sq. ft.
19 Granite Ridge, Meredith, NH 03253
MLS# 5109708Listed by: MEREDITH LANDING REAL ESTATE LLC


Protect your home and budget from life's surprises with an Assurant Home Warranty, backed by a partner that supports you through every step of homeownership. Explore Plans.
©2026 Century 21 Real Estate LLC. All rights reserved. CENTURY 21®, the CENTURY 21 Logo and C21® are service marks owned by Century 21 Real Estate LLC. Century 21 Real Estate LLC fully supports the principles of the Fair Housing Act and the Equal Opportunity Act. Each office is independently owned and operated. Listing information is deemed reliable but not guaranteed accurate.