
60 Snell Road, Meredith, NH 03253
Local realty services provided by:CENTURY 21 Gold Key Realty
60 Snell Road,Meredith, NH 03253
$795,000
- 2 Beds
- 2 Baths
- 2,096 sq. ft.
- Single family
- Active
Listed by: meredith connor
Office: kw coastal and lakes & mountains realty/meredith603-569-4663
MLS#:5095792
Source:PrimeMLS
Price summary
- Price:$795,000
- Price per sq. ft.:$340.33
About this home
Escape to your own slice of waterfront serenity with this stunning log home, perfectly perched on a picturesque lot with direct frontage on Page Pond (also known as Little Pond), just two miles to downtown Meredith and Lake Winnipesaukee, and 2.5 miles to Center Harbor. Inside, an open-concept layout and soaring ceilings create a wonderful sense of space, while the enclosed, heated sunroom offers a cozy spot to enjoy the tranquil pond views in any season. The spacious kitchen and dining area anchor the main living space, and a huge wrap-around deck invites you to take in the pond and mountain scenery from every angle. The fully finished lower level, with its own separate entrance, adds flexible living space ideal for guests, extended family, or a private retreat. A 4-stall pole barn and a separate oversized two-car garage with workshop space offer exceptional storage and utility for every season of Lakes Region living. Current owners adjusted the lot lines to add a half acre of land and extend the lot to the pond front. Recent updates include a freshly stained exterior and new roofs on all three buildings - move in with complete peace of mind. Now part of an exclusive 11-parcel subdivision - some lots with pond frontage, others with sweeping lake and mountain views. This is a rare opportunity to be part of one of the area's most desirable new enclaves. Rustic charm, modern comfort, and room to breathe. This is Lakes Region living at its finest....
Contact an agent
Home facts
- Year built:1990
- Listing ID #:5095792
- Added:91 day(s) ago
- Updated:September 19, 2026 at 10:28 AM
Rooms and interior
- Bedrooms:2
- Total bathrooms:2
- Full bathrooms:2
- Rooms Total:5
- Flooring:Carpet, Tile
- Kitchen Description:Dishwasher, Microwave, Refrigerator
- Basement Description:Climate Controlled, Concrete Floor, Daylight, Exterior Access, Finished, Full, Insulated, Interior, Interior Access, Storage Space, Walkout
- Living area:2,096 sq. ft.
Heating and cooling
- Heating:Forced Air, Oil
Structure and exterior
- Roof:Asphalt Shingle
- Year built:1990
- Building area:2,096 sq. ft.
- Lot area:2.8 Acres
- Levels:2 Story
Schools
- High school:Inter-Lakes High School
Utilities
- Sewer:Private
Finances and disclosures
- Price:$795,000
- Price per sq. ft.:$340.33
- Tax amount:$4,874 (2025)
Features and amenities
- Appliances:Refrigerator, Washer
- Laundry features:Dryer, Washer
- Amenities:Circuit Breaker(s)
Parking
- Parking description:Circular Driveway, Gravel Driveway
- Garage spaces:6
 Copyright 2026 Prime MLS, Inc. All rights reserved. This information is deemed reliable, but not guaranteed. The data relating to real estate displayed on this Site comes in part from the IDX Program of Prime MLS. The information being provided is for consumers’ personal, noncommercial use and may not be used for any purpose other than to identify prospective properties consumers may be interested in purchasing. Data last updated September 19, 2026 NH_NNEREN Member Broker: Marsha Foden
New listings near 60 Snell Road
- New
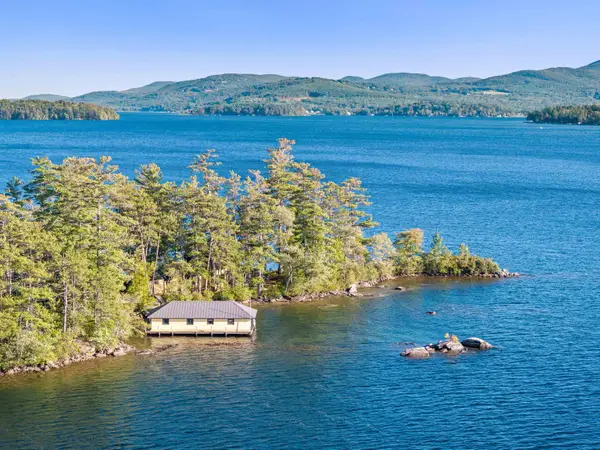 $1,950,000Active3 beds 2 baths2,206 sq. ft.
21 Clark Drive, Meredith, NH 03253
MLS# 5110196Listed by: ROCHE REALTY GROUP - New
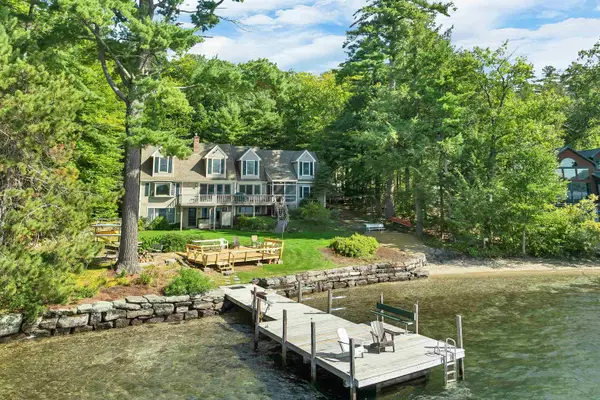 $3,700,000Active3 beds 3 baths3,431 sq. ft.
153 Pinnacle Park Road, Meredith, NH 03253
MLS# 5109802Listed by: RE/MAX INNOVATIVE BAYSIDE - New
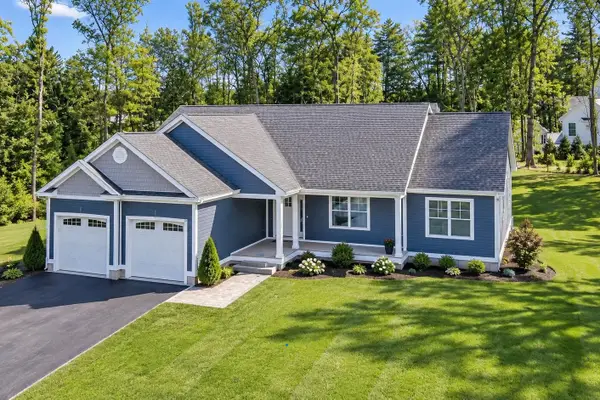 $1,100,000Active3 beds 2 baths2,016 sq. ft.
Lot S02-26C Beattie Road, Meredith, NH 03253
MLS# 5109788Listed by: RE/MAX INNOVATIVE BAYSIDE - Open Sat, 10am to 12pmNew
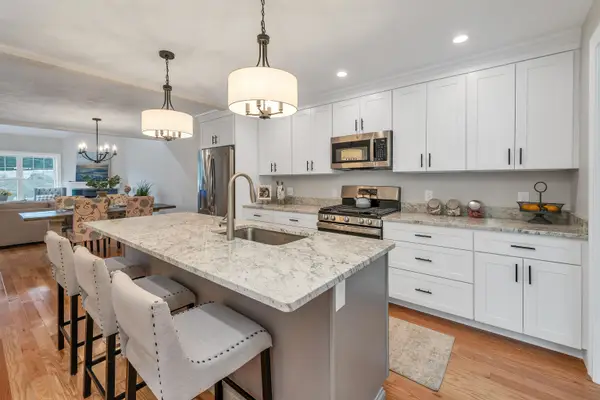 $650,000Active4 beds 3 baths2,300 sq. ft.
19 Granite Ridge, Meredith, NH 03253
MLS# 5109708Listed by: MEREDITH LANDING REAL ESTATE LLC - New
 $650,000Active4 beds 3 baths2,300 sq. ft.
15 Granite Ridge, Meredith, NH 03253
MLS# 5109456Listed by: MEREDITH LANDING REAL ESTATE LLC - New
 $395,000Active2 beds 2 baths1,232 sq. ft.
25 Village Drive, Meredith, NH 03253
MLS# 5108950Listed by: BHHS VERANI MOULTONBOROUGH  $1,088,000Active2 beds 2 baths1,452 sq. ft.
13 Patrician Shores Circle, Meredith, NH 03253
MLS# 5108519Listed by: BHHS VERANI WOLFEBORO $1,159,000Active3 beds 5 baths4,191 sq. ft.
95 Blueberry Hill Road, Meredith, NH 03253
MLS# 5108499Listed by: COLDWELL BANKER REALTY GILFORD NH $3,500,000Active-- beds -- baths200 sq. ft.
6,7,11,14,15 Camp Anawan Road, Meredith, NH 03253
MLS# 5108414Listed by: NAI NORWOOD GROUP $2,295,000Active4 beds 4 baths3,408 sq. ft.
155 Bear Island, Meredith, NH 03253
MLS# 5108216Listed by: DUSTON LEDDY REAL ESTATE


Protect your home and budget from life's surprises with an Assurant Home Warranty, backed by a partner that supports you through every step of homeownership. Explore Plans.
©2026 Century 21 Real Estate LLC. All rights reserved. CENTURY 21®, the CENTURY 21 Logo and C21® are service marks owned by Century 21 Real Estate LLC. Century 21 Real Estate LLC fully supports the principles of the Fair Housing Act and the Equal Opportunity Act. Each office is independently owned and operated. Listing information is deemed reliable but not guaranteed accurate.