
71 Pinnacle Park Road, Meredith, NH 03253
Local realty services provided by:CENTURY 21 Gold Key Realty
71 Pinnacle Park Road,Meredith, NH 03253
$1,795,000
- 4 Beds
- 2 Baths
- 1,952 sq. ft.
- Single family
- Active
Listed by: rachel xavier
Office: kw coastal and lakes & mountains realty/meredith603-569-4663
MLS#:5103047
Source:PrimeMLS
Price summary
- Price:$1,795,000
- Price per sq. ft.:$832.56
About this home
OPEN HOUSE SATURDAY 8/22, 1-3. Set in one of the most exceptional locations on Lake Winnipesaukee, this meticulously maintained waterfront ranch offers 100 feet of crystal clear frontage, a sandy bottom and unforgettable sunsets that fill the sky. The incredible U shaped docking system creates an expansive over the water deck, providing an extraordinary setting for relaxing, entertaining, swimming and taking in the breathtaking lake views. Lovingly cared for by the same family for more than 40 years, the home has been thoughtfully updated and maintained to an exceptional standard. The open concept main level features beautiful wood floors, a wood burning fireplace, two bedrooms, a full bath and a stunning bonus living space with a closet that could also serve as a primary bedroom. An incredible porch with a wall of sliders opens directly to the expansive deck overlooking the lake, creating a seamless connection between the indoor and outdoor living spaces. The lower level offers two additional bedrooms, a second bath and plenty of closet and storage space. Watch the loons and bald eagles from your own shoreline, enjoy spectacular sunsets each evening and take in front row views of the Fourth of July fireworks from the deck or dock. This is a truly one in a million waterfront property in highly desirable Meredith. The property is just over two miles, or approximately a five minute drive, from downtown Meredith, where you will find shops, restaurants, entertainment and the town docks. An hour from Manchester. Under 2 hours from Boston. Tax card has 4 bedrooms. 1000 gallon septic....
Contact an agent
Home facts
- Year built:1950
- Listing ID #:5103047
- Added:46 day(s) ago
- Updated:September 19, 2026 at 10:28 AM
Rooms and interior
- Bedrooms:4
- Total bathrooms:2
- Rooms Total:6
- Flooring:Carpet, Vinyl, Wood
- Kitchen Description:Dishwasher, Microwave, Refrigerator
- Basement Description:Climate Controlled, Daylight, Finished, Full, Insulated, Storage Space, Walkout
- Living area:1,952 sq. ft.
Heating and cooling
- Heating:Baseboard, Electric, Floor Furnace, Monitor Type
Structure and exterior
- Year built:1950
- Building area:1,952 sq. ft.
- Lot area:0.25 Acres
- Levels:1 Story
Schools
- High school:Inter-Lakes High School
- Middle school:Inter-Lakes Middle School
- Elementary school:Inter-Lakes Elementary
Utilities
- Sewer:Private, Septic
Finances and disclosures
- Price:$1,795,000
- Price per sq. ft.:$832.56
- Tax amount:$13,028 (2025)
Features and amenities
- Appliances:Refrigerator
- Amenities:Circuit Breaker(s)
Parking
- Parking description:Dirt Driveway
 Copyright 2026 Prime MLS, Inc. All rights reserved. This information is deemed reliable, but not guaranteed. The data relating to real estate displayed on this Site comes in part from the IDX Program of Prime MLS. The information being provided is for consumers’ personal, noncommercial use and may not be used for any purpose other than to identify prospective properties consumers may be interested in purchasing. Data last updated September 19, 2026 NH_NNEREN Member Broker: Marsha Foden
New listings near 71 Pinnacle Park Road
- New
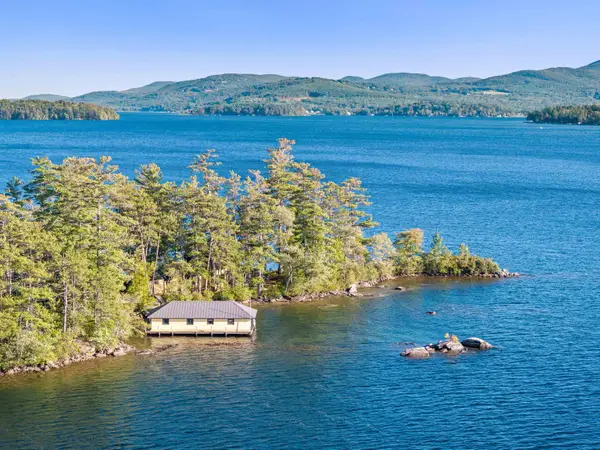 $1,950,000Active3 beds 2 baths2,206 sq. ft.
21 Clark Drive, Meredith, NH 03253
MLS# 5110196Listed by: ROCHE REALTY GROUP - New
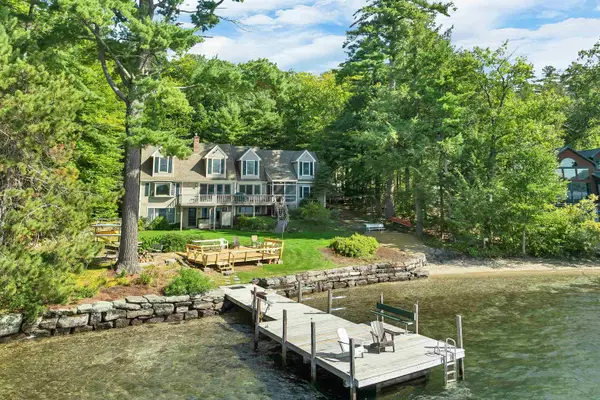 $3,700,000Active3 beds 3 baths3,431 sq. ft.
153 Pinnacle Park Road, Meredith, NH 03253
MLS# 5109802Listed by: RE/MAX INNOVATIVE BAYSIDE - New
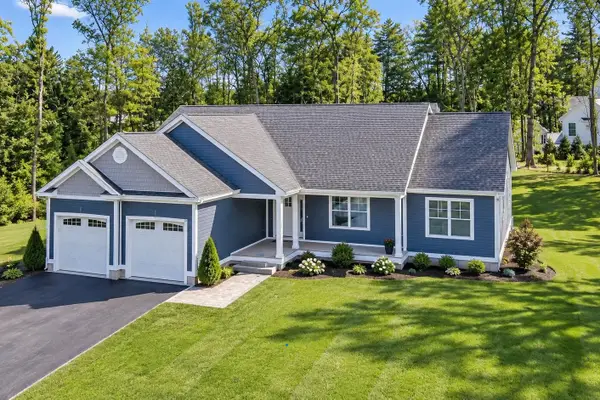 $1,100,000Active3 beds 2 baths2,016 sq. ft.
Lot S02-26C Beattie Road, Meredith, NH 03253
MLS# 5109788Listed by: RE/MAX INNOVATIVE BAYSIDE - Open Sat, 10am to 12pmNew
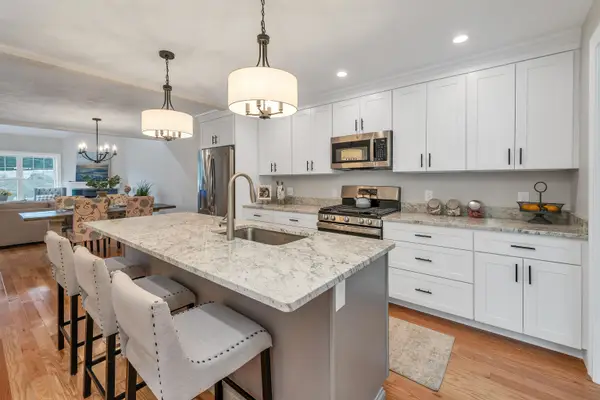 $650,000Active4 beds 3 baths2,300 sq. ft.
19 Granite Ridge, Meredith, NH 03253
MLS# 5109708Listed by: MEREDITH LANDING REAL ESTATE LLC - New
 $650,000Active4 beds 3 baths2,300 sq. ft.
15 Granite Ridge, Meredith, NH 03253
MLS# 5109456Listed by: MEREDITH LANDING REAL ESTATE LLC - New
 $395,000Active2 beds 2 baths1,232 sq. ft.
25 Village Drive, Meredith, NH 03253
MLS# 5108950Listed by: BHHS VERANI MOULTONBOROUGH  $1,088,000Active2 beds 2 baths1,452 sq. ft.
13 Patrician Shores Circle, Meredith, NH 03253
MLS# 5108519Listed by: BHHS VERANI WOLFEBORO $1,159,000Active3 beds 5 baths4,191 sq. ft.
95 Blueberry Hill Road, Meredith, NH 03253
MLS# 5108499Listed by: COLDWELL BANKER REALTY GILFORD NH $3,500,000Active-- beds -- baths200 sq. ft.
6,7,11,14,15 Camp Anawan Road, Meredith, NH 03253
MLS# 5108414Listed by: NAI NORWOOD GROUP $2,295,000Active4 beds 4 baths3,408 sq. ft.
155 Bear Island, Meredith, NH 03253
MLS# 5108216Listed by: DUSTON LEDDY REAL ESTATE


Protect your home and budget from life's surprises with an Assurant Home Warranty, backed by a partner that supports you through every step of homeownership. Explore Plans.
©2026 Century 21 Real Estate LLC. All rights reserved. CENTURY 21®, the CENTURY 21 Logo and C21® are service marks owned by Century 21 Real Estate LLC. Century 21 Real Estate LLC fully supports the principles of the Fair Housing Act and the Equal Opportunity Act. Each office is independently owned and operated. Listing information is deemed reliable but not guaranteed accurate.