
12 Dunstable Circle, Merrimack, NH 03054
Local realty services provided by:CENTURY 21 Highview Realty
12 Dunstable Circle,Merrimack, NH 03054
$705,000
- 2 Beds
- 3 Baths
- - sq. ft.
- Condominium
- Sold
Listed by: anuradha raoanurao.re@gmail.com
Office: re/max innovative properties603-589-8800
MLS#:5091139
Source:PrimeMLS
Sorry, we are unable to map this address
Price summary
- Price:$705,000
- Monthly HOA dues:$312
About this home
Stunning detached condo offering luxurious one-level living with exceptional finished lower-level space! This beautifully upgraded home is filled with high-end finishes and thoughtful details throughout. The main living area features cathedral ceilings and a sleek linear gas fireplace, creating an inviting space for everyday living & entertaining. The impressive kitchen showcases glass-front cabinetry, under-cabinet lighting, quartzite and granite countertops, a gas range, upgraded lighting, a center island with seating for three, and a built-in desk/bar area. Conveniently located off the main living space is the laundry area. The spacious primary suite boasts tray ceilings, hardwood flooring, a large walk-in closet with a built-in wall safe, and a stunning en-suite bath featuring a double vanity, upgraded tile flooring, a tiled shower with a sliding barn-style glass door, and designer lighting. The second bedroom also offers hardwood flooring and tray ceilings and is served by a nearby full bath. The fully finished lower level provides an outstanding extension of the home’s living space. Enjoy movie nights in the spectacular theater room featuring a custom-built bar, a center island with seating, and a striking accent wall. A hidden door seamlessly opens to a beautifully designed bathroom, adding a unique touch of luxury. The lower level also includes a versatile bonus room ideal for a home office or guest space, along with an additional room perfect for a playroom, hobby area, or fitness room. Step outside to relax on the deck overlooking the yard, while maintenance-free exterior materials provide easy living year-round. Additional upgrades and features are listed on the attached feature sheet. Make this your own!! Showings start on 05/29/26!...
Contact an agent
Home facts
- Year built:2017
- Listing ID #:5091139
- Added:65 day(s) ago
- Updated:August 02, 2026 at 06:50 AM
Rooms and interior
- Bedrooms:2
- Total bathrooms:3
- Full bathrooms:1
- Rooms Total:5
- Flooring:Ceramic Tile, Hardwood, Vinyl Plank
- Kitchen Description:Dishwasher, Disposal, Microwave, Refrigerator
- Basement Description:Daylight, Exterior Access, Finished, Full, Walk-up
Heating and cooling
- Cooling:Central AC
- Heating:Forced Air
Structure and exterior
- Year built:2017
- Levels:1 Story
Utilities
- Sewer:Public Available
Finances and disclosures
- Price:$705,000
- Tax amount:$10,544 (2025)
Features and amenities
- Appliances:Refrigerator, Washer
- Laundry features:Dryer, Washer
- Amenities:Circuit Breaker(s)
Parking
- Parking description:Paved Driveway
- Garage spaces:2
 Copyright 2026 Prime MLS, Inc. All rights reserved. This information is deemed reliable, but not guaranteed. The data relating to real estate displayed on this Site comes in part from the IDX Program of Prime MLS. The information being provided is for consumers’ personal, noncommercial use and may not be used for any purpose other than to identify prospective properties consumers may be interested in purchasing. Data last updated August 2, 2026 NH_NNEREN Member Broker: Roz Caplan
New listings near 12 Dunstable Circle
- Coming Soon
 $569,900Coming Soon3 beds 2 baths
6 Fir Street, Merrimack, NH 03054
MLS# 5102747Listed by: BHHS VERANI AMHERST - Open Sun, 1 to 3pmNew
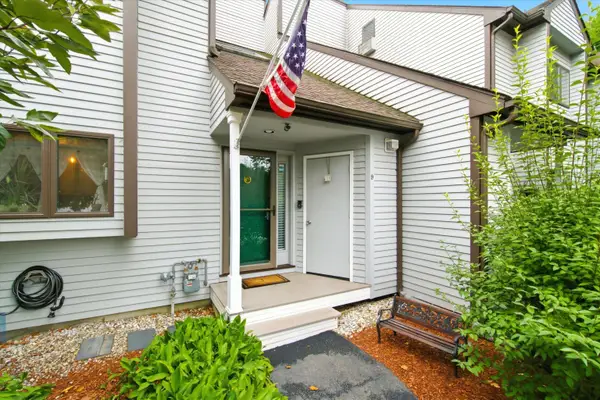 $430,000Active2 beds 4 baths2,287 sq. ft.
9 Pondview Drive, Merrimack, NH 03054
MLS# 5102665Listed by: KELLER WILLIAMS REALTY-METROPOLITAN - Open Sun, 11am to 1pmNew
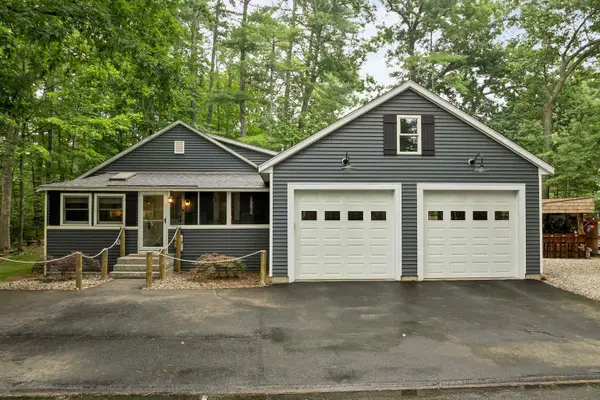 $539,900Active2 beds 2 baths1,238 sq. ft.
23 Ingham Road, Merrimack, NH 03054
MLS# 5102204Listed by: FOUNDATION REALTY GROUP - Coming SoonOpen Sun, 10 to 11:30am
 $399,900Coming Soon2 beds 1 baths
43 Seaverns Bridge Road, Merrimack, NH 03054
MLS# 5102280Listed by: LAMACCHIA REALTY, INC. - New
 $449,900Active3 beds 1 baths1,084 sq. ft.
1 Mayflower Drive, Merrimack, NH 03054
MLS# 5102344Listed by: REALTY ONE GROUP NEXT LEVEL - Open Sun, 11am to 1pmNew
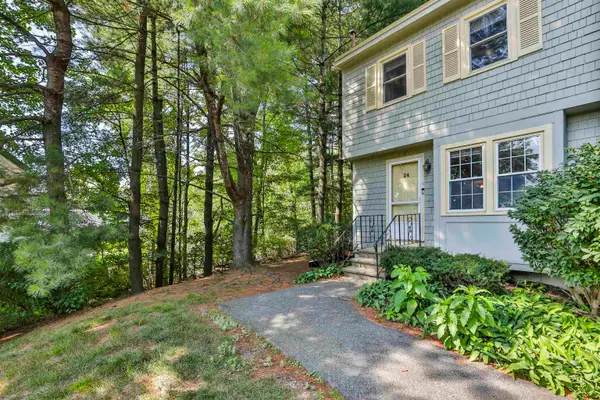 $349,000Active2 beds 2 baths1,417 sq. ft.
24 Gunstock Ridge, Merrimack, NH 03054
MLS# 5102175Listed by: RE/MAX SYNERGY - New
 $650,000Active3 beds 2 baths1,632 sq. ft.
21 Marty Drive, Merrimack, NH 03054
MLS# 5101981Listed by: KELLER WILLIAMS GATEWAY REALTY - New
 $1,399,900Active5 beds 5 baths5,308 sq. ft.
4 South Grater Road, Merrimack, NH 03054
MLS# 5101842Listed by: REAL BROKER NH, LLC - New
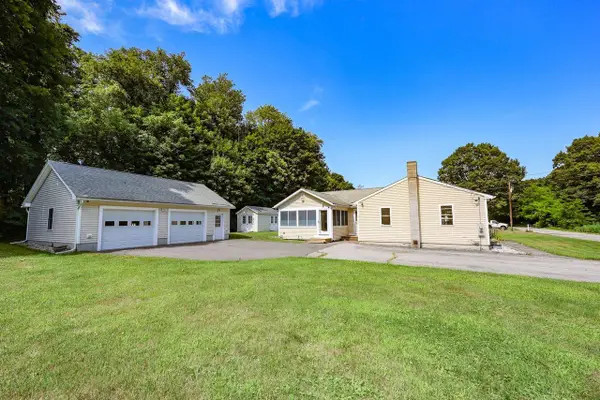 $639,900Active4 beds 2 baths2,400 sq. ft.
2 Mill Street, Merrimack, NH 03054
MLS# 5101749Listed by: COLDWELL BANKER REALTY NASHUA - New
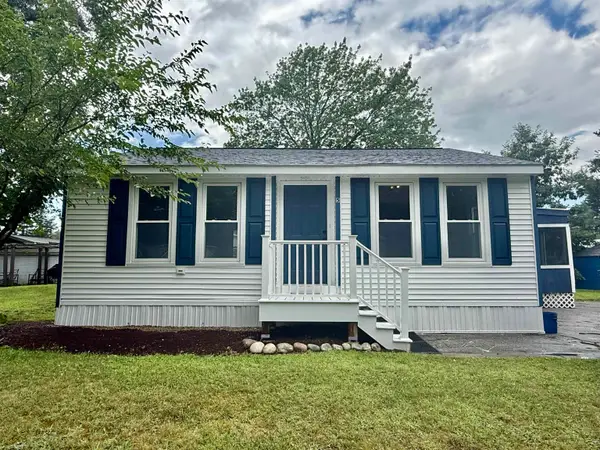 $250,000Active2 beds 2 baths827 sq. ft.
5 Nottingwood Lane, Merrimack, NH 03054
MLS# 5101635Listed by: COLDWELL BANKER REALTY BEDFORD NH


Protect your home and budget from life's surprises with an Assurant Home Warranty, backed by a partner that supports you through every step of homeownership. Explore Plans.
©2026 Century 21 Real Estate LLC. All rights reserved. CENTURY 21®, the CENTURY 21 Logo and C21® are service marks owned by Century 21 Real Estate LLC. Century 21 Real Estate LLC fully supports the principles of the Fair Housing Act and the Equal Opportunity Act. Each office is independently owned and operated. Listing information is deemed reliable but not guaranteed accurate.