
16 Sarah Drive, Merrimack, NH 03054
Local realty services provided by:CENTURY 21 Circa 72
16 Sarah Drive,Merrimack, NH 03054
$850,000
- 4 Beds
- 3 Baths
- 3,807 sq. ft.
- Single family
- Active
Listed by: tiffany leeCell: 603-233-2799
Office: exp realty888-398-7062
MLS#:5088780
Source:PrimeMLS
Price summary
- Price:$850,000
- Price per sq. ft.:$208.69
About this home
Come see this beautifully updated and expanded Cape-style home located in one of Merrimack’s most desirable neighborhoods. Rebuilt in 2020 with a substantial addition, this unique property is highlighted by an impressive 22'x28' family room addition with space for entertaining, relaxing, movie nights, game days, or large gatherings. The home also features a spacious primary suite retreat with walk-in closet and luxurious bathroom featuring a large walk-in shower, along with a flexible layout perfect for multigenerational living, guests, or today’s work-from-home lifestyle. The updated kitchen offers granite countertops, modern cabinetry, stainless steel appliances and opens seamlessly to comfortable living and dining spaces designed for everyday living and entertaining. One of the standout features of this home is the energy-efficient solar panel system, installed to help significantly reduce utility costs while providing long-term savings and eco-friendly living. Additional highlights include updated bathrooms, first-floor laundry, large entry mudroom, partially finished basement, central vac and high-end laminate flooring. Situated on a beautifully landscaped acre lot with fantastic curb appeal, the outdoor space is equally impressive. Step outside and enjoy your own backyard oasis featuring an in-ground saltwater pool, perfect for summer entertaining and relaxing. Conveniently located close to highways, shopping, restaurants, and amenities, this move-in ready home offers exceptional value, versatility, energy efficiency, and lifestyle in a highly sought-after Merrimack location. Open House 5/23 2-3:30...
Contact an agent
Home facts
- Year built:1977
- Listing ID #:5088780
- Added:68 day(s) ago
- Updated:July 21, 2026 at 11:02 AM
Rooms and interior
- Bedrooms:4
- Total bathrooms:3
- Full bathrooms:2
- Rooms Total:9
- Flooring:Carpet, Laminate, Tile
- Kitchen Description:Dishwasher, Microwave, Refrigerator
- Basement Description:Interior, Partially Finished
- Living area:3,807 sq. ft.
Heating and cooling
- Heating:Electric, Oil
Structure and exterior
- Roof:Asphalt Shingle
- Year built:1977
- Building area:3,807 sq. ft.
- Lot area:1.05 Acres
- Levels:1.5 Story
Schools
- High school:Merrimack High School
- Middle school:Merrimack Middle School
- Elementary school:Thorntons Ferry School
Utilities
- Sewer:Septic
Finances and disclosures
- Price:$850,000
- Price per sq. ft.:$208.69
- Tax amount:$11,017 (2025)
Features and amenities
- Appliances:Refrigerator, Washer
- Laundry features:Dryer, Washer
- Amenities:Circuit Breaker(s)
Parking
- Parking description:Paved Driveway
- Garage spaces:2
 Copyright 2026 Prime MLS, Inc. All rights reserved. This information is deemed reliable, but not guaranteed. The data relating to real estate displayed on this Site comes in part from the IDX Program of Prime MLS. The information being provided is for consumers’ personal, noncommercial use and may not be used for any purpose other than to identify prospective properties consumers may be interested in purchasing. Data last updated July 21, 2026 NH_NNEREN Member Broker: Stephen DeStefano
New listings near 16 Sarah Drive
- Open Thu, 4 to 6pmNew
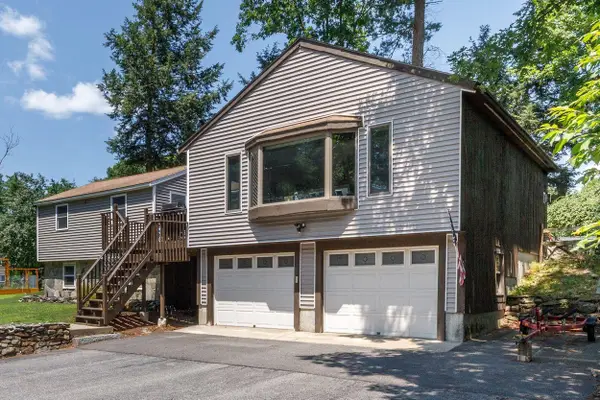 $544,900Active3 beds 1 baths1,632 sq. ft.
6 John Lane, Merrimack, NH 03054
MLS# 5100853Listed by: MONUMENT REALTY - New
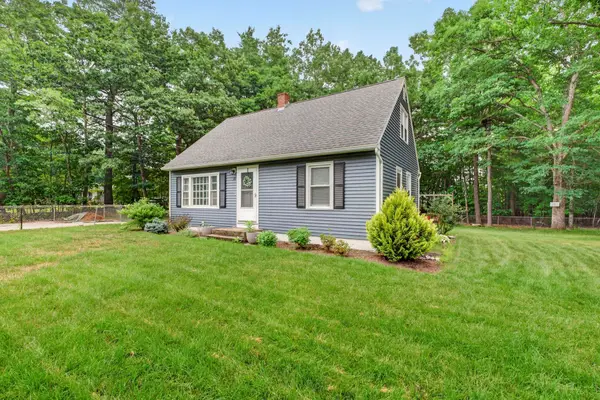 $439,900Active4 beds 1 baths1,424 sq. ft.
16 East Chamberlain Road, Merrimack, NH 03054
MLS# 5100380Listed by: EXP REALTY - Coming Soon
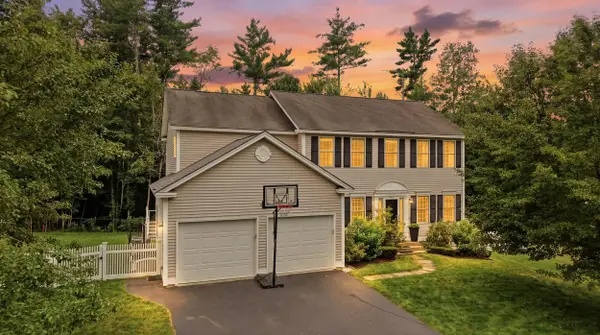 $849,900Coming Soon4 beds 3 baths
9 Grapevine Road, Merrimack, NH 03054
MLS# 5100480Listed by: REAL BROKER NH, LLC - New
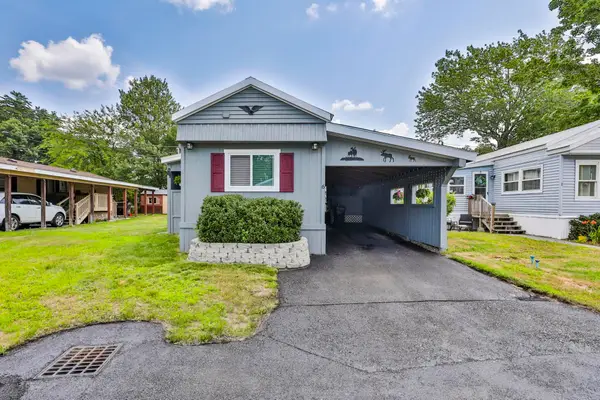 $240,000Active2 beds 2 baths828 sq. ft.
6 Cottonwood Lane, Merrimack, NH 03054
MLS# 5100382Listed by: MONUMENT REALTY - New
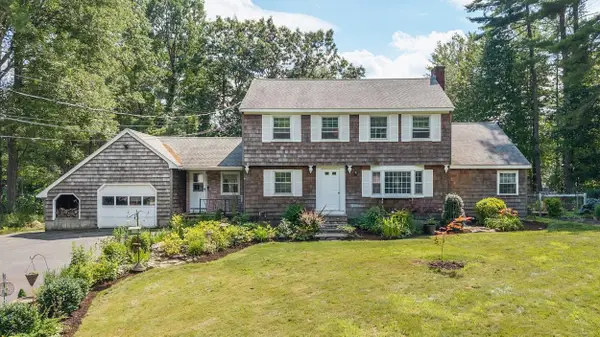 $599,900Active4 beds 3 baths2,556 sq. ft.
17 Reeds Ferry Way, Merrimack, NH 03054
MLS# 5100134Listed by: KELLER WILLIAMS REALTY-METROPOLITAN - New
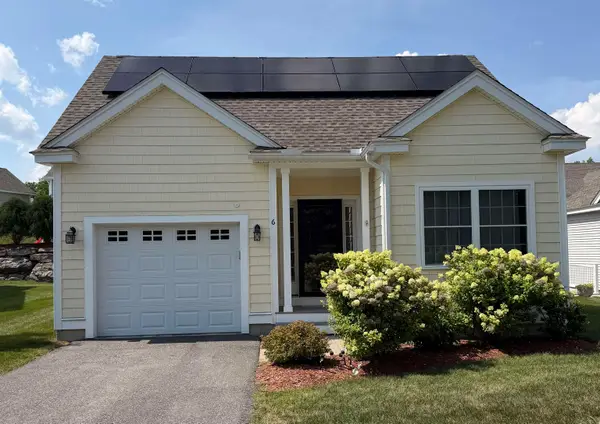 $585,000Active2 beds 2 baths1,146 sq. ft.
6 Dunstable Circle, Merrimack, NH 03054
MLS# 5100293Listed by: DEBELLA REALTY - New
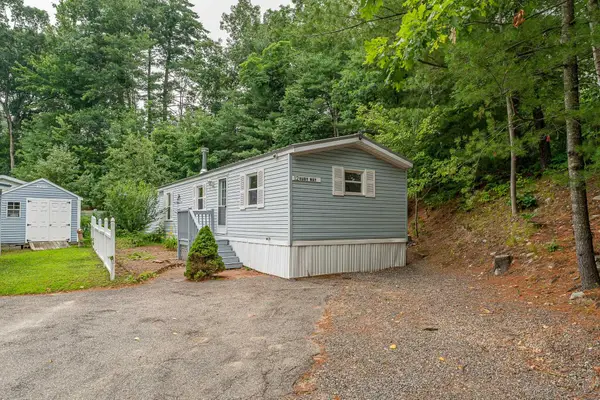 $180,000Active2 beds 2 baths876 sq. ft.
12 Ruby Way, Merrimack, NH 03054
MLS# 5100331Listed by: RE/MAX INNOVATIVE PROPERTIES - New
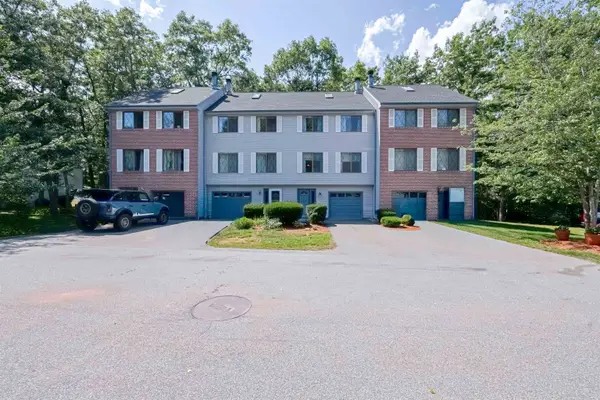 $389,000Active2 beds 2 baths1,420 sq. ft.
22 Vanden Road, Merrimack, NH 03054
MLS# 5100179Listed by: REDFIN CORPORATION - New
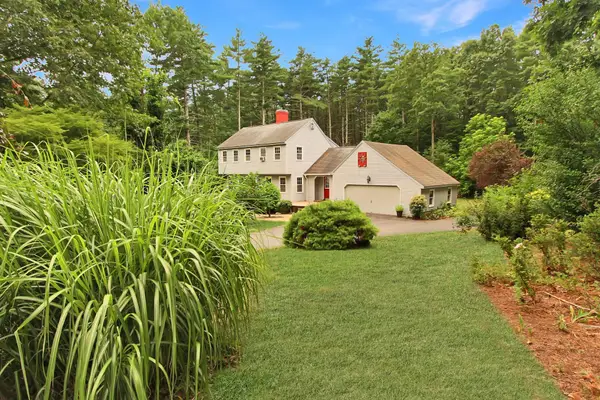 $679,000Active3 beds 3 baths2,826 sq. ft.
26 Ministerial Drive, Merrimack, NH 03054
MLS# 5100205Listed by: KELLER WILLIAMS GATEWAY REALTY - New
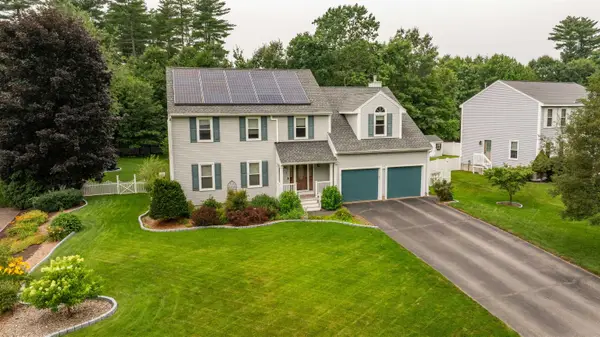 $765,000Active4 beds 3 baths3,328 sq. ft.
3 Drake Lane, Merrimack, NH 03054
MLS# 5100133Listed by: KELLER WILLIAMS GATEWAY REALTY


Protect your home and budget from life's surprises with an Assurant Home Warranty, backed by a partner that supports you through every step of homeownership. Explore Plans.
©2026 Century 21 Real Estate LLC. All rights reserved. CENTURY 21®, the CENTURY 21 Logo and C21® are service marks owned by Century 21 Real Estate LLC. Century 21 Real Estate LLC fully supports the principles of the Fair Housing Act and the Equal Opportunity Act. Each office is independently owned and operated. Listing information is deemed reliable but not guaranteed accurate.