
33 Belmont Drive, Merrimack, NH 03054
Local realty services provided by:CENTURY 21 Circa 72
33 Belmont Drive,Merrimack, NH 03054
$584,900
- 4 Beds
- 2 Baths
- 1,794 sq. ft.
- Single family
- Active
Listed by: jennifer jutrasJenn@noborealestate.com
Office: nobo real estate603-274-9288
MLS#:5111431
Source:PrimeMLS
Price summary
- Price:$584,900
- Price per sq. ft.:$173.15
About this home
Room to spread out, and a location that makes the commute easy. Welcome home to your 4-bed, 2-bath dormered Cape in Merrimack! The kitchen has stainless appliances, plenty of cabinet and counter space, and an eat-in dining area with a breakfast bar for meals or morning coffee. Through the French doors into the bright living room overlooking the private back yard. The original living room serves as a separate dining room – big enough to host the upcoming holidays! Completing the first floor is two bedrooms and a full bath, providing a great option for one level living, home office or extra bedroom. The dormered second floor has two large bedrooms, including the primary, plus a second full bath. You'll find hardwood floors and vinyl plank flooring throughout. Outside is set up for summer. There's a deck off the back of the house, a fire pit patio, a 6-year-old above-ground pool, and a storage shed for the yard gear. No need to shovel off your car this winter with the detached 2-car garage. Summer will return eventually and you'll love having the deck off the back of the house, a fire pit patio, a newer and well maintained above-ground pool, and a storage shed for the yard gear The full insulated walkout basement gives you plenty of storage now and room to grow later. Harvey windows throughout and a pellet stove helps to reduce heating costs. There is a VA assumable loan of 2.75%. ACome check it out for yourself and imagine yourself home!...
Contact an agent
Home facts
- Year built:1969
- Listing ID #:5111431
- Added:1 day(s) ago
- Updated:September 26, 2026 at 12:42 PM
Rooms and interior
- Bedrooms:4
- Total bathrooms:2
- Full bathrooms:2
- Rooms Total:3
- Flooring:Hardwood, Vinyl Plank
- Kitchen Description:Dishwasher, Refrigerator
- Basement Description:Daylight, Full, Insulated, Unfinished, Walkout
- Living area:1,794 sq. ft.
Heating and cooling
- Heating:Baseboard, Oil
Structure and exterior
- Year built:1969
- Building area:1,794 sq. ft.
- Lot area:0.34 Acres
- Levels:2 Story
Schools
- High school:Merrimack High School
- Middle school:Merrimack Middle School
- Elementary school:Reeds Ferry School
Utilities
- Sewer:Septic
Finances and disclosures
- Price:$584,900
- Price per sq. ft.:$173.15
- Tax amount:$7,416 (2026)
Features and amenities
- Appliances:Refrigerator, Washer
- Laundry features:Dryer, Washer
- Amenities:Circuit Breaker(s), Generator
Parking
- Parking description:Paved Driveway
- Garage spaces:2
 Copyright 2026 Prime MLS, Inc. All rights reserved. This information is deemed reliable, but not guaranteed. The data relating to real estate displayed on this Site comes in part from the IDX Program of Prime MLS. The information being provided is for consumers’ personal, noncommercial use and may not be used for any purpose other than to identify prospective properties consumers may be interested in purchasing. Data last updated September 26, 2026 NH_NNEREN Member Broker: Stephen DeStefano
New listings near 33 Belmont Drive
- New
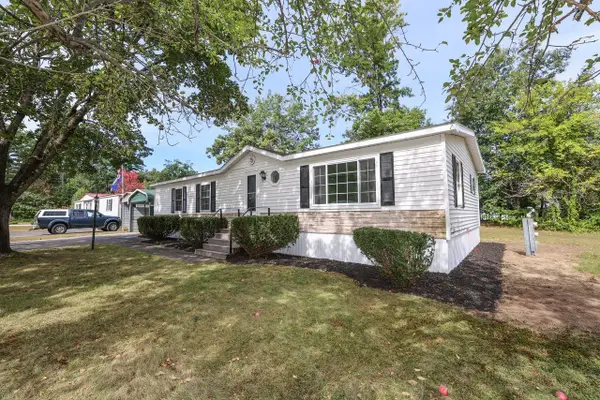 $275,000Active3 beds 2 baths1,248 sq. ft.
4 Briarwood Drive, Merrimack, NH 03054
MLS# 5111598Listed by: COLDWELL BANKER REALTY BEDFORD NH - Open Sat, 1 to 3pmNew
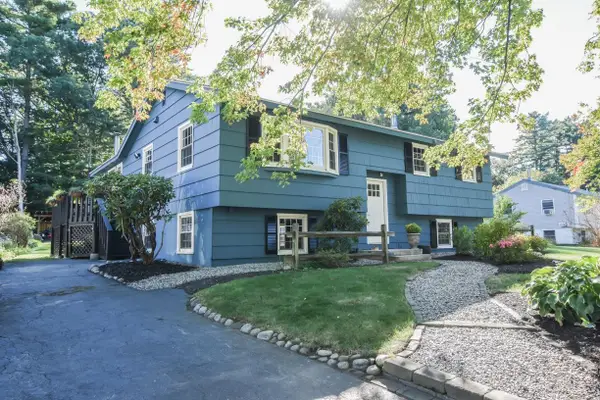 $529,900Active3 beds 1 baths1,704 sq. ft.
21 Belmont Drive, Merrimack, NH 03054
MLS# 5111472Listed by: KELLER WILLIAMS GATEWAY REALTY - Open Sat, 1 to 3pmNew
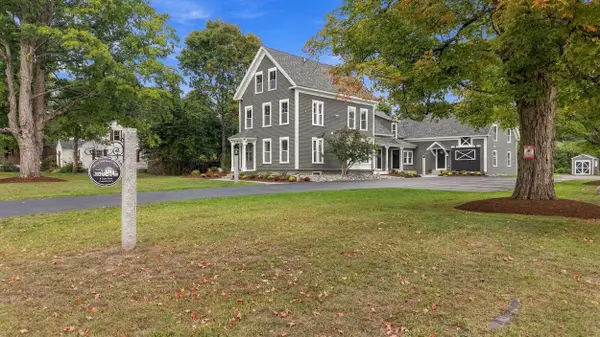 $469,900Active3 beds 2 baths1,508 sq. ft.
8 Depot Street #2, Merrimack, NH 03054
MLS# 5111446Listed by: DUCAL DEVELOPMENT LLC / EROL DUYMAZLAR BROKER - Open Sat, 1 to 3pmNew
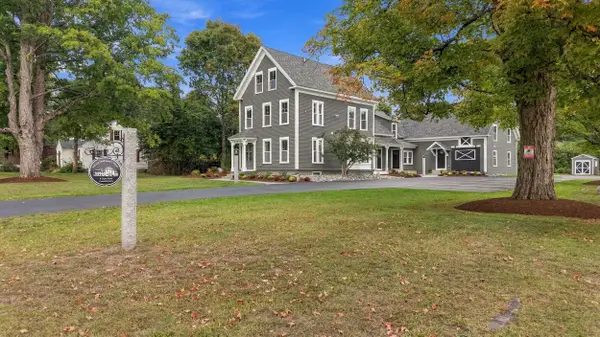 $479,900Active3 beds 2 baths1,759 sq. ft.
8 Depot Street #3, Merrimack, NH 03054
MLS# 5111452Listed by: DUCAL DEVELOPMENT LLC / EROL DUYMAZLAR BROKER - Open Sat, 1 to 3pmNew
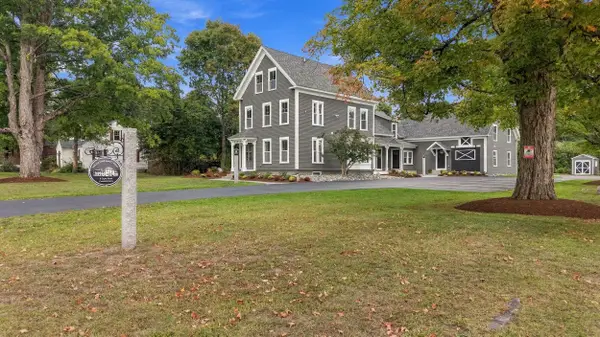 $449,900Active3 beds 1 baths1,279 sq. ft.
8 Depot Street #4, Merrimack, NH 03054
MLS# 5111457Listed by: DUCAL DEVELOPMENT LLC / EROL DUYMAZLAR BROKER - Open Sat, 11am to 1pmNew
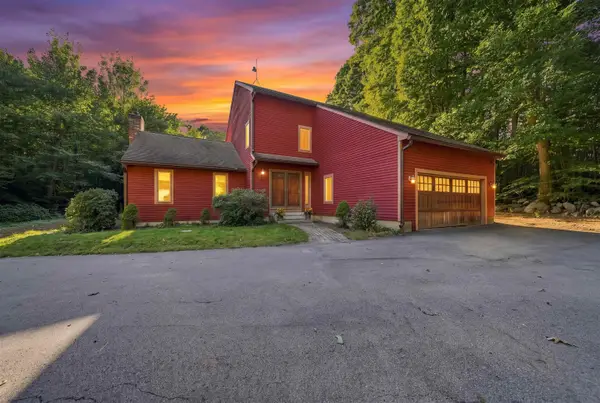 $720,000Active3 beds 3 baths2,856 sq. ft.
7 Cobblestone Place, Merrimack, NH 03054
MLS# 5111423Listed by: KELLER WILLIAMS GATEWAY REALTY - Open Sat, 1 to 3pmNew
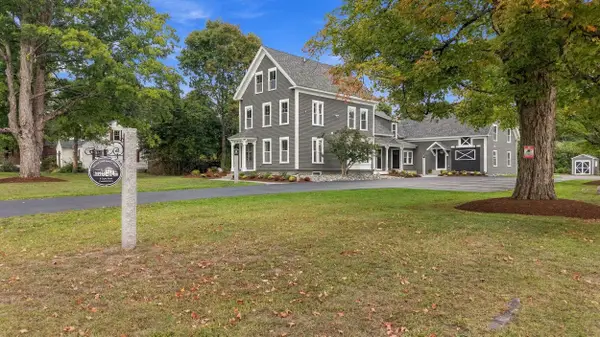 $419,900Active2 beds 2 baths1,125 sq. ft.
8 Depot Street #1, Merrimack, NH 03054
MLS# 5111383Listed by: DUCAL DEVELOPMENT LLC / EROL DUYMAZLAR BROKER - Open Sat, 11am to 1pmNew
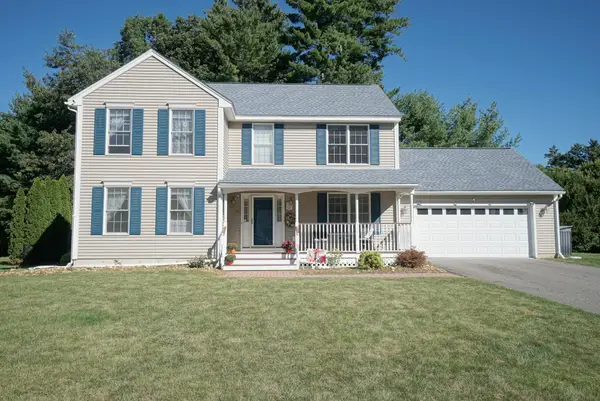 $749,900Active3 beds 3 baths2,780 sq. ft.
30 Ellie Drive, Merrimack, NH 03054
MLS# 5111099Listed by: BHHS VERANI LONDONDERRY - Open Sat, 10am to 12pmNew
 $399,900Active2 beds 2 baths1,857 sq. ft.
17 Adams Avenue, Merrimack, NH 03054
MLS# 5110930Listed by: KELLER WILLIAMS REALTY-METROPOLITAN


Protect your home and budget from life's surprises with an Assurant Home Warranty, backed by a partner that supports you through every step of homeownership. Explore Plans.
©2026 Century 21 Real Estate LLC. All rights reserved. CENTURY 21®, the CENTURY 21 Logo and C21® are service marks owned by Century 21 Real Estate LLC. Century 21 Real Estate LLC fully supports the principles of the Fair Housing Act and the Equal Opportunity Act. Each office is independently owned and operated. Listing information is deemed reliable but not guaranteed accurate.