
5 Courtland Drive, Merrimack, NH 03054
Local realty services provided by:CENTURY 21 Circa 72
5 Courtland Drive,Merrimack, NH 03054
$665,000
- 3 Beds
- 3 Baths
- - sq. ft.
- Single family
- Sold
Listed by: darleen wilkins
Office: century 21 dumont and assoc.603-668-5100
MLS#:5088706
Source:PrimeMLS
Sorry, we are unable to map this address
Price summary
- Price:$665,000
About this home
Sprawling Dormered Cape on Corner Lot, One Owner Home with Many updates over the Years, 3+ Bedrooms, 2 Car Attached Garage, 3 Baths, Attached Double Breezeway to the Great Room Addition Featuring Pine Cathedral Ceilings and Tile Flooring, Kitchen offering Granite Countertops and Stainless Appliances, Formal Dining Rm space for family gatherings, Living Room with Propane Gas Fireplace/Mantle, 1st floor Den/Office ...or use as Bedroom, Hardwood Floors throughout most of the Main Home, 4 Mini Splits for A/C, Primary Bedroom Ensuite Addition w/3/4 Bath, Granite Counters w/Double Sinks, Washer/Dryer and Walk-in closet all on 2nd Level, Basement has 2nd Set of Laundry Hk-ups, 18x36 Heated Built-in Pool, Cabana Shed and Chain Link Fence, Pergola w/Patio, Standby Generator, Central Vac, Multi-zone Boiler, Shed by Driveway, Beautifully Landscaped, 9 Zone Irrigation and Ready for New Owner! Septic Report and Utility Costs are in Documents. A Must See! Open House Wednesday, June 3rd 4-6pm
Contact an agent
Home facts
- Year built:1967
- Listing ID #:5088706
- Added:80 day(s) ago
- Updated:August 02, 2026 at 06:50 AM
Rooms and interior
- Bedrooms:3
- Total bathrooms:3
- Full bathrooms:1
- Rooms Total:10
- Flooring:Carpet, Hardwood, Laminate, Tile
- Kitchen Description:Dishwasher, Microwave, Refrigerator
- Basement Description:Bulkhead, Concrete Floor, Exterior Access, Full, Interior, Storage Space, Unfinished
Heating and cooling
- Cooling:Mini Split
- Heating:Baseboard, Hot Water, Kerosene, Multi Zone, Oil
Structure and exterior
- Roof:Shingle
- Year built:1967
- Levels:2 Story
Schools
- High school:Merrimack High School
- Middle school:Merrimack Middle School
- Elementary school:James Mastricola Elem
Utilities
- Sewer:Leach Field, Septic
Finances and disclosures
- Price:$665,000
- Tax amount:$10,000 (2025)
Features and amenities
- Appliances:Refrigerator, Washer
- Laundry features:Dryer, Washer
- Amenities:Circuit Breaker(s), Generator
Parking
- Parking description:Paved Driveway
- Garage spaces:2
 Copyright 2026 Prime MLS, Inc. All rights reserved. This information is deemed reliable, but not guaranteed. The data relating to real estate displayed on this Site comes in part from the IDX Program of Prime MLS. The information being provided is for consumers’ personal, noncommercial use and may not be used for any purpose other than to identify prospective properties consumers may be interested in purchasing. Data last updated August 2, 2026 NH_NNEREN Member Broker: Stephen DeStefano
New listings near 5 Courtland Drive
- Coming Soon
 $569,900Coming Soon3 beds 2 baths
6 Fir Street, Merrimack, NH 03054
MLS# 5102747Listed by: BHHS VERANI AMHERST - Open Sun, 1 to 3pmNew
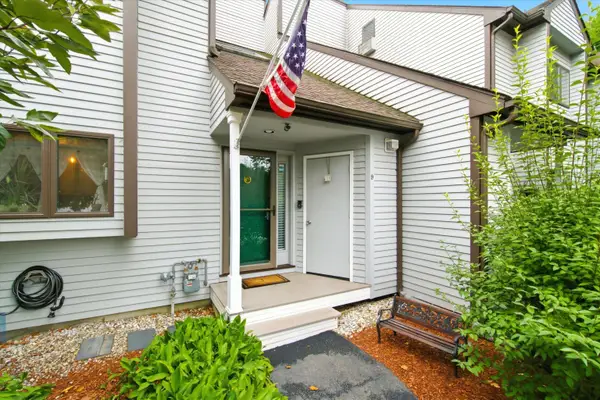 $430,000Active2 beds 4 baths2,287 sq. ft.
9 Pondview Drive, Merrimack, NH 03054
MLS# 5102665Listed by: KELLER WILLIAMS REALTY-METROPOLITAN - Open Sun, 11am to 1pmNew
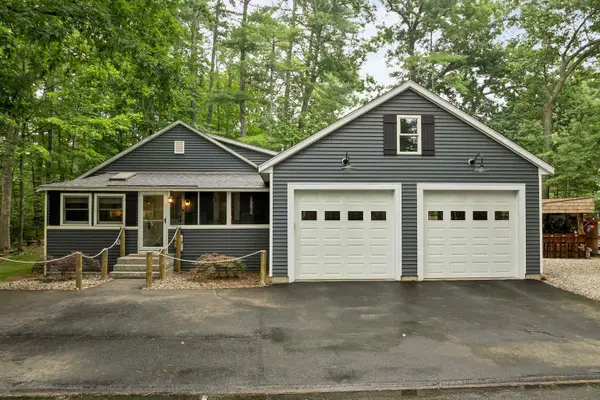 $539,900Active2 beds 2 baths1,238 sq. ft.
23 Ingham Road, Merrimack, NH 03054
MLS# 5102204Listed by: FOUNDATION REALTY GROUP - Coming SoonOpen Sun, 10 to 11:30am
 $399,900Coming Soon2 beds 1 baths
43 Seaverns Bridge Road, Merrimack, NH 03054
MLS# 5102280Listed by: LAMACCHIA REALTY, INC. - New
 $449,900Active3 beds 1 baths1,084 sq. ft.
1 Mayflower Drive, Merrimack, NH 03054
MLS# 5102344Listed by: REALTY ONE GROUP NEXT LEVEL - Open Sun, 11am to 1pmNew
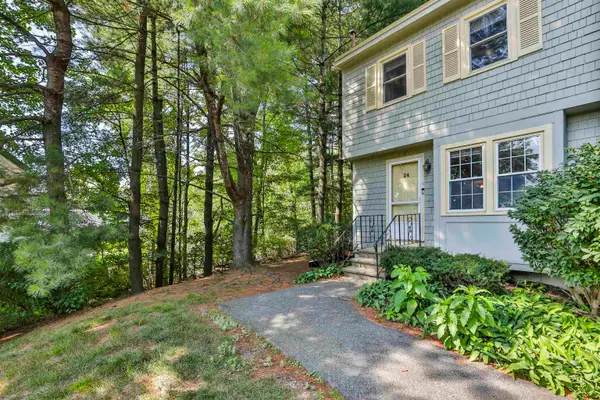 $349,000Active2 beds 2 baths1,417 sq. ft.
24 Gunstock Ridge, Merrimack, NH 03054
MLS# 5102175Listed by: RE/MAX SYNERGY - New
 $650,000Active3 beds 2 baths1,632 sq. ft.
21 Marty Drive, Merrimack, NH 03054
MLS# 5101981Listed by: KELLER WILLIAMS GATEWAY REALTY - New
 $1,399,900Active5 beds 5 baths5,308 sq. ft.
4 South Grater Road, Merrimack, NH 03054
MLS# 5101842Listed by: REAL BROKER NH, LLC - New
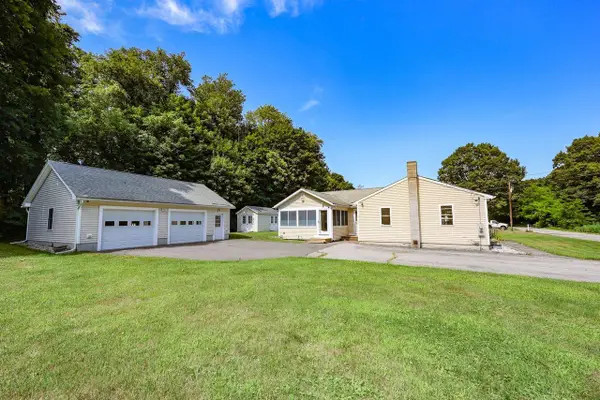 $639,900Active4 beds 2 baths2,400 sq. ft.
2 Mill Street, Merrimack, NH 03054
MLS# 5101749Listed by: COLDWELL BANKER REALTY NASHUA - New
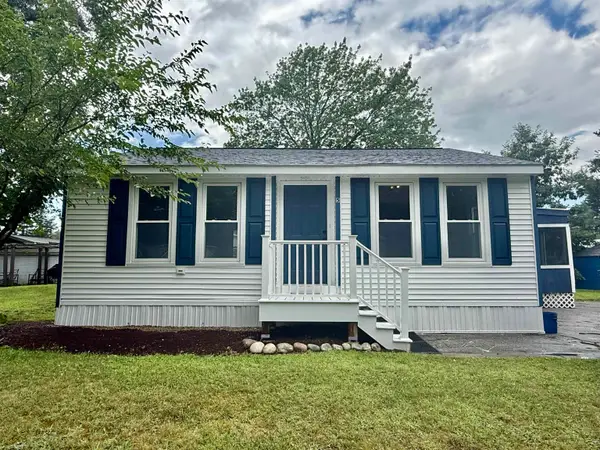 $250,000Active2 beds 2 baths827 sq. ft.
5 Nottingwood Lane, Merrimack, NH 03054
MLS# 5101635Listed by: COLDWELL BANKER REALTY BEDFORD NH


Protect your home and budget from life's surprises with an Assurant Home Warranty, backed by a partner that supports you through every step of homeownership. Explore Plans.
©2026 Century 21 Real Estate LLC. All rights reserved. CENTURY 21®, the CENTURY 21 Logo and C21® are service marks owned by Century 21 Real Estate LLC. Century 21 Real Estate LLC fully supports the principles of the Fair Housing Act and the Equal Opportunity Act. Each office is independently owned and operated. Listing information is deemed reliable but not guaranteed accurate.