
74 Shore Drive, Middleton, NH 03887
Local realty services provided by:CENTURY 21 McLennan & Company
Upcoming open houses
- Sun, Oct 2512:00 pm - 03:00 pm
Listed by: michael travisCell: 603-303-2599
Office: bhhs verani wolfeboro603-569-6060
MLS#:5114838
Source:PrimeMLS
Price summary
- Price:$989,000
- Price per sq. ft.:$386.63
About this home
Experience the best of Sunrise Lake living at this special Middleton property, featuring a rare 840+ feet of lake frontage on pristine 247-acre Sunrise Lake. Cherished by one family for decades, this beautifully updated and maintained home enjoys peaceful lake views and a remarkable natural peninsula that creates a sheltered cove and a one-of-a-kind setting for waterfront memories. Swim, kayak, fish, boat, or simply unwind beside the water. Enjoy the view from the sandy beach or the spacious 8-by-42-foot deck, and take advantage of the expansive association beach next door, with sandy shore, picnic tables, and open space. Inside, a welcoming three-season sun room leads to an open living area with soaring cathedral ceilings, exposed wood beams, a dramatic wall of windows, and a natural-stone fireplace. A slider and oversized picture windows bring in abundant natural light and frame the beautiful lake and beach views. The efficient kitchen keeps essentials close at hand. Two bedrooms and a full bath are on the main level; upstairs, two additional bedrooms and another full bath are complemented by a balcony overlooking the living room. Sunrise Lake is known for its friendly community, peaceful waters, islands, loons, bald eagles, and year-round recreation. Whether you’re seeking a full-time home, a weekend getaway, or a relaxing retreat, this property offers a rare opportunity to enjoy lake life in a truly memorable setting. Lake Life is Life. Make it yours....
Contact an agent
Home facts
- Year built:1989
- Listing ID #:5114838
- Added:5 day(s) ago
- Updated:October 25, 2026 at 10:31 AM
Rooms and interior
- Bedrooms:4
- Total bathrooms:2
- Full bathrooms:1
- Rooms Total:8
- Flooring:Carpet, Wood
- Kitchen Description:Dishwasher, Refrigerator
- Basement Description:Unfinished, Walk-up
- Living area:1,598 sq. ft.
Structure and exterior
- Year built:1989
- Building area:1,598 sq. ft.
- Lot area:0.68 Acres
- Levels:2 Story
Schools
- High school:Kingswood Regional High School
- Elementary school:Middleton Elementary School
Utilities
- Sewer:Private
Finances and disclosures
- Price:$989,000
- Price per sq. ft.:$386.63
- Tax amount:$9,965 (2025)
Features and amenities
- Appliances:Refrigerator, Washer
- Laundry features:Dryer, Washer
Parking
- Parking description:Gravel Driveway
 Copyright 2026 Prime MLS, Inc. All rights reserved. This information is deemed reliable, but not guaranteed. The data relating to real estate displayed on this Site comes in part from the IDX Program of Prime MLS. The information being provided is for consumers’ personal, noncommercial use and may not be used for any purpose other than to identify prospective properties consumers may be interested in purchasing. Data last updated October 25, 2026 NH_NNEREN Member Broker: Janet McLennan
New listings near 74 Shore Drive
 $499,800Active3 beds 2 baths1,408 sq. ft.
51 Pine Ridge Road, Middleton, NH 03887
MLS# 5112361Listed by: EXP REALTY $559,900Active3 beds 2 baths1,664 sq. ft.
15-10 New Durham Road, Middleton, NH 03887
MLS# 5112005Listed by: ALEX & ASSOCIATES REALTY $345,000Active2 beds 1 baths1,380 sq. ft.
113 Lakeshore Drive, Middleton, NH 03887
MLS# 5111981Listed by: KW COASTAL AND LAKES & MOUNTAINS REALTY/WOLFEBORO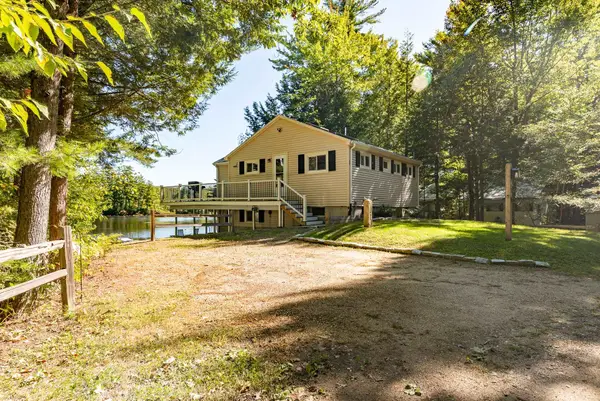 $639,900Active2 beds 1 baths1,027 sq. ft.
28 Auclair Road, Middleton, NH 03887
MLS# 5110319Listed by: RSA REALTY, LLC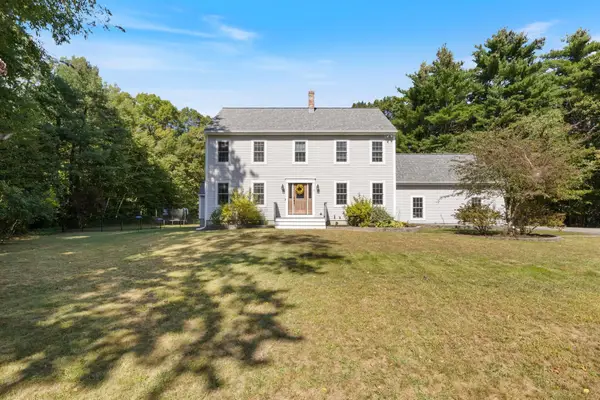 $695,000Active3 beds 3 baths3,207 sq. ft.
10 Partridge Drive, Middleton, NH 03887
MLS# 5109965Listed by: MAXFIELD REAL ESTATE/WOLFEBORO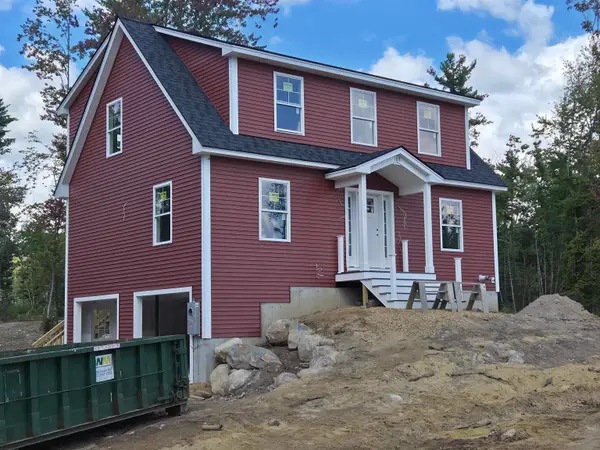 $579,900Active3 beds 3 baths1,768 sq. ft.
108 Pinkham Road, Middleton, NH 03887
MLS# 5108675Listed by: SUE PADDEN REAL ESTATE LLC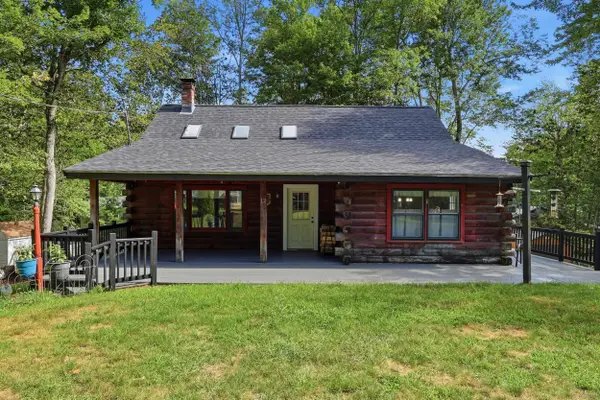 $419,900Active3 beds 3 baths1,808 sq. ft.
12 Pine Road, Middleton, NH 03887
MLS# 5107089Listed by: KW COASTAL AND LAKES & MOUNTAINS REALTY $250,000Active58 Acres
M 17 L 20&21 Ridge Road, Middleton, NH 03887
MLS# 5104189Listed by: KW COASTAL AND LAKES & MOUNTAINS REALTY/ROCHESTER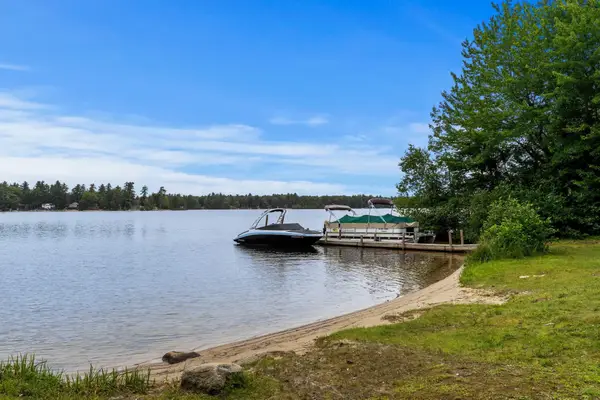 $325,000Active2 beds 1 baths1,328 sq. ft.
11 Dudley Drive, Middleton, NH 03887
MLS# 5101269Listed by: COLDWELL BANKER REALTY - PORTSMOUTH, NH


Protect your home and budget from life's surprises with an Assurant Home Warranty, backed by a partner that supports you through every step of homeownership. Explore Plans.
©2026 Century 21 Real Estate LLC. All rights reserved. CENTURY 21®, the CENTURY 21 Logo and C21® are service marks owned by Century 21 Real Estate LLC. Century 21 Real Estate LLC fully supports the principles of the Fair Housing Act and the Equal Opportunity Act. Each office is independently owned and operated. Listing information is deemed reliable but not guaranteed accurate.