
40 Western Avenue, Milton Mills, NH 03852
Local realty services provided by:CENTURY 21 Lifestyles
40 Western Avenue,Milton, NH 03852
$475,000
- 4 Beds
- 2 Baths
- 1,976 sq. ft.
- Multi-family
- Active
Listed by: ross hobin
Office: coldwell banker hobin realty llc.603-964-1800
MLS#:5109269
Source:PrimeMLS
Price summary
- Price:$475,000
- Price per sq. ft.:$222.38
About this home
Great opportunity to live in one side while receiving income from the other side. This 2 unit offers a meticulously cared for property with many updates. Unit A is purposefully vacant so that you can move right in. It contains LR, dining space, kitchen, full bath on the 1st floor with 2 bedrooms, a separate large laundry (previously a bedroom) & 1/2 bath & deck on the 2nd floor. 1/2 bath is off the primary bedroom and the deck is off of the other bedroom. This unit has many updates including quartz counter tops with high end cabinetry in the kitchen, birch floors in LR, ceramic tile in kitchen and bathrooms and air conditioning with mini split in living room. Minisplit also provides heat. There is also electric baseboard heat on both floors. Unit B, which is currently leased has kitchen, living room, bedroom & full bath on first floor with a 2nd room on 2nd floor (for storage). It is heated with 2 wall mounted propane units as well as a minisplit in the bedroom for air conditioning. Both units are well painted and in excellent condition. Great care was given to professionally landscape the property with many mature arbor vitae and evergreens to set this property apart enhancing privacy. To further enhance privacy between units, large perimeter vinyl fencing was installed giving each unit their private backyards. Both units have separate driveways on either side. The mechanicals in the basement include 4 separate electrical panels, auxiliary electric heating unit & security systems with wiring for fire protection alarms. It is rare to see a multi unit property in such mint condition....
Contact an agent
Home facts
- Year built:1900
- Listing ID #:5109269
- Added:4 day(s) ago
- Updated:September 15, 2026 at 10:37 AM
Rooms and interior
- Bedrooms:4
- Total bathrooms:2
- Full bathrooms:2
- Flooring:Hardwood, Laminate, Tile, Vinyl Plank
- Basement Description:Climate Controlled, Concrete Floor, Crawl Space, Full, Interior, No Tenant Access, Sump Pump, Unfinished
- Living area:1,976 sq. ft.
Heating and cooling
- Cooling:Mini Split
- Heating:Baseboard, Electric, Gas Heater, Mini Split
Structure and exterior
- Roof:Asphalt Shingle, Flat, Membrane
- Year built:1900
- Building area:1,976 sq. ft.
- Lot area:0.3 Acres
- Levels:2 Story
Utilities
- Sewer:On Site Septic Exists, Private, Septic
Finances and disclosures
- Price:$475,000
- Price per sq. ft.:$222.38
- Tax amount:$4,884 (2025)
Features and amenities
- Amenities:Circuit Breaker(s)
Parking
- Parking description:Paved Driveway
 Copyright 2026 Prime MLS, Inc. All rights reserved. This information is deemed reliable, but not guaranteed. The data relating to real estate displayed on this Site comes in part from the IDX Program of Prime MLS. The information being provided is for consumers’ personal, noncommercial use and may not be used for any purpose other than to identify prospective properties consumers may be interested in purchasing. Data last updated September 15, 2026 NH_NNEREN Member Broker: Kara Carrier
New listings near 40 Western Avenue
 $469,000Active-- beds 3 baths3,822 sq. ft.
75 Main Street, Milton, NH 03852
MLS# 5090839Listed by: NEW SPACE REAL ESTATE, LLC $199,900Active2.03 Acres
79 Willey Road, Milton, NH 03852
MLS# 5085164Listed by: YOUR NEXT MOVE REALTY LLC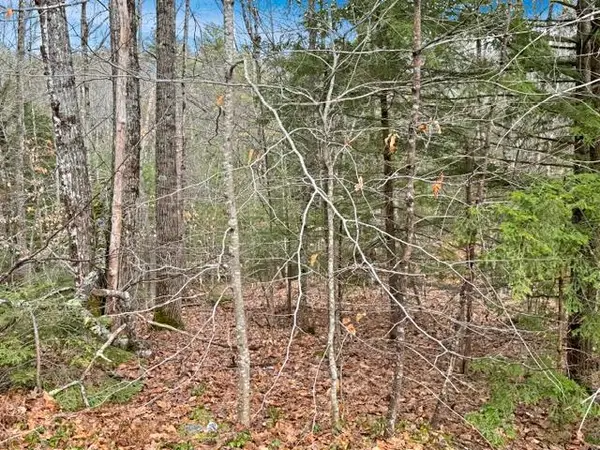 $92,500Active0.7 Acres
78 Hopper Road, Milton, NH 03851
MLS# 5083581Listed by: KW COASTAL AND LAKES & MOUNTAINS REALTY


Protect your home and budget from life's surprises with an Assurant Home Warranty, backed by a partner that supports you through every step of homeownership. Explore Plans.
©2026 Century 21 Real Estate LLC. All rights reserved. CENTURY 21®, the CENTURY 21 Logo and C21® are service marks owned by Century 21 Real Estate LLC. Century 21 Real Estate LLC fully supports the principles of the Fair Housing Act and the Equal Opportunity Act. Each office is independently owned and operated. Listing information is deemed reliable but not guaranteed accurate.