
22 Lakeside Drive, Milton, NH 03851
Local realty services provided by:CENTURY 21 TheOne
22 Lakeside Drive,Milton, NH 03851
$1,350,000
- 3 Beds
- 3 Baths
- - sq. ft.
- Single family
- Sold
Listed by: mary elliott
Office: the gove group real estate, llc.603-778-6400
MLS#:5102897
Source:PrimeMLS
Sorry, we are unable to map this address
Price summary
- Price:$1,350,000
About this home
Experience exceptional year round waterfront living on Milton Three Ponds (Northeast Pond) w/ 83 feet of private lake frontage, a sandy beach, & two roll-in docks. Whether you enjoy swimming, boating, water skiing, jet skiing, canoeing, or simply cruising the lake, this exceptional property offers the perfect setting to make the most of every season.Built in 2001, this custom-designed home has been pristinely maintained. The thoughtfully designed floor plan features a spacious primary suite, 2 additional bedrooms, 3 full bathrooms, laundry room, large recreation room, an inviting living room, an updated kitchen, & beautiful sunroom overlooking the lake. The kitchen showcases oak cabinetry, granite countertops, & sunny breakfast nook w/ water views. Living room is centered around wood fireplace & opens through elegant French doors w/ sidelights & open to the sunroom, where expansive windows frame private backyard & lake. Step outside to deck w/ awning to enjoy watching activity on the water.The spacious primary suite is a true retreat, offering beautiful lake views, a separate sitting area, 4 large closets, & updated en-suite bath w/double vanities & tiled walk-in shower. 2 bedrooms share a well-appointed full bath, while generous recreation room provides flexible space for game room, family rm, or guest accommodations.The walk-out daylight basement offers excellent expansion potential & plumbed for a 3/4 bath Car enthusiasts & outdoor adventurers will appreciate the impressive 34' x 28' 3 car garage w/2nd flr, providing abundant storage for vehicles, boats, & recreational equipment. This home has been thoughtfully updated w/newer mechanical systems, newer metal roof, low maintenance exterior finishes. Outdoor living is equally impressive, featuring 2 lower patios overlooking expansive lakeside lawn, ideal for entertaining.The roadside frontage is enhanced by pear & apple trees & beautifully designed landscaping that create exceptional curb appeal. Must see!...
Contact an agent
Home facts
- Year built:2001
- Listing ID #:5102897
- Added:44 day(s) ago
- Updated:September 15, 2026 at 06:22 AM
Rooms and interior
- Bedrooms:3
- Total bathrooms:3
- Full bathrooms:1
- Rooms Total:7
- Flooring:Carpet, Hardwood, Vinyl
- Kitchen Description:Dishwasher, Microwave, Refrigerator
- Basement Description:Daylight, Unfinished, Walkout
Heating and cooling
- Cooling:Mini Split
- Heating:Baseboard, Electric, Mini Split
Structure and exterior
- Roof:Metal
- Year built:2001
- Levels:2 Story
Schools
- High school:Nute High School
- Middle school:Nute Middle and High School
- Elementary school:Milton Elementary School
Utilities
- Sewer:Private
Finances and disclosures
- Price:$1,350,000
- Tax amount:$14,812 (2025)
Features and amenities
- Appliances:Refrigerator, Washer
- Laundry features:Dryer, Washer
Parking
- Parking description:Paved Driveway
- Garage spaces:3
 Copyright 2026 Prime MLS, Inc. All rights reserved. This information is deemed reliable, but not guaranteed. The data relating to real estate displayed on this Site comes in part from the IDX Program of Prime MLS. The information being provided is for consumers’ personal, noncommercial use and may not be used for any purpose other than to identify prospective properties consumers may be interested in purchasing. Data last updated September 15, 2026
New listings near 22 Lakeside Drive
- New
 $425,000Active2 beds 1 baths988 sq. ft.
177 Townhouse Road, Milton, NH 03851
MLS# 5108460Listed by: BHG MASIELLO DOVER - New
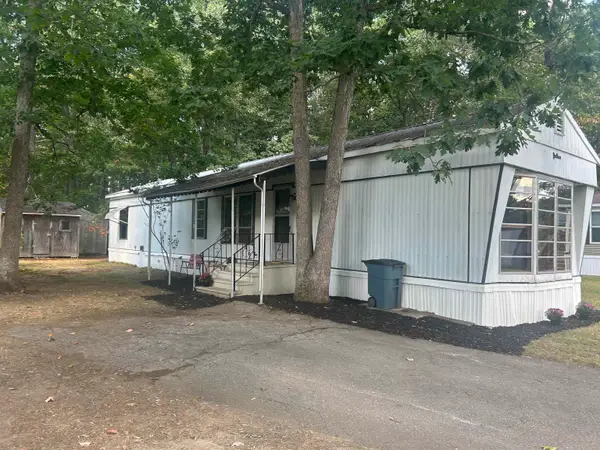 $89,900Active2 beds 2 baths932 sq. ft.
135 Pineland Park Road, Milton, NH 03851
MLS# 5108343Listed by: SEACOAST MOBILE HOME BROKERS  $384,900Pending3 beds 2 baths1,512 sq. ft.
176 Northeast Pond Road, Milton, NH 03851
MLS# 5107583Listed by: SNOWDON REALTY LLC $80,000Pending0.92 Acres
19-17 Northeast Pond Road, Milton, NH 03851
MLS# 5036938Listed by: RE/MAX INNOVATIVE PROPERTIES $575,000Active3 beds 2 baths1,505 sq. ft.
374 Hare Road, Milton, NH 03851
MLS# 5105987Listed by: KW COASTAL AND LAKES & MOUNTAINS REALTY $765,000Pending3 beds 2 baths2,784 sq. ft.
162 Bolan Road, Milton, NH 03851
MLS# 1677006Listed by: GOLDFINCH REALTY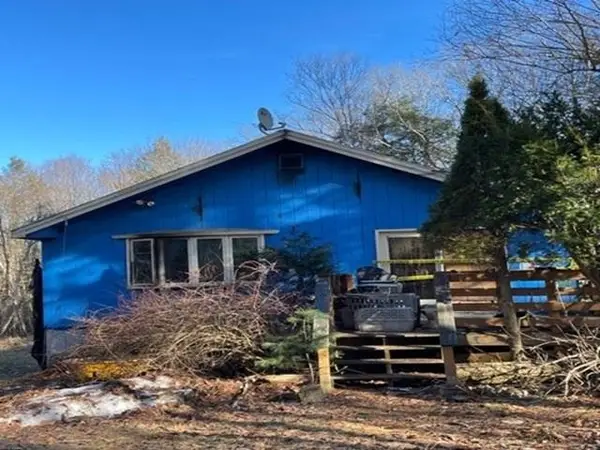 $89,040Active2.51 Acres
360 Farmington Road, Milton, NH 03851
MLS# 5105339Listed by: REALHOME SERVICES AND SOLUTIONS INC/NH $525,000Active3 beds 2 baths1,911 sq. ft.
164 Mason Road, Milton, NH 03851
MLS# 5104755Listed by: KW COASTAL AND LAKES & MOUNTAINS REALTY/WOLFEBORO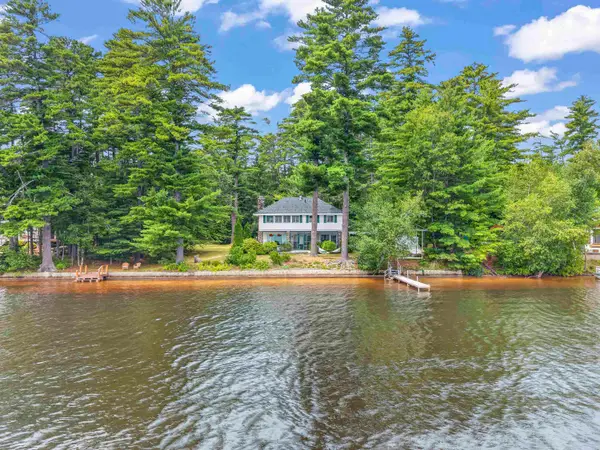 $815,000Active4 beds 2 baths1,864 sq. ft.
38 Lakeside Drive, Milton, NH 03851
MLS# 5103238Listed by: SRE BROKERS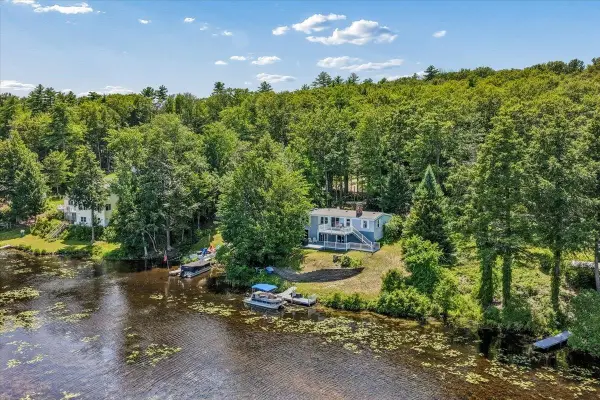 $539,900Pending2 beds 2 baths2,448 sq. ft.
266 NE Pond Road, Milton, NH 03851
MLS# 5103211Listed by: EXP REALTY


Protect your home and budget from life's surprises with an Assurant Home Warranty, backed by a partner that supports you through every step of homeownership. Explore Plans.
©2026 Century 21 Real Estate LLC. All rights reserved. CENTURY 21®, the CENTURY 21 Logo and C21® are service marks owned by Century 21 Real Estate LLC. Century 21 Real Estate LLC fully supports the principles of the Fair Housing Act and the Equal Opportunity Act. Each office is independently owned and operated. Listing information is deemed reliable but not guaranteed accurate.