
8 Mirror Lake Drive, Mirror Lake, NH 03853
Local realty services provided by:CENTURY 21 North East
8 Mirror Lake Drive,Tuftonboro, NH 03853
$649,000
- 3 Beds
- 3 Baths
- 3,200 sq. ft.
- Single family
- Active
Listed by: joy messineo
Office: landvest, inc./new hampshire603-228-2020
MLS#:5101227
Source:PrimeMLS
Price summary
- Price:$649,000
- Price per sq. ft.:$202.81
About this home
Opportunity knocks! This timeless three-bedroom shingle-style home on a landscaped one-acre lot framed by mature trees and plantings offers its next steward spacious rooms, hardwood floors, filtered views of the lake and a large open backyard. Located within the desirable Mirror Lake Estates Association in low-tax Tuftonboro, the property is just a short stroll away from the shared association waterfront on Mirror Lake, the perfect place to swim, launch a kayak or paddleboard, fish, relax by the water, or gather with neighbors. A graceful stone walkway leads from the paved driveway to a welcoming covered porch that stretches the length of the home - an ideal setting to enjoy peaceful mornings as the sun rises over the surrounding landscape. The 3,200 +/- square feet of living space includes two sunporches, a large living room, dining room overlooking the back yard, family room, first floor bedroom with bath, two bedrooms on the second level including a primary suite, an office and large bonus room. The attached two-car garage offers direct entry into the home, while the walkout lower level provides two freshly painted storage rooms. This exceptional property, just minutes from the shops, restaurants and amenities of downtown Wolfeboro, offers the best of the Lakes Region, combining generous living spaces, classic architecture, and coveted lake access without the expense of waterfront ownership. Mirror Lake is part of the Governor Wentworth Regional School District....
Contact an agent
Home facts
- Year built:1973
- Listing ID #:5101227
- Added:97 day(s) ago
- Updated:October 28, 2026 at 11:12 AM
Rooms and interior
- Bedrooms:3
- Total bathrooms:3
- Full bathrooms:1
- Rooms Total:10
- Flooring:Hardwood, Laminate, Tile
- Kitchen Description:Dishwasher, Refrigerator
- Basement Description:Concrete, Concrete Floor, Full, Interior, Storage Space, Unfinished
- Living area:3,200 sq. ft.
Heating and cooling
- Heating:Baseboard, Direct Vent, Electric, Kerosene
Structure and exterior
- Roof:Asphalt Shingle
- Year built:1973
- Building area:3,200 sq. ft.
- Lot area:1 Acres
- Levels:2 Story
Schools
- High school:Kingswood Regional High School
- Middle school:Kingswood Regional Middle
- Elementary school:Tuftonboro Central School
Utilities
- Sewer:Septic
Finances and disclosures
- Price:$649,000
- Price per sq. ft.:$202.81
- Tax amount:$3,855 (2025)
Features and amenities
- Appliances:Refrigerator
- Amenities:Circuit Breaker(s)
Parking
- Parking description:Paved Driveway
- Garage spaces:2
 Copyright 2026 Prime MLS, Inc. All rights reserved. This information is deemed reliable, but not guaranteed. The data relating to real estate displayed on this Site comes in part from the IDX Program of Prime MLS. The information being provided is for consumers’ personal, noncommercial use and may not be used for any purpose other than to identify prospective properties consumers may be interested in purchasing. Data last updated October 28, 2026 NH_NNEREN Member Broker: Stacie Callan
New listings near 8 Mirror Lake Drive
 $303,000Active21.5 Acres
Bayview Drive, Tuftonboro, NH 03816
MLS# 5111810Listed by: MAXFIELD REAL ESTATE/WOLFEBORO $1,295,000Active4 beds 3 baths2,972 sq. ft.
85 Governor Wentworth Highway, Tuftonboro, NH 03816
MLS# 5111595Listed by: BHHS VERANI MOULTONBOROUGH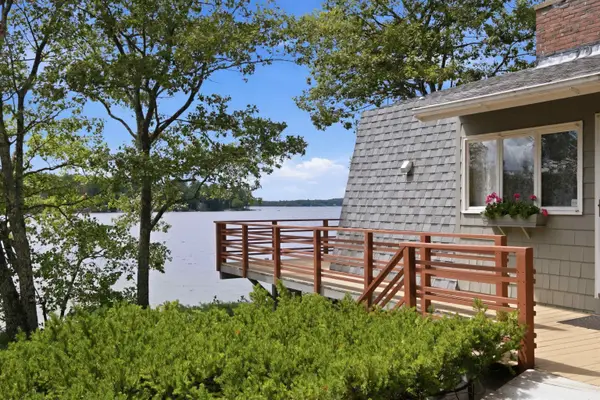 $1,950,000Active3 beds 1 baths1,880 sq. ft.
308 Governor Wentworth Highway, Tuftonboro, NH 03853
MLS# 5106899Listed by: COMPASS NEW ENGLAND, LLC $2,995,000Active4 beds 3 baths2,500 sq. ft.
57 Cow Island, Tuftonboro, NH 03816
MLS# 5105036Listed by: COLDWELL BANKER REALTY CENTER HARBOR NH $749,000Active2 beds 2 baths976 sq. ft.
68 Cow Island, Tuftonboro, NH 03894
MLS# 5102986Listed by: MAXFIELD REAL ESTATE/CENTER HARBOR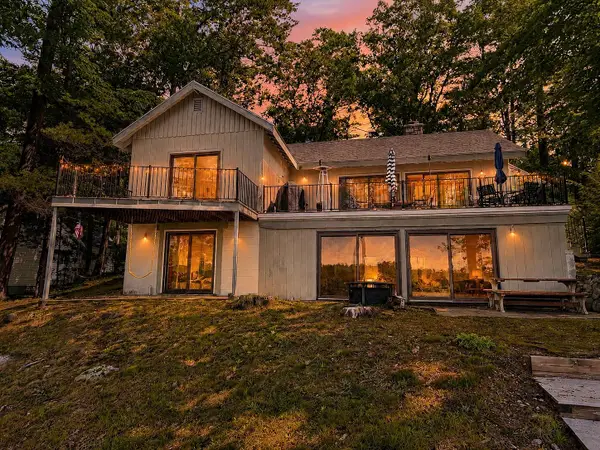 $2,449,000Active3 beds 3 baths2,314 sq. ft.
20 Governor Wentworth Highway, Tuftonboro, NH 03816
MLS# 5095158Listed by: MAXFIELD REAL ESTATE/WOLFEBORO $799,900Active4 beds 5 baths3,359 sq. ft.
396 Governor Wentworth Highway, Tuftonboro, NH 03816
MLS# 5091524Listed by: MAXFIELD REAL ESTATE/WOLFEBORO $418,500Pending2 beds 2 baths2,934 sq. ft.
83 Governor Wentworth Highway, Tuftonboro, NH 03894
MLS# 5084751Listed by: WOLFEBORO BAY REAL ESTATE, LLC $699,000Active3 beds 3 baths1,728 sq. ft.
19 Wawbeek Road #3, Tuftonboro, NH 03816
MLS# 5083653Listed by: COMPASS NEW ENGLAND, LLC


Protect your home and budget from life's surprises with an Assurant Home Warranty, backed by a partner that supports you through every step of homeownership. Explore Plans.
©2026 Century 21 Real Estate LLC. All rights reserved. CENTURY 21®, the CENTURY 21 Logo and C21® are service marks owned by Century 21 Real Estate LLC. Century 21 Real Estate LLC fully supports the principles of the Fair Housing Act and the Equal Opportunity Act. Each office is independently owned and operated. Listing information is deemed reliable but not guaranteed accurate.