
279 Plains Road, Monroe, NH 03771
Local realty services provided by:CENTURY 21 Lifestyles
279 Plains Road,Monroe, NH 03771
$495,000
- 4 Beds
- 3 Baths
- 2,814 sq. ft.
- Single family
- Active
Listed by: jennifer impeyPhone: 603-348-3230
Office: coldwell banker lifestyles- littleton603-444-6737
MLS#:5110608
Source:PrimeMLS
Price summary
- Price:$495,000
- Price per sq. ft.:$110.61
About this home
Discover the perfect blend of country charm, versatility and convenience at 279 Plains Road in desirable Monroe, NH. Beautifully situated on a corner lot, this lovingly maintained Cape offers 4 bedrooms, 3 baths, an attached 2 car garage, covered porch with a ramp, fenced yard and gated paved driveway, plus a separate 1 bedroom guest house within the gated grounds. At the heart of the home is an inviting great room designed for gathering, featuring a cozy propane stove and sliding glass doors opening to a spacious deck overlooking the landscaped yard, mature trees and abundant garden space. The eat in kitchen offers generous cabinetry and counter space, complemented by a dedicated dining room. A first floor full bath with laundry adds convenience, while the spacious primary suite provides a private retreat with a full bath featuring a walk-in shower and jetted soaking tub. A welcoming foyer and wraparound staircase lead upstairs to three additional bedrooms and a 3/4 bath, providing plenty of room for family, guests or home office space. The separate guest house is a rare bonus, complete with a private bedroom, living room, kitchenette and 3/4 bath, ideal for extended family, guests or potential income opportunities if converted to a four season, year round residence. A storage shed, generous yard and established landscaping complete the property. Enjoy peaceful country living on a paved, town maintained road with public water and private septic, direct ATV trail access and nearby snowmobiling, hiking and year round recreation. Monroe’s Connecticut River public beach offers swimming, boating and kayaking, while I91 and I93 provide convenient access and Littleton’s shopping and dining are approximately 20 minutes away. With school choice, low taxes and municipal services, this special Monroe property offers space, flexibility and an exceptional lifestyle....
Contact an agent
Home facts
- Year built:1842
- Listing ID #:5110608
- Added:1 day(s) ago
- Updated:September 19, 2026 at 04:49 AM
Rooms and interior
- Bedrooms:4
- Total bathrooms:3
- Full bathrooms:2
- Rooms Total:11
- Flooring:Carpet, Hardwood, Tile, Vinyl
- Kitchen Description:Dishwasher, Refrigerator
- Basement Description:Crawl Space, Gravel, Insulated, Interior, Interior Access, Partial, Unfinished
- Living area:2,814 sq. ft.
Heating and cooling
- Heating:Oil
Structure and exterior
- Roof:Metal
- Year built:1842
- Building area:2,814 sq. ft.
- Lot area:0.64 Acres
- Levels:1.5 Story
Schools
- High school:Choice
- Middle school:Monroe Consolidated School
- Elementary school:Monroe Consolidated School
Utilities
- Sewer:Private Available
Finances and disclosures
- Price:$495,000
- Price per sq. ft.:$110.61
- Tax amount:$5,200 (2025)
Features and amenities
- Appliances:Refrigerator, Washer
- Laundry features:Dryer, Washer
- Amenities:Circuit Breaker(s)
Parking
- Parking description:Gated Driveway, Paved Driveway
- Garage spaces:2
 Copyright 2026 Prime MLS, Inc. All rights reserved. This information is deemed reliable, but not guaranteed. The data relating to real estate displayed on this Site comes in part from the IDX Program of Prime MLS. The information being provided is for consumers’ personal, noncommercial use and may not be used for any purpose other than to identify prospective properties consumers may be interested in purchasing. Data last updated September 19, 2026 NH_NNEREN Member Broker: Kara Carrier
New listings near 279 Plains Road
- New
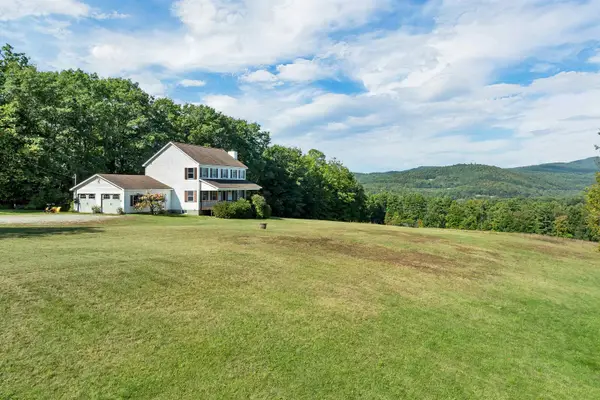 $594,900Active3 beds 2 baths2,395 sq. ft.
952 Plains Road, Monroe, NH 03771
MLS# 5110481Listed by: KW COASTAL AND LAKES & MOUNTAINS REALTY - Open Sun, 12 to 2pm
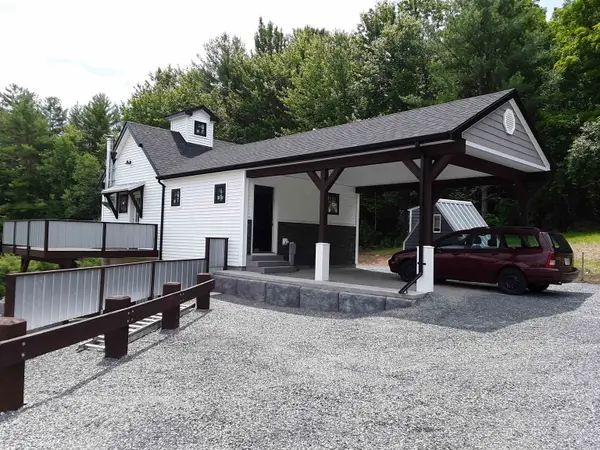 $419,000Active2 beds 2 baths1,400 sq. ft.
1844 Littleton Road, Monroe, NH 03771-3234
MLS# 5103244Listed by: HOMECOIN.COM 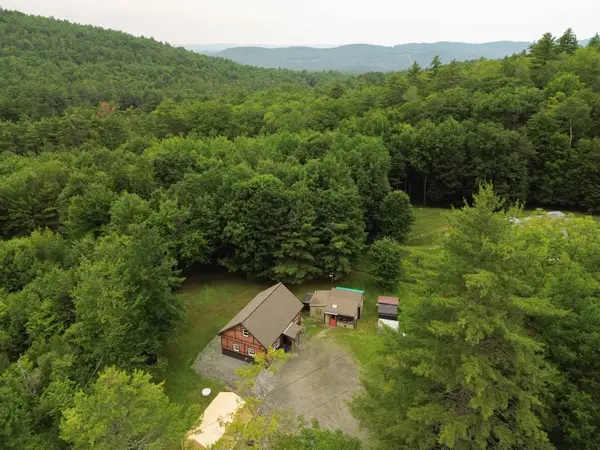 $365,000Active1 beds 1 baths600 sq. ft.
146 Lang Road, Monroe, NH 03771
MLS# 5100311Listed by: MATT TELLIER REAL ESTATE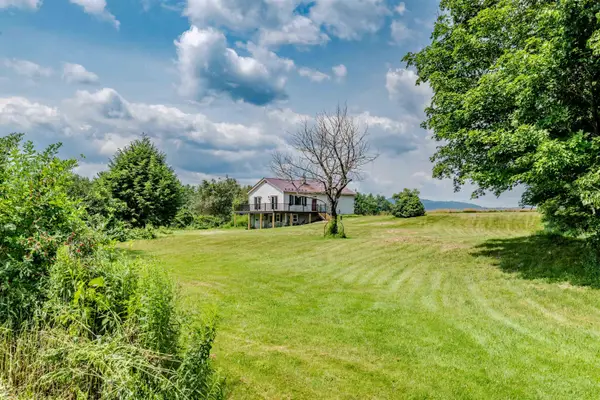 $359,900Active2 beds 1 baths1,120 sq. ft.
1875 Coppermine Road, Monroe, NH 03771
MLS# 5100100Listed by: COLDWELL BANKER LIFESTYLES- LITTLETON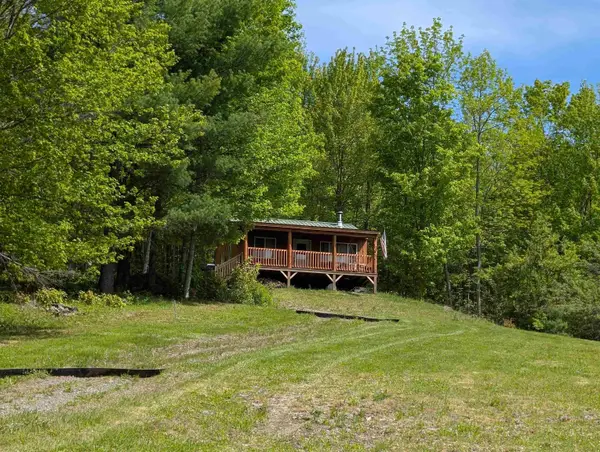 $293,000Active-- beds 1 baths629 sq. ft.
320 Hunt Mountain Road, Monroe, NH 03771
MLS# 5091792Listed by: RE/MAX NORTHERN EDGE $110,000Active10.7 Acres
00 Coppermine Road, Monroe, NH 03771
MLS# 5061189Listed by: ROCHE REALTY GROUP


Protect your home and budget from life's surprises with an Assurant Home Warranty, backed by a partner that supports you through every step of homeownership. Explore Plans.
©2026 Century 21 Real Estate LLC. All rights reserved. CENTURY 21®, the CENTURY 21 Logo and C21® are service marks owned by Century 21 Real Estate LLC. Century 21 Real Estate LLC fully supports the principles of the Fair Housing Act and the Equal Opportunity Act. Each office is independently owned and operated. Listing information is deemed reliable but not guaranteed accurate.