
46 Pine Hill Road, Monroe, NH 03771
Local realty services provided by:CENTURY 21 TheOne
46 Pine Hill Road,Monroe, NH 03771
$339,075
- 3 Beds
- 2 Baths
- - sq. ft.
- Single family
- Sold
Listed by: denise morrison, linda larrivee
Office: roche realty group603-279-7046
MLS#:5101391
Source:PrimeMLS
Sorry, we are unable to map this address
Price summary
- Price:$339,075
About this home
Nestled in the low-tax town of Monroe, New Hampshire, this well-maintained 3-bedroom, 1.5-bath Cape, built in 1985, offers the perfect blend of comfort, functionality, and country living on 3.2± private acres. Warm and inviting, the home offers a wonderful opportunity to update and personalize to your own style. A convenient breezeway connects the home to the attached one-car garage, providing easy access in every season. Enjoy morning coffee or evening sunsets from the spacious deck overlooking the expansive backyard, offering plenty of room for gardening, recreation, pets, or simply relaxing in the peaceful surroundings. Car enthusiasts, hobbyists, and those needing extra storage will appreciate the attached one-car garage, detached two-car garage, and ample space for vehicles, equipment, workshops, or recreational toys. Conveniently located near the Vermont border and the Connecticut River, with easy access to both I-91 and I-93, the area offers year-round recreation including snowmobiling, ATV riding, hiking, fishing, boating, and skiing. Monroe is known for its scenic beauty, low property taxes, welcoming small-town atmosphere, and high school choice, including St. Johnsbury Academy. Whether you're looking to settle into country living, enjoy a slower pace of life, or own a home with room to grow, this property offers comfort, versatility, and the best of what Monroe has to offer. For sale as is, for the sellers' convenience....
Contact an agent
Home facts
- Year built:1985
- Listing ID #:5101391
- Added:51 day(s) ago
- Updated:September 13, 2026 at 06:29 AM
Rooms and interior
- Bedrooms:3
- Total bathrooms:2
- Full bathrooms:1
- Rooms Total:6
- Flooring:Carpet, Combination, Laminate, Vinyl
- Kitchen Description:Dishwasher, Microwave, Refrigerator
- Basement Description:Concrete, Exterior Access, Full, Walkout
Structure and exterior
- Roof:Metal
- Year built:1985
- Levels:1.5 Story
Schools
- High school:Choice
- Middle school:Monroe Consolidated School
- Elementary school:Monroe Consolidated School
Utilities
- Sewer:Concrete, Private, Septic
Finances and disclosures
- Price:$339,075
- Tax amount:$3,259 (2024)
Features and amenities
- Appliances:Refrigerator, Washer
- Laundry features:Dryer, Washer
- Amenities:Circuit Breaker(s)
Parking
- Parking description:Gravel Driveway
- Garage spaces:3
 Copyright 2026 Prime MLS, Inc. All rights reserved. This information is deemed reliable, but not guaranteed. The data relating to real estate displayed on this Site comes in part from the IDX Program of Prime MLS. The information being provided is for consumers’ personal, noncommercial use and may not be used for any purpose other than to identify prospective properties consumers may be interested in purchasing. Data last updated September 13, 2026
New listings near 46 Pine Hill Road
- Open Sun, 12 to 2pm
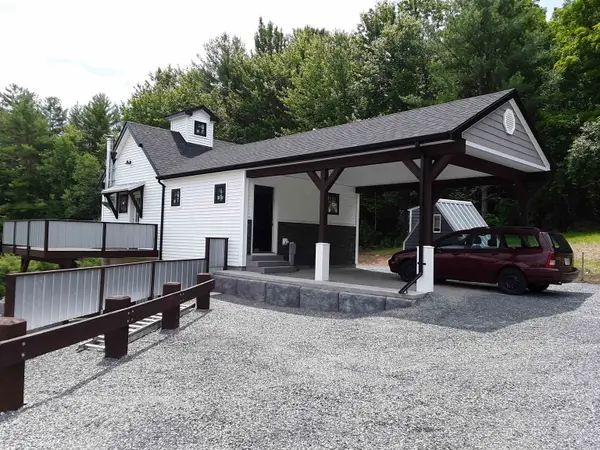 $419,000Active2 beds 2 baths1,400 sq. ft.
1844 Littleton Road, Monroe, NH 03771-3234
MLS# 5103244Listed by: HOMECOIN.COM 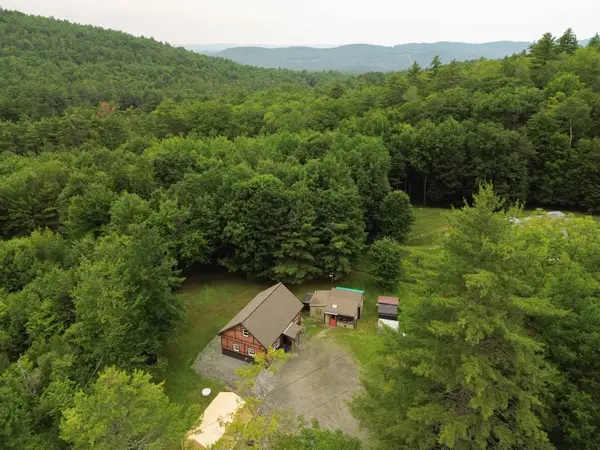 $365,000Active1 beds 1 baths600 sq. ft.
146 Lang Road, Monroe, NH 03771
MLS# 5100311Listed by: MATT TELLIER REAL ESTATE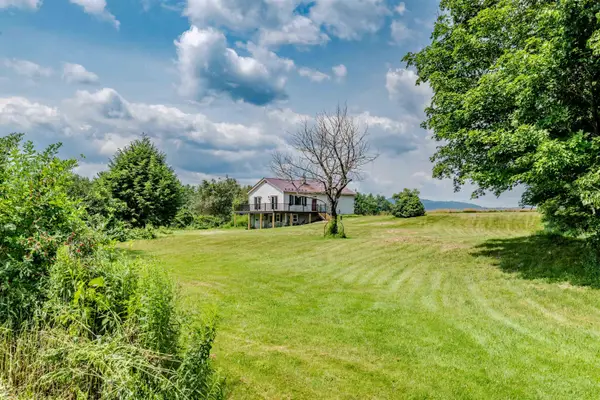 $359,900Active2 beds 1 baths1,120 sq. ft.
1875 Coppermine Road, Monroe, NH 03771
MLS# 5100100Listed by: COLDWELL BANKER LIFESTYLES- LITTLETON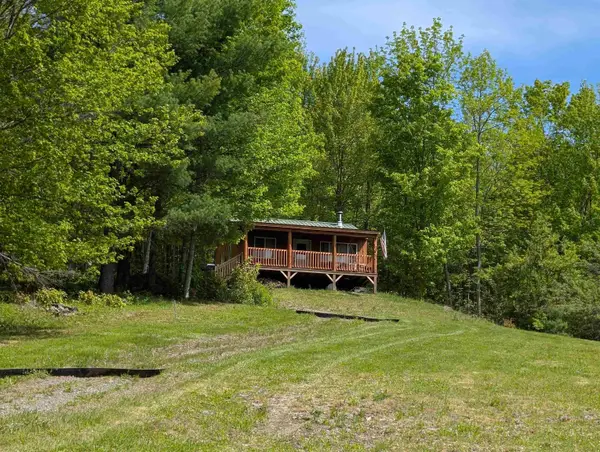 $293,000Active-- beds 1 baths629 sq. ft.
320 Hunt Mountain Road, Monroe, NH 03771
MLS# 5091792Listed by: RE/MAX NORTHERN EDGE $110,000Active10.7 Acres
00 Coppermine Road, Monroe, NH 03771
MLS# 5061189Listed by: ROCHE REALTY GROUP


Protect your home and budget from life's surprises with an Assurant Home Warranty, backed by a partner that supports you through every step of homeownership. Explore Plans.
©2026 Century 21 Real Estate LLC. All rights reserved. CENTURY 21®, the CENTURY 21 Logo and C21® are service marks owned by Century 21 Real Estate LLC. Century 21 Real Estate LLC fully supports the principles of the Fair Housing Act and the Equal Opportunity Act. Each office is independently owned and operated. Listing information is deemed reliable but not guaranteed accurate.