
13 Daland Circle, Monterey Vernon, NH 03057
Local realty services provided by:CENTURY 21 Barbara Patterson
13 Daland Circle,Mont Vernon, NH 03057
$890,000
- 4 Beds
- 3 Baths
- 4,272 sq. ft.
- Single family
- Active
Upcoming open houses
- Sat, Sep 1912:00 pm - 04:00 pm
- Sun, Sep 2009:00 am - 01:00 pm
Listed by: amanda young
Office: profile realty llc.603-268-9002
MLS#:5110430
Source:PrimeMLS
Price summary
- Price:$890,000
- Price per sq. ft.:$173.02
About this home
Tucked at the end of a cul-de-sac, up a long, private driveway, this beautifully maintained 4-bedroom colonial offers the perfect blend of privacy and space on nearly 4 acres. The kitchen anchors a sunlit, open run of living space flowing past a bright breakfast nook and into a vaulted family room featuring a pellet stove. A formal dining room with tray ceiling and wainscoting adds an elegant touch for hosting, while a separate living room off the foyer offers a quieter spot to unwind. As an added bonus, the main floor also includes a versatile room, currently used as a guest space, that would convert easily into a home office, with nearby bathroom access adding to its flexibility. Upstairs, the primary suite is a true retreat, complete with a sitting area, gas fireplace, a large walk-in closet and an en suite full bath with large, jetted, soaking tub. The remainder of the upper level includes three additional bedrooms, one full bathroom, and a dedicated laundry room for added convenience. The lower level offers a finished recreation and billiard room for game nights and movie marathons, plus additional unfinished space for storage with direct access up to the three-car garage. Step outside to a screened porch overlooking the private, wooded backyard. The roof was replaced in Nov. 2025 and is solar-ready, offering long-term efficiency and future energy savings. Set in a desirable Mont Vernon neighborhood, this home offers the tranquility of a wooded, private setting with easy access to town amenities. OPEN HOUSES: Come see this beauty on Saturday 9/19 from 12pm-4pm or Sunday 9/20 from 9am-1pm...
Contact an agent
Home facts
- Year built:2003
- Listing ID #:5110430
- Added:1 day(s) ago
- Updated:September 19, 2026 at 06:41 PM
Rooms and interior
- Bedrooms:4
- Total bathrooms:3
- Full bathrooms:2
- Rooms Total:9
- Flooring:Carpet, Hardwood, Tile
- Kitchen Description:Dishwasher, Microwave, Refrigerator
- Basement Description:Climate Controlled, Full, Interior, Partially Finished, Storage Space
- Living area:4,272 sq. ft.
Heating and cooling
- Cooling:Central AC
- Heating:Forced Air
Structure and exterior
- Roof:Asphalt Shingle
- Year built:2003
- Building area:4,272 sq. ft.
- Lot area:3.84 Acres
- Levels:2 Story
Schools
- High school:Souhegan High School
- Middle school:Amherst Middle
- Elementary school:Mont Vernon Village School
Utilities
- Sewer:Leach Field, Septic
Finances and disclosures
- Price:$890,000
- Price per sq. ft.:$173.02
- Tax amount:$16,087 (2025)
Features and amenities
- Appliances:Refrigerator, Washer
- Laundry features:Dryer, Washer
- Amenities:Circuit Breaker(s)
Parking
- Parking description:Paved Driveway
- Garage spaces:3
 Copyright 2026 Prime MLS, Inc. All rights reserved. This information is deemed reliable, but not guaranteed. The data relating to real estate displayed on this Site comes in part from the IDX Program of Prime MLS. The information being provided is for consumers’ personal, noncommercial use and may not be used for any purpose other than to identify prospective properties consumers may be interested in purchasing. Data last updated September 19, 2026 NH_NNEREN Member Broker: Jerry Tatlock
New listings near 13 Daland Circle
- New
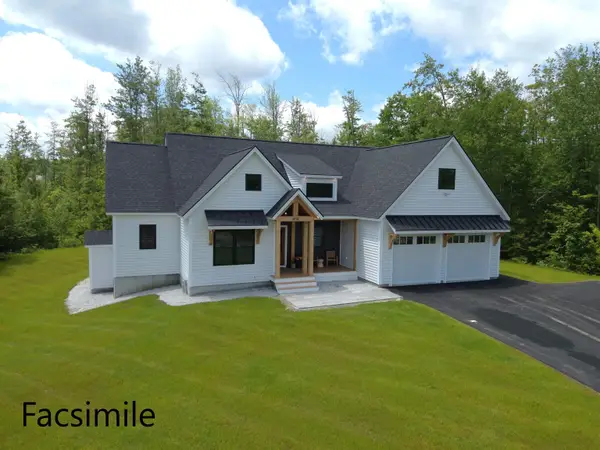 $939,650Active3 beds 2 baths1,957 sq. ft.
77 Salisbury Road, Mont Vernon, NH 03057
MLS# 5109486Listed by: RE/MAX TOWN SQUARE  $165,000Active1.46 Acres
91 & 93 Brook Road, Mont Vernon, NH 03057
MLS# 5107183Listed by: EXP REALTY $774,900Active4 beds 3 baths2,190 sq. ft.
14 Caesars Road, Mont Vernon, NH 03057
MLS# 5106465Listed by: MONUMENT REALTY $739,900Pending3 beds 3 baths2,900 sq. ft.
24 Riley Road, Mont Vernon, NH 03057
MLS# 5105896Listed by: KELLER WILLIAMS GATEWAY REALTY- Open Sun, 10:30am to 12pm
 $500,000Active4 beds 2 baths1,722 sq. ft.
94 Old Amherst Road, Mont Vernon, NH 03057
MLS# 5103639Listed by: KELLER WILLIAMS REALTY-METROPOLITAN 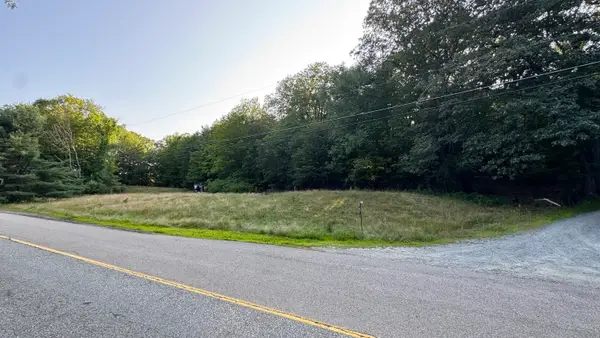 $399,000Active5.02 Acres
Kendall Hill Road, Mont Vernon, NH 03057
MLS# 5101235Listed by: GALACTIC REALTY GROUP LLC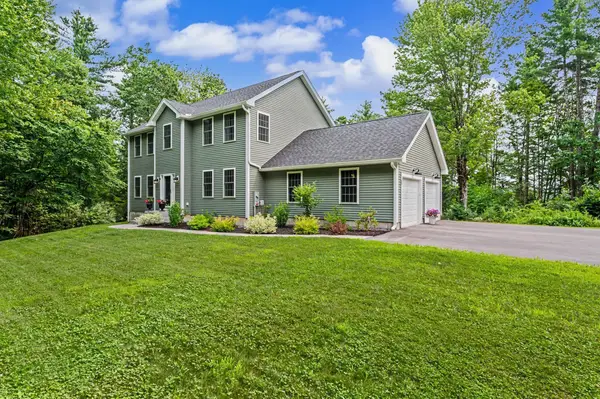 $867,000Pending4 beds 3 baths2,392 sq. ft.
53 Mason Road, Mont Vernon, NH 03057
MLS# 5100203Listed by: EXP REALTY- Open Sat, 12 to 2pm
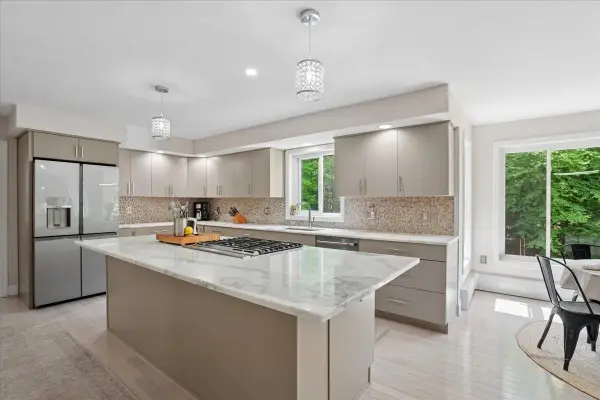 $939,900Active4 beds 3 baths3,082 sq. ft.
3 Kendall Hill Road, Mont Vernon, NH 03057
MLS# 5099794Listed by: EXP REALTY 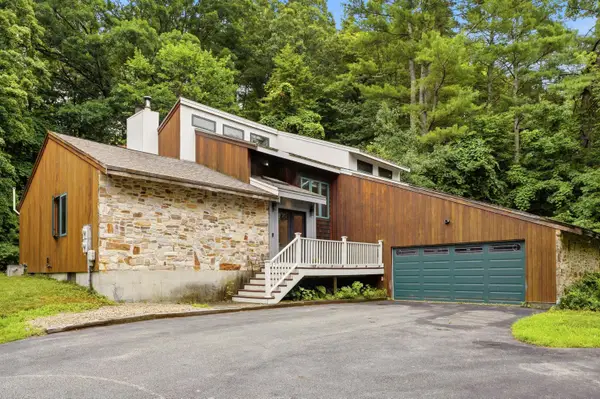 $555,000Pending3 beds 3 baths2,114 sq. ft.
17 Spring Hill Road, Mont Vernon, NH 03057
MLS# 5098880Listed by: MONUMENT REALTY


Protect your home and budget from life's surprises with an Assurant Home Warranty, backed by a partner that supports you through every step of homeownership. Explore Plans.
©2026 Century 21 Real Estate LLC. All rights reserved. CENTURY 21®, the CENTURY 21 Logo and C21® are service marks owned by Century 21 Real Estate LLC. Century 21 Real Estate LLC fully supports the principles of the Fair Housing Act and the Equal Opportunity Act. Each office is independently owned and operated. Listing information is deemed reliable but not guaranteed accurate.