
9 Grand Hill Road, Monterey Vernon, NH 03057
Local realty services provided by:CENTURY 21 Circa 72
9 Grand Hill Road,Mont Vernon, NH 03057
$719,000
- 4 Beds
- 4 Baths
- 3,473 sq. ft.
- Single family
- Active
Listed by: jennifer lawrenceCell: 603-721-1033
Office: duston leddy real estate603-610-8285
MLS#:5116169
Source:PrimeMLS
Price summary
- Price:$719,000
- Price per sq. ft.:$197.15
About this home
This delightful, newly renovated colonial in Mont Vernon Village is your chance to live in the heart of a picturesque, friendly town perched high on a hill with incredible views! Located just off Main Street on a wooded 3 acre lot, you can enjoy privacy along with easy access to the General Store, Village School and Town Hall. You are just steps from the stunning new Daland Library and picturesque Carleton Pond--perfect for Saturday afternoon gatherings, picnics, or quiet reflection. Once you step in from the large covered front porch you'll notice the sun glinting off newly finished hickory floors as you make your way to the large eat-in kitchen with granite island, oversized dining area and slider to the brand new Trex deck. A handsome front living room easily hosts guests or movie nights and--if that wasn't enough--you have all the ducting, framing and electric pre-installed for a future gas fireplace! Down the hall is a welcoming office space or formal dining room with french doors along with a tidy powder room and entrance to a sizeable 2 car garage. Upstairs find an oversized primary bedroom suite with brand new carpet, huge walk-in closet and roomy bathroom with 2-sink vanity and tub. Also on this level is another large newly carpeted bedroom, full bathroom and sun-filled laundry room, along with flex space for 2 more bedrooms or a guest suite complete with its own exterior entrance! The bright walk-out basement offers ADU potential with even more living space including a full bathroom, huge living room/rec room and a bonus room that would make a perfect office, bedroom or gym. Freshly painted throughout and sporting a 4yr old furnace and newer well pump, this home is prepped and ready to host Thanksgiving dinner. Just 8min to Amherst Village and 13min to shopping and commuting, get ready to enjoy Village life! Come see this beauty on Halloween Saturday 10/31 from 10:30am-12:30pm. TRICK-OR-TREATERS WELCOME!...
Contact an agent
Home facts
- Year built:2006
- Listing ID #:5116169
- Added:4 day(s) ago
- Updated:November 03, 2026 at 12:36 PM
Rooms and interior
- Bedrooms:4
- Total bathrooms:4
- Full bathrooms:2
- Rooms Total:10
- Flooring:Carpet, Ceramic Tile, Hardwood, Laminate, Wood
- Kitchen Description:Dishwasher, Microwave, Refrigerator
- Basement Description:Concrete, Daylight, Full, Interior Access, Partially Finished, Storage Space, Walkout
- Living area:3,473 sq. ft.
Heating and cooling
- Heating:Electric, Hot Air, Multi Zone
Structure and exterior
- Roof:Asphalt Shingle
- Year built:2006
- Building area:3,473 sq. ft.
- Lot area:3.1 Acres
- Levels:2 Story
Schools
- High school:Souhegan High School
- Middle school:Amherst Middle
- Elementary school:Mont Vernon Village School
Utilities
- Sewer:Leach Field, Private, Septic
Finances and disclosures
- Price:$719,000
- Price per sq. ft.:$197.15
- Tax amount:$13,415 (2025)
Features and amenities
- Appliances:Refrigerator
- Amenities:Circuit Breaker(s)
Parking
- Parking description:Paved Driveway
- Garage spaces:2
 Copyright 2026 Prime MLS, Inc. All rights reserved. This information is deemed reliable, but not guaranteed. The data relating to real estate displayed on this Site comes in part from the IDX Program of Prime MLS. The information being provided is for consumers’ personal, noncommercial use and may not be used for any purpose other than to identify prospective properties consumers may be interested in purchasing. Data last updated November 3, 2026 NH_NNEREN Member Broker: Stephen DeStefano
New listings near 9 Grand Hill Road
 $739,900Active4 beds 3 baths2,520 sq. ft.
11 Bancroft Circle, Mont Vernon, NH 03057
MLS# 5112988Listed by: RE/MAX SYNERGY $799,000Active2 beds 3 baths2,117 sq. ft.
76 Salisbury Road, Mont Vernon, NH 03057
MLS# 5112591Listed by: LANDVEST, INC./NEW HAMPSHIRE $90,000Active2 beds 1 baths
8 First Street, Mont Vernon, NH 03057
MLS# 5112079Listed by: RENVIA REALTY GROUP LLC $295,000Pending2 beds 2 baths1,008 sq. ft.
15 Mobile Coach Lane, Mont Vernon, NH 03057
MLS# 5111747Listed by: BHHS VERANI AMHERST $489,000Active3 beds 1 baths2,077 sq. ft.
135 North Main Street, Mont Vernon, NH 03057
MLS# 5110945Listed by: ZAHARIAS REAL ESTATE $119,000Pending2 beds 1 baths1,032 sq. ft.
5 1st Street, Mont Vernon, NH 03057
MLS# 5110889Listed by: RE/MAX INNOVATIVE PROPERTIES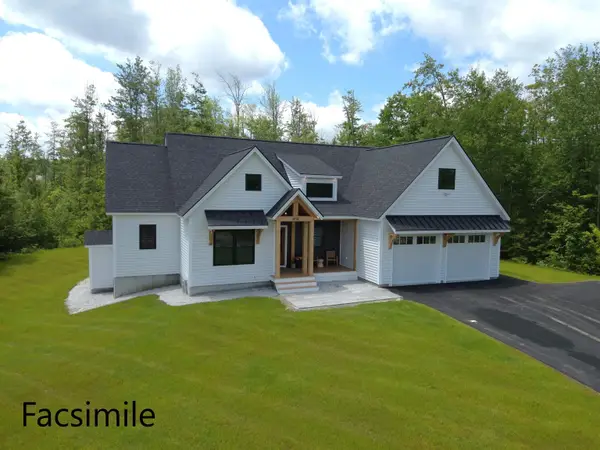 $939,650Active3 beds 2 baths1,957 sq. ft.
77 Salisbury Road, Mont Vernon, NH 03057
MLS# 5109486Listed by: RE/MAX TOWN SQUARE $165,000Active1.46 Acres
91 Brook Road, Mont Vernon, NH 03057
MLS# 5107183Listed by: EXP REALTY $765,000Active4 beds 3 baths2,190 sq. ft.
14 Caesars Road, Mont Vernon, NH 03057
MLS# 5106465Listed by: MONUMENT REALTY


Protect your home and budget from life's surprises with an Assurant Home Warranty, backed by a partner that supports you through every step of homeownership. Explore Plans.
©2026 Century 21 Real Estate LLC. All rights reserved. CENTURY 21®, the CENTURY 21 Logo and C21® are service marks owned by Century 21 Real Estate LLC. Century 21 Real Estate LLC fully supports the principles of the Fair Housing Act and the Equal Opportunity Act. Each office is independently owned and operated. Listing information is deemed reliable but not guaranteed accurate.