
28 Bentley Road, Moultonborough, NH 03254
Local realty services provided by:CENTURY 21 McLennan & Company
Upcoming open houses
- Sun, Oct 2512:00 pm - 02:00 pm
Listed by: don brown
Office: kw coastal and lakes & mountains realty/meredith603-569-4663
MLS#:5115384
Source:PrimeMLS
Price summary
- Price:$855,000
- Price per sq. ft.:$269.89
- Monthly HOA dues:$16.67
About this home
28 Bentley Rd offers the perfect combination of space, privacy, versatility, and convenience in the heart of New Hampshire’s beautiful Lakes Region. Quietly tucked away at the end of a peaceful cul-de-sac in the desirable, low property tax town of Moultonborough, this spacious 4-bedroom, 4.5-bath home offers an exceptional opportunity for year-round living or a relaxing New Hampshire retreat. One of the property’s most distinctive features is its private, serene setting, enhanced by over 4 acres of association common areas alongside and behind the home. Enjoy the peaceful surroundings, and seasonal lake views, while remaining conveniently close to everything the Lakes Region has to offer. Inside, generous living areas provide flexibility for everyday living, entertaining, working from home, and welcoming family and friends. The finished lower level offers remarkable versatility, featuring its own kitchen area, full bathroom, and additional living space-ideal for extended family and guests. This adaptable layout creates possibilities for a complete secondary living environment within the home. The property is connected to town sewer and served by a community water system. An attached two-car garage provides space for vehicles and handyman projects. Ideally located near Meredith, Center Harbor, and beautiful Lake Winnipesaukee, the home offers convenient access to beaches, boating, marinas, restaurants, shopping, hiking, and year-round outdoor recreation. Enjoy everything from summer adventures on the lake to spectacular autumn colors and New Hampshire’s winter activities. Highly rated Moultonborough Academy consistently ranks among the top public high schools in New Hampshire. Whether you’re seeking a comfortable primary residence, a Lakes Region getaway, or a home with flexible space for family and guests, this property offers an appealing opportunity, adapting perfectly to your individual needs. Showings begin at an Open House Sunday Oct 25, 12-2 pm....
Contact an agent
Home facts
- Year built:2008
- Listing ID #:5115384
- Added:2 day(s) ago
- Updated:October 25, 2026 at 10:31 AM
Rooms and interior
- Bedrooms:4
- Total bathrooms:5
- Full bathrooms:4
- Rooms Total:9
- Flooring:Carpet, Hardwood
- Kitchen Description:Dishwasher, Microwave, Refrigerator
- Basement Description:Concrete, Finished, Full, Interior, Walkout
- Living area:2,775 sq. ft.
Heating and cooling
- Heating:Hot Water, Multi Zone, Oil
Structure and exterior
- Year built:2008
- Building area:2,775 sq. ft.
- Lot area:0.6 Acres
- Levels:1 3/4 Story
Schools
- High school:Moultonborough Academy
- Middle school:Moultonborough Academy
- Elementary school:Moultonborough Central School
Utilities
- Sewer:Public Available
Finances and disclosures
- Price:$855,000
- Price per sq. ft.:$269.89
- Tax amount:$3,087 (2026)
Features and amenities
- Appliances:Refrigerator, Washer
- Laundry features:Dryer, Washer
- Amenities:Circuit Breaker(s)
Parking
- Parking description:Paved Driveway
- Garage spaces:2
 Copyright 2026 Prime MLS, Inc. All rights reserved. This information is deemed reliable, but not guaranteed. The data relating to real estate displayed on this Site comes in part from the IDX Program of Prime MLS. The information being provided is for consumers’ personal, noncommercial use and may not be used for any purpose other than to identify prospective properties consumers may be interested in purchasing. Data last updated October 25, 2026 NH_NNEREN Member Broker: Janet McLennan
New listings near 28 Bentley Road
- New
 $1,450,000Active3 beds 3 baths2,669 sq. ft.
2 Portside Drive #4, Moultonborough, NH 03254
MLS# 5114937Listed by: KW COASTAL AND LAKES & MOUNTAINS REALTY/MEREDITH - New
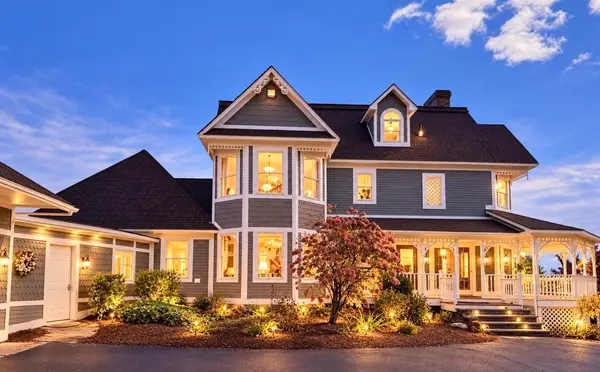 $3,150,000Active4 beds 4 baths4,869 sq. ft.
100 Marvin Road, Moultonborough, NH 03254
MLS# 5114759Listed by: NORTH COUNTRY REAL ESTATE - New
 $169,500Active0.71 Acres
00 Redding Lane, Moultonborough, NH 03254
MLS# 5114744Listed by: KW COASTAL AND LAKES & MOUNTAINS REALTY/MEREDITH - New
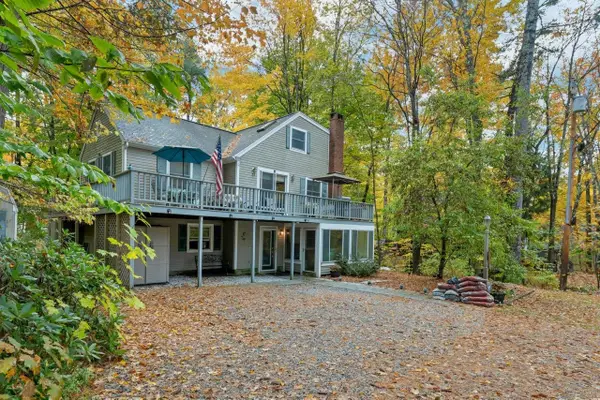 $639,000Active2 beds 3 baths1,857 sq. ft.
59 Mountain View Drive, Moultonborough, NH 03254
MLS# 5114678Listed by: COLDWELL BANKER REALTY CENTER HARBOR NH - Open Sun, 11am to 1pm
 $399,900Active1 beds 1 baths2,352 sq. ft.
27 Ames Road, Moultonborough, NH 03254
MLS# 5113840Listed by: PORTSIDE REAL ESTATE GROUP  $519,000Active3 beds 2 baths1,932 sq. ft.
71 Summit View Drive, Moultonborough, NH 03254
MLS# 5113560Listed by: KW COASTAL AND LAKES & MOUNTAINS REALTY/MEREDITH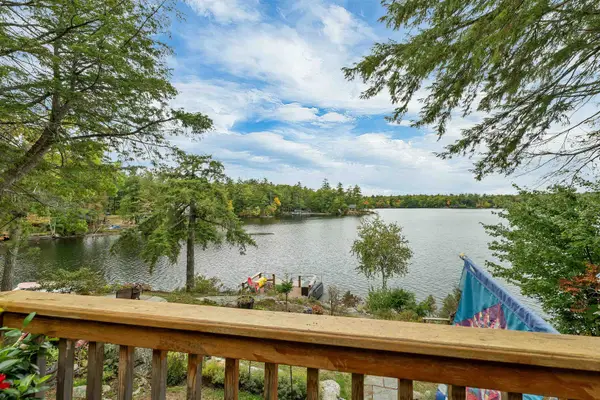 $2,300,000Active4 beds 2 baths1,456 sq. ft.
118 Castle Shore Road, Moultonborough, NH 03254
MLS# 5113288Listed by: TODAY REAL ESTATE $165,000Active5.05 Acres
5 - 2.10 Ferry Road, Moultonborough, NH 03254
MLS# 5113009Listed by: BHHS VERANI MOULTONBOROUGH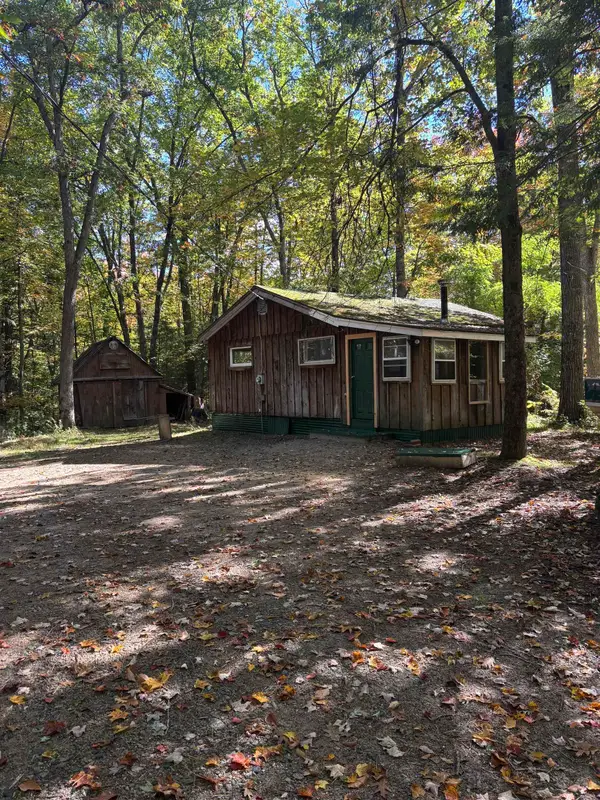 $225,000Active1 beds 1 baths588 sq. ft.
360 Holland Street, Moultonborough, NH 03254
MLS# 5112936Listed by: ROCHE REALTY GROUP


Protect your home and budget from life's surprises with an Assurant Home Warranty, backed by a partner that supports you through every step of homeownership. Explore Plans.
©2026 Century 21 Real Estate LLC. All rights reserved. CENTURY 21®, the CENTURY 21 Logo and C21® are service marks owned by Century 21 Real Estate LLC. Century 21 Real Estate LLC fully supports the principles of the Fair Housing Act and the Equal Opportunity Act. Each office is independently owned and operated. Listing information is deemed reliable but not guaranteed accurate.