
14 3/4 Verona Street, Nashua, NH 03063
Local realty services provided by:CENTURY 21 McLennan & Company
14 3/4 Verona Street,Nashua, NH 03063
$399,900
- 2 Beds
- 1 Baths
- 955 sq. ft.
- Single family
- Active
Upcoming open houses
- Sat, Sep 0510:00 am - 12:00 pm
- Sun, Sep 0611:00 am - 01:00 pm
Listed by: wendy lebowitz
Office: keller williams realty-metropolitan603-232-8282
MLS#:5107871
Source:PrimeMLS
Price summary
- Price:$399,900
- Price per sq. ft.:$386
About this home
Simply Adorable Ranch on a Beautiful .14 Acre Lot! Perfectly situated on a cleared .14 acre lot, this charming ranch offers comfort, convenience, and just the right amount of privacy. Step through the front door and discover a welcoming home with a versatile layout and easy-to-maintain laminate flooring throughout the spacious family room. Down the hall, you’ll find a recently renovated full bathroom, along with nicely sized bedrooms. The eat-in kitchen has been tastefully renovated with new countertops, refaced cabinetry, and recessed lighting. Just off the kitchen is direct access to the cozy 7x13 enclosed porch, a perfect spot to relax after a long day, enjoy your morning coffee, or let the pets out. The one-stall garage offers convenient interior access and includes a washer and dryer. Its versatile layout provides ample space for a small vehicle, recreational toys, storage, or even a workshop. Step outside to the fenced backyard, where you’ll find the perfect balance of sun and shade. Whether you envision gardening, entertaining, playing in the yard, or simply relaxing, there’s plenty of opportunity to make the space your own. The property also backs up to conservation land and offers lovely views of Salmon Brook, creating a peaceful natural backdrop and added privacy. Ideally located close to schools, highways, shopping centers, and everyday amenities, this home offers the ideal combination of a commuter-friendly location and a tranquil setting. Public water and public sewer. Quick close possible!...
Contact an agent
Home facts
- Year built:1981
- Listing ID #:5107871
- Added:2 day(s) ago
- Updated:September 05, 2026 at 10:30 AM
Rooms and interior
- Bedrooms:2
- Total bathrooms:1
- Full bathrooms:1
- Rooms Total:4
- Flooring:Laminate, Tile, Vinyl Plank
- Kitchen Description:Dishwasher, Disposal, Refrigerator
- Basement Description:Crawl Space, Walkout
- Living area:955 sq. ft.
Heating and cooling
- Cooling:Central AC
- Heating:Forced Air
Structure and exterior
- Roof:Asphalt Shingle
- Year built:1981
- Building area:955 sq. ft.
- Lot area:0.15 Acres
- Levels:1 Story
Schools
- High school:Nashua High School South
- Middle school:Fairgrounds Middle School
- Elementary school:Fairgrounds Elementary School
Utilities
- Sewer:Public Available
Finances and disclosures
- Price:$399,900
- Price per sq. ft.:$386
- Tax amount:$5,622 (2025)
Features and amenities
- Appliances:Refrigerator, Washer
- Laundry features:Dryer, Washer
- Amenities:Circuit Breaker(s)
Parking
- Parking description:Crushed Stone Driveway, Paved Driveway
- Garage spaces:1
 Copyright 2026 Prime MLS, Inc. All rights reserved. This information is deemed reliable, but not guaranteed. The data relating to real estate displayed on this Site comes in part from the IDX Program of Prime MLS. The information being provided is for consumers’ personal, noncommercial use and may not be used for any purpose other than to identify prospective properties consumers may be interested in purchasing. Data last updated September 5, 2026 NH_NNEREN Member Broker: Janet McLennan
New listings near 14 3/4 Verona Street
- Coming Soon
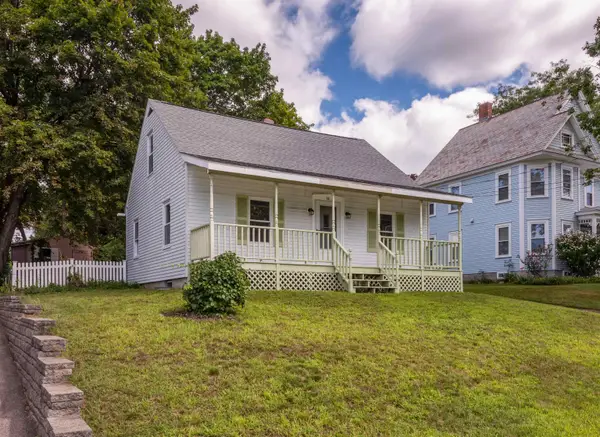 $489,000Coming Soon3 beds 1 baths974 sq. ft.
33 Charlotte Avenue, Nashua, NH 03064
MLS# 5108040Listed by: LANDVEST / CHRISTIE'S INTERNATIONAL REAL ESTATE - Coming Soon
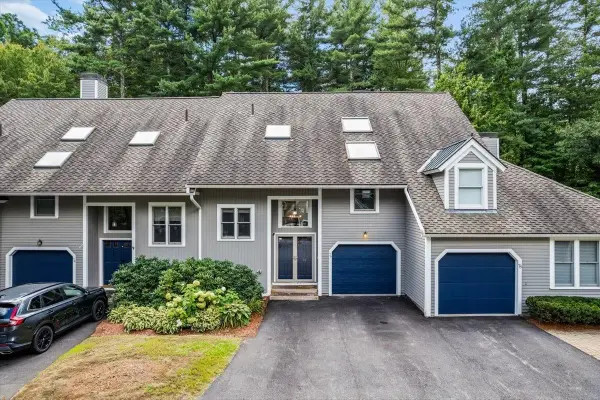 $680,000Coming Soon2 beds 3 baths2,382 sq. ft.
76 Cherry Hollow Road, Nashua, NH 03062
MLS# 5107786Listed by: KELLER WILLIAMS REALTY-METROPOLITAN - New
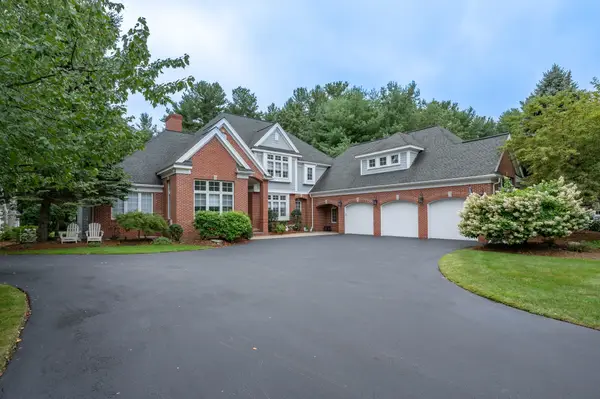 $1,890,000Active4 beds 5 baths5,809 sq. ft.
4 Crestwood Ln, Nashua, NH 03062
MLS# 73572114Listed by: RE/MAX Innovative Properties - New
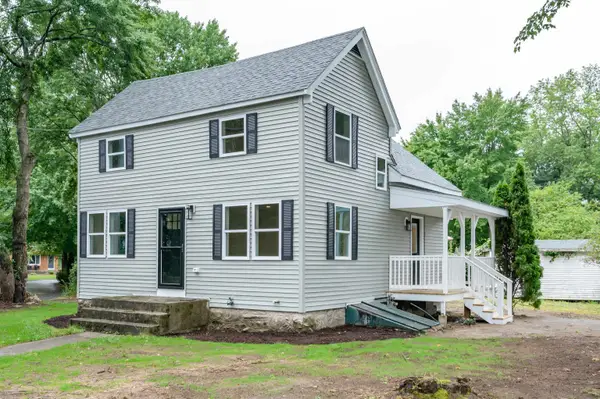 $525,000Active3 beds 2 baths1,250 sq. ft.
193 East Dunstable Road, Nashua, NH 03062
MLS# 5108298Listed by: EXP REALTY - Open Sat, 11am to 1pmNew
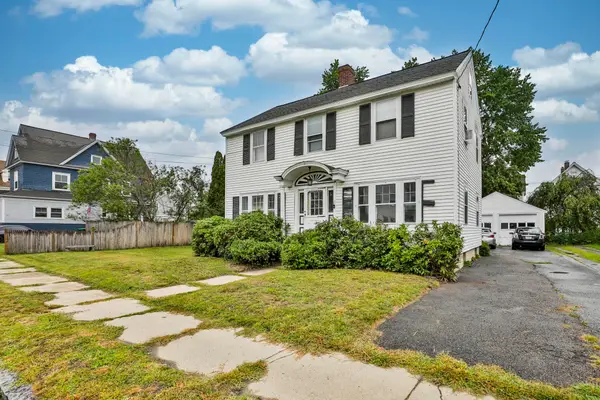 $499,900Active3 beds 2 baths1,628 sq. ft.
17 Prescott Street, Nashua, NH 03064
MLS# 5108277Listed by: RE/MAX INNOVATIVE PROPERTIES - New
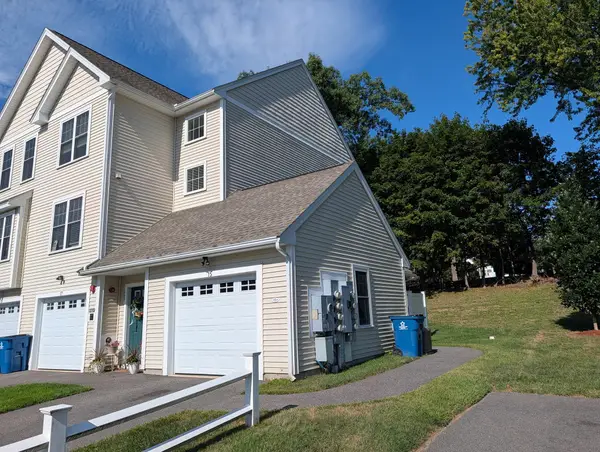 $335,000Active2 beds 1 baths1,064 sq. ft.
15 Bennett St #15, Nashua, NH 03064
MLS# 73572009Listed by: RE/MAX Area Real Estate Network - New
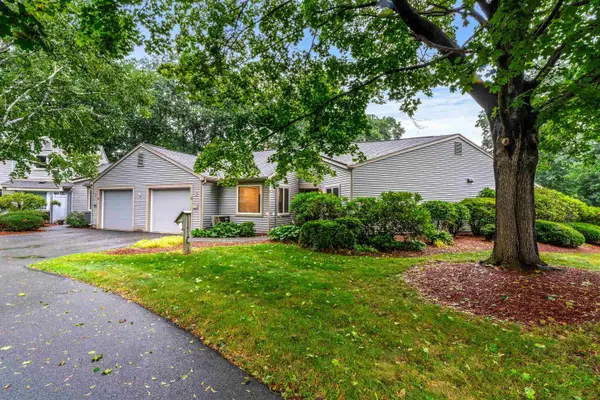 $525,000Active2 beds 2 baths1,706 sq. ft.
33 Walden Pond Drive, Nashua, NH 03064-2877
MLS# 5108247Listed by: COLDWELL BANKER REALTY BEDFORD NH - New
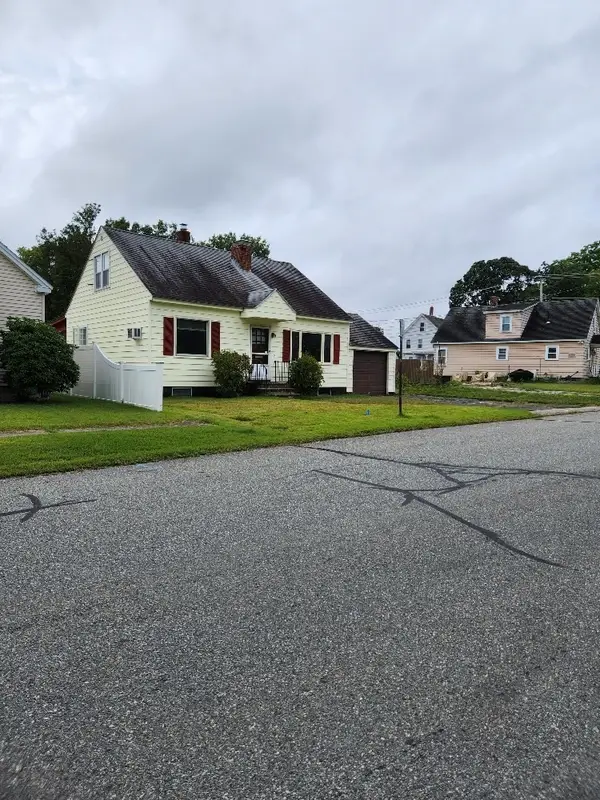 $379,900Active2 beds 1 baths1,368 sq. ft.
81 King St, Nashua, NH 03060
MLS# 73571856Listed by: Keller Williams Gateway Realty - Open Sun, 12 to 1:30pmNew
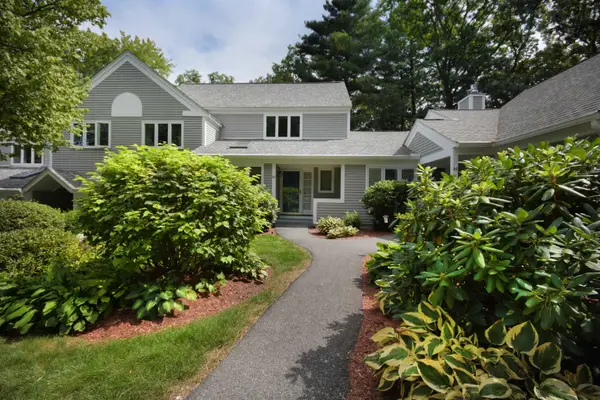 $425,000Active2 beds 2 baths1,950 sq. ft.
42 Dogwood Drive, Nashua, NH 03062
MLS# 5108120Listed by: MONUMENT REALTY - New
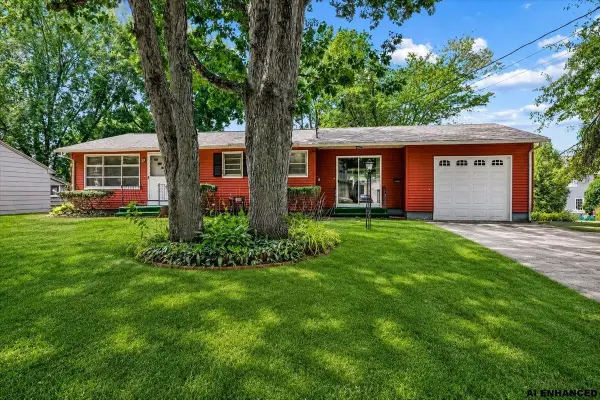 $480,000Active3 beds 2 baths2,063 sq. ft.
9 Harris Street, Nashua, NH 03060
MLS# 5107797Listed by: RE/MAX SYNERGY


Protect your home and budget from life's surprises with an Assurant Home Warranty, backed by a partner that supports you through every step of homeownership. Explore Plans.
©2026 Century 21 Real Estate LLC. All rights reserved. CENTURY 21®, the CENTURY 21 Logo and C21® are service marks owned by Century 21 Real Estate LLC. Century 21 Real Estate LLC fully supports the principles of the Fair Housing Act and the Equal Opportunity Act. Each office is independently owned and operated. Listing information is deemed reliable but not guaranteed accurate.