
146 Coburn Avenue, Nashua, NH 03063
Local realty services provided by:CENTURY 21 North East
146 Coburn Avenue,Nashua, NH 03063
$849,900
- 3 Beds
- 5 Baths
- 3,024 sq. ft.
- Single family
- Active
Listed by: cheryl kisiday
Office: keller williams gateway realty603-883-8400
MLS#:5115265
Source:PrimeMLS
Price summary
- Price:$849,900
- Price per sq. ft.:$263.29
About this home
Prepare to be impressed by this stunning contemporary home, completely renovated with an eye for detail and an uncompromising commitment to quality. At the heart of the home is a gorgeous, thoughtfully designed kitchen featuring top-quality materials, upscale finishes, and a sophisticated style that beautifully blends form and function. Every detail reflects modern elegance, creating a home that is as inviting as it is impressive. An extraordinary bonus awaits with the detached, climate-controlled structure, complete with HVAC and a ¾ bath. Perfect for the car enthusiast seeking an exceptional garage or hobby space, this versatile addition also offers exciting potential for an accessory dwelling unit (ADU), subject to local approvals. Whether you envision a private retreat, guest accommodations, or a dedicated space for your passion, the possibilities are endless. A rare opportunity to own a beautifully reimagined contemporary home with exceptional style, quality craftsmanship, and incredible versatility!...
Contact an agent
Home facts
- Year built:1984
- Listing ID #:5115265
- Added:2 day(s) ago
- Updated:October 25, 2026 at 02:46 AM
Rooms and interior
- Bedrooms:3
- Total bathrooms:5
- Full bathrooms:2
- Rooms Total:8
- Flooring:Carpet, Ceramic Tile, Hardwood, Vinyl Plank
- Kitchen Description:Dishwasher, Disposal, Microwave, Refrigerator
- Basement Description:Daylight, Exterior Access, Finished, Full, Interior Access, Walkout
- Living area:3,024 sq. ft.
Heating and cooling
- Cooling:Central AC, Mini Split
- Heating:Baseboard, Direct Vent, Hot Water, Mini Split, Passive Solar
Structure and exterior
- Roof:Asphalt Shingle
- Year built:1984
- Building area:3,024 sq. ft.
- Lot area:0.46 Acres
- Levels:2 Story
Schools
- High school:Nashua High School North
- Middle school:Pennichuck Junior High School
- Elementary school:Birch Hill Elementary
Utilities
- Sewer:Public Available
Finances and disclosures
- Price:$849,900
- Price per sq. ft.:$263.29
- Tax amount:$10,916 (2025)
Features and amenities
- Appliances:Refrigerator
- Amenities:Circuit Breaker(s), Generator Ready
Parking
- Parking description:Circular Driveway, Paved Driveway
- Garage spaces:4
 Copyright 2026 Prime MLS, Inc. All rights reserved. This information is deemed reliable, but not guaranteed. The data relating to real estate displayed on this Site comes in part from the IDX Program of Prime MLS. The information being provided is for consumers’ personal, noncommercial use and may not be used for any purpose other than to identify prospective properties consumers may be interested in purchasing. Data last updated October 25, 2026 NH_NNEREN Member Broker: Stacie Callan
New listings near 146 Coburn Avenue
- Coming Soon
 $779,900Coming Soon3 beds 3 baths2,080 sq. ft.
32 Farmington Road, Nashua, NH 03060
MLS# 5115044Listed by: MFH REALTY - Coming Soon
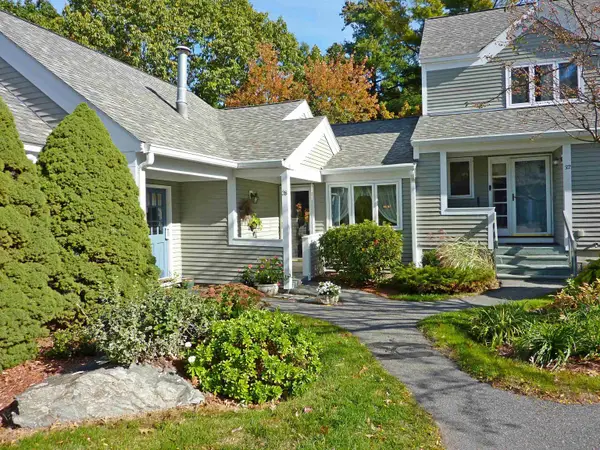 $459,900Coming Soon2 beds 2 baths1,229 sq. ft.
28 Heather Court, Nashua, NH 03062
MLS# 5114723Listed by: BHGRE MASIELLO NASHUA - Open Sun, 11am to 1pmNew
 $425,000Active2 beds 2 baths1,572 sq. ft.
15 Windemere Way, Nashua, NH 03063
MLS# 5115514Listed by: BHHS VERANI BEDFORD - Open Sun, 12 to 2pmNew
 $595,000Active4 beds 3 baths1,930 sq. ft.
5 Jake Drive, Nashua, NH 03063
MLS# 5115451Listed by: RE/MAX INNOVATIVE PROPERTIES - New
 $149,900Active2 beds 1 baths720 sq. ft.
5 Shadycrest Drive, Nashua, NH 03062
MLS# 5115464Listed by: WWW.HOMEZU.COM - New
 $625,000Active3 beds 3 baths2,381 sq. ft.
3 Ivy Lane, Nashua, NH 03063
MLS# 5115468Listed by: KELLER WILLIAMS REALTY METRO-CONCORD - Open Sun, 12 to 1:30pmNew
 $489,900Active4 beds 2 baths1,606 sq. ft.
33 Prescott Street, Nashua, NH 03064
MLS# 5115312Listed by: EXP REALTY - Open Sun, 10am to 12pmNew
 $949,900Active4 beds 4 baths3,020 sq. ft.
38 Bell Street, Nashua, NH 03064
MLS# 5115317Listed by: KELLER WILLIAMS GATEWAY REALTY - Open Sun, 10am to 12pmNew
 $689,900Active4 beds 3 baths1,976 sq. ft.
10 Chaucer Road, Nashua, NH 03062
MLS# 5115402Listed by: HOMESMART SUCCESS REALTY LLC - New
 $145,900Active0.11 Acres
L Burke Street #Tract 1, Nashua, NH 03060
MLS# 5115359Listed by: BHHS VERANI LONDONDERRY


Protect your home and budget from life's surprises with an Assurant Home Warranty, backed by a partner that supports you through every step of homeownership. Explore Plans.
©2026 Century 21 Real Estate LLC. All rights reserved. CENTURY 21®, the CENTURY 21 Logo and C21® are service marks owned by Century 21 Real Estate LLC. Century 21 Real Estate LLC fully supports the principles of the Fair Housing Act and the Equal Opportunity Act. Each office is independently owned and operated. Listing information is deemed reliable but not guaranteed accurate.