
17 Eldorado Circle, Nashua, NH 03062
Local realty services provided by:CENTURY 21 North East
17 Eldorado Circle,Nashua, NH 03062
$545,000
- 2 Beds
- 2 Baths
- 1,845 sq. ft.
- Single family
- Active
Listed by: jack dvareckasjackdvark@gmail.com
Office: re/max innovative properties603-589-8800
MLS#:5116855
Source:PrimeMLS
Price summary
- Price:$545,000
- Price per sq. ft.:$280.21
About this home
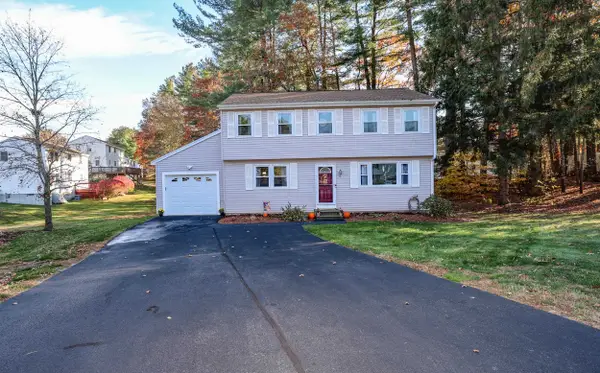
This stunning open concept contemporary home with vaulted ceilings, multiple skylights, including one in the primary bath, a spacious loft that looks over the living room below has an in home office or additional bedroom, is located on a well treed cul de sac lot in Westgate Village and is ready for a new owner. Beautiful hardwood on the first floor, a wood burning fireplace, 2 full baths, downstairs a very large finished room, a new Rinnai tankless hot water and a brand new mini split system. Exterior highlights, vinyl siding, a large screened in porch (with a skylight) that opens onto a large 300 square foot deck, just perfect for outside entertaining, an a large 24x24 two car garage. I am going to spare you a very lengthy, seemingly never ending "AI" property description, to modify an old saying, "Pictures are worth a thousand words" I would suggest you schedule an appointment to see for yourself all that this beautiful home has to offer. Very easy to show and a quick closing possible....
Contact an agent
Home facts
- Year built:1986
- Listing ID #:5116855
- Added:1 day(s) ago
- Updated:November 07, 2026 at 05:46 AM
Rooms and interior
- Bedrooms:2
- Total bathrooms:2
- Full bathrooms:2
- Rooms Total:7
- Flooring:Carpet, Hardwood, Vinyl
- Basement Description:Full, Interior
- Living area:1,845 sq. ft.
Heating and cooling
- Cooling:Mini Split
- Heating:Hot Water
Structure and exterior
- Roof:Asphalt Shingle
- Year built:1986
- Building area:1,845 sq. ft.
- Lot area:0.22 Acres
- Levels:1.5 Story
Schools
- Middle school:Brian S. McCarthy Middle School
- Elementary school:Main Dunstable Elementary Sch
Utilities
- Sewer:Public Available
Finances and disclosures
- Price:$545,000
- Price per sq. ft.:$280.21
- Tax amount:$7,937 (2025)
Features and amenities
- Amenities:Circuit Breaker(s)
Parking
- Parking description:Paved Driveway
- Garage spaces:2
 Copyright 2026 Prime MLS, Inc. All rights reserved. This information is deemed reliable, but not guaranteed. The data relating to real estate displayed on this Site comes in part from the IDX Program of Prime MLS. The information being provided is for consumers’ personal, noncommercial use and may not be used for any purpose other than to identify prospective properties consumers may be interested in purchasing. Data last updated November 7, 2026 NH_NNEREN Member Broker: Stacie Callan
New listings near 17 Eldorado Circle
- Coming SoonOpen Sat, 10am to 12pm
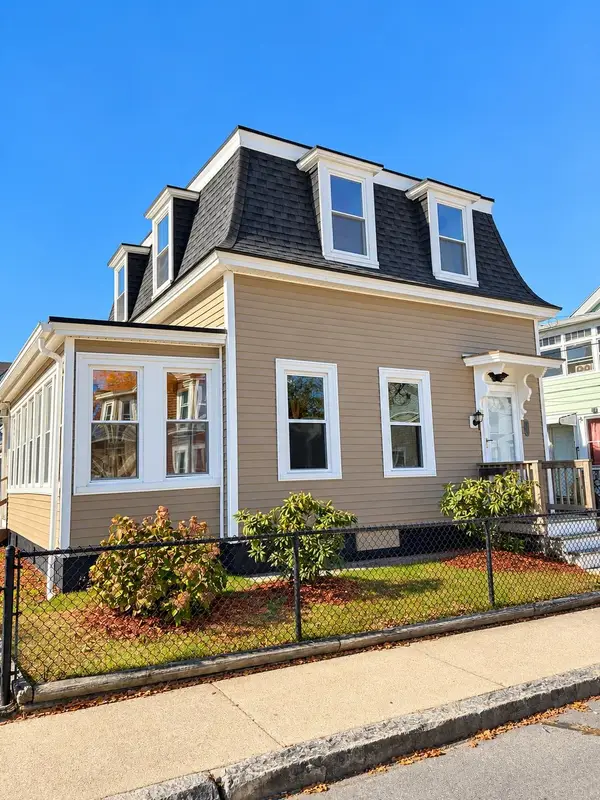 $475,000Coming Soon4 beds 1 baths1,566 sq. ft.
13 Middle Street, Nashua, NH 03060
MLS# 5116560Listed by: RE/MAX SYNERGY - Coming SoonOpen Sat, 11am to 12:30pm
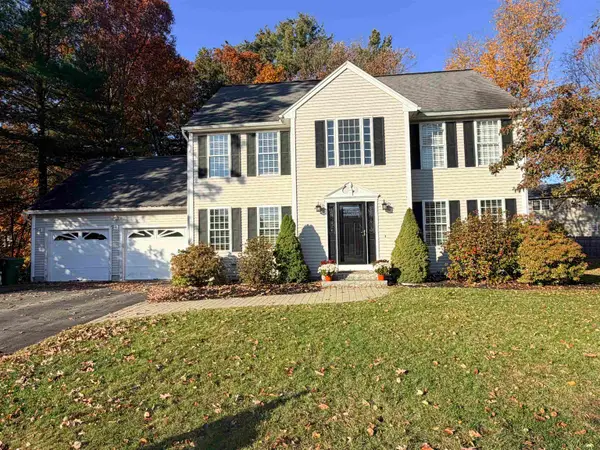 $749,900Coming Soon4 beds 3 baths2,216 sq. ft.
18 Lavoie Lane, Nashua, NH 03063
MLS# 5116604Listed by: MFH REALTY - New
 $425,000Active2 beds 2 baths1,211 sq. ft.
160 Daniel Webster Highway #128, Nashua, NH 03060
MLS# 73599909Listed by: Coldwell Banker Realty - Westford - Open Sun, 11am to 1pmNew
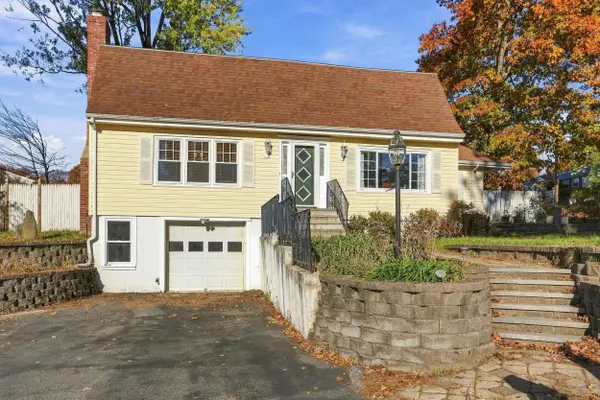 $570,000Active4 beds 2 baths2,264 sq. ft.
104 Westwood Drive, Nashua, NH 03062
MLS# 73599888Listed by: Coldwell Banker Realty - Concord - Open Sun, 12 to 2pmNew
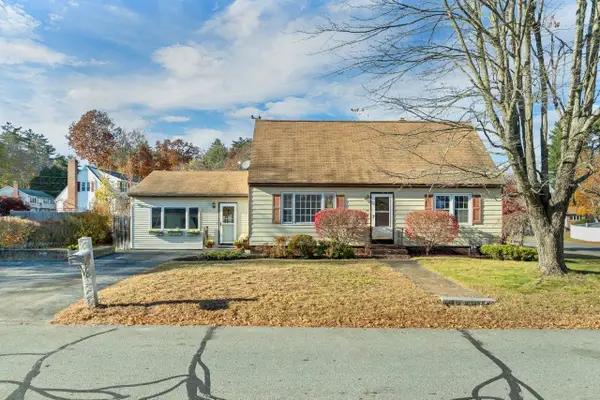 $479,000Active4 beds 2 baths1,733 sq. ft.
35 Sioux Ave, Nashua, NH 03063
MLS# 73599359Listed by: Coldwell Banker Realty - Concord - Open Sat, 12 to 2pmNew
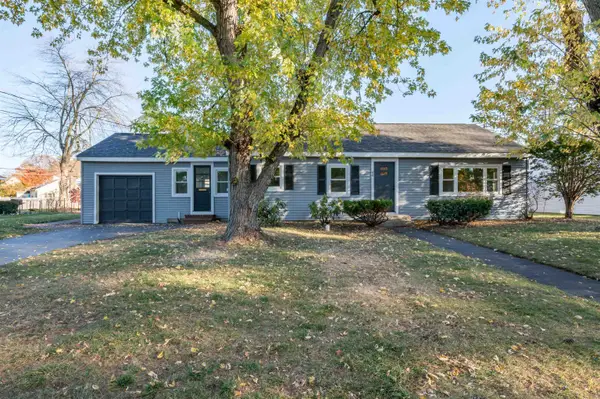 $550,000Active3 beds 1 baths1,240 sq. ft.
60 E Dunstable Road, Nashua, NH 03060
MLS# 5116966Listed by: ARRIS REALTY - New
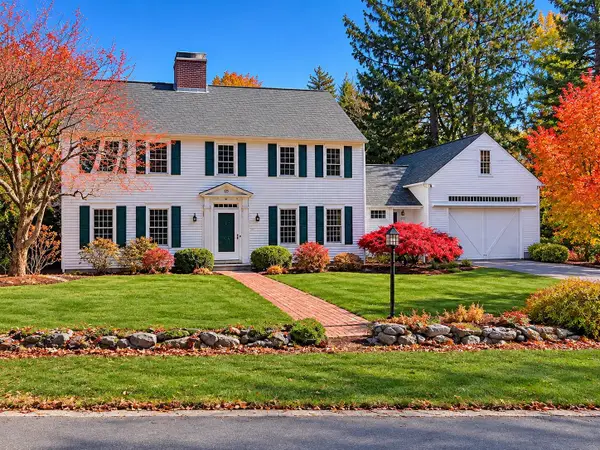 $974,900Active5 beds 4 baths3,600 sq. ft.
101 Wellington Street, Nashua, NH 03064
MLS# 5116926Listed by: KELLER WILLIAMS GATEWAY REALTY - Open Sat, 11am to 1pmNew
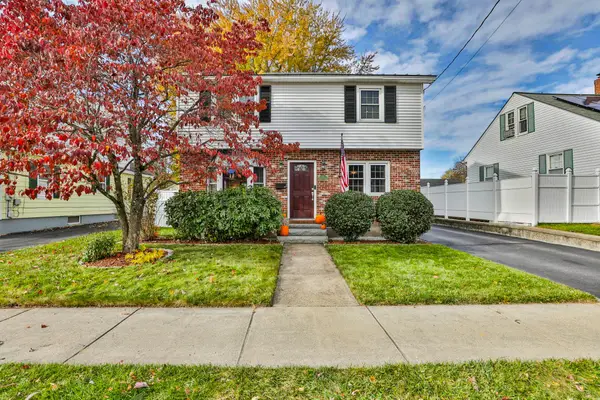 $525,000Active4 beds 2 baths1,596 sq. ft.
77 Marshall Street, Nashua, NH 03060
MLS# 5116919Listed by: RESOLUTE REALTY GROUP, LLC - Open Sat, 10am to 12pmNew
 $489,900Active3 beds 2 baths2,107 sq. ft.
6 Jacoby Circle #137, Nashua, NH 03062
MLS# 5116790Listed by: COLDWELL BANKER REALTY NASHUA


Protect your home and budget from life's surprises with an Assurant Home Warranty, backed by a partner that supports you through every step of homeownership. Explore Plans.
©2026 Century 21 Real Estate LLC. All rights reserved. CENTURY 21®, the CENTURY 21 Logo and C21® are service marks owned by Century 21 Real Estate LLC. Century 21 Real Estate LLC fully supports the principles of the Fair Housing Act and the Equal Opportunity Act. Each office is independently owned and operated. Listing information is deemed reliable but not guaranteed accurate.