
1b E Dunstable Road, Nashua, NH 03060
Local realty services provided by:CENTURY 21 TheOne
1b E Dunstable Road,Nashua, NH 03060
$485,000
- 2 Beds
- 1 Baths
- 1,778 sq. ft.
- Single family
- Active
Listed by: christina lucas
Office: kw coastal and lakes & mountains realty603-610-8500
MLS#:5101752
Source:PrimeMLS
Price summary
- Price:$485,000
- Price per sq. ft.:$239.15
About this home
SHOWINGS WILL BEGIN IN TWO WEEKS! CURRENT RENOVATIONS IN PROGRESS: MASTER BEDROOM, STAIRS, 1ST FLOOR FLOORING, NEW HOT WATER HEATER! Other recent improvements include: 2026 Improvements: *New Floors in most rooms* Updated Bathroom* New trim and paint in most rooms* 2018 * New Roof * New Siding* New Front Door*New Deck Boards*New Family Room Windows* Back on the Market due to buyers situation change. *After the fact permit information & quotes also available to convert to a permitted 5 bedroom home with construction already completed * Located near Rivier College, Nashua Country Club and SNH! Check out the floor plan pics for the current layout! This home features spacious rooms, fenced in back yard with an above ground pool, sun deck and a deck off the eat in kitchen. Inside the first floor features two bedrooms, the newly remodeled master featuring a generous closet and sized room. Recently remodeled full bathroom with access from the master and main hall. The kitchen features a large island that is conveniently not built in and allows for a flexible kitchen layout. Downstairs you’ll find 3 more flex rooms and access to walk out to the back yard with your own pool and sun deck! Check out the floor plan to see all this home has to offer! - Renovations are anticipated to be completed by October 23, 2026*...
Contact an agent
Home facts
- Year built:1982
- Listing ID #:5101752
- Added:94 day(s) ago
- Updated:October 28, 2026 at 11:12 AM
Rooms and interior
- Bedrooms:2
- Total bathrooms:1
- Full bathrooms:1
- Rooms Total:9
- Flooring:Carpet, Ceramic Tile, Laminate
- Kitchen Description:Dishwasher, Refrigerator
- Basement Description:Bulkhead, Walkout
- Living area:1,778 sq. ft.
Heating and cooling
- Cooling:Central AC, Wall AC
- Heating:Forced Air
Structure and exterior
- Year built:1982
- Building area:1,778 sq. ft.
- Lot area:0.18 Acres
- Levels:2 Story
Utilities
- Sewer:Public Sewer On-Site
Finances and disclosures
- Price:$485,000
- Price per sq. ft.:$239.15
- Tax amount:$7,212 (2025)
Features and amenities
- Appliances:Refrigerator
- Amenities:Circuit Breaker(s)
Parking
- Parking description:Paved Driveway
 Copyright 2026 Prime MLS, Inc. All rights reserved. This information is deemed reliable, but not guaranteed. The data relating to real estate displayed on this Site comes in part from the IDX Program of Prime MLS. The information being provided is for consumers’ personal, noncommercial use and may not be used for any purpose other than to identify prospective properties consumers may be interested in purchasing. Data last updated October 28, 2026
New listings near 1b E Dunstable Road
- New
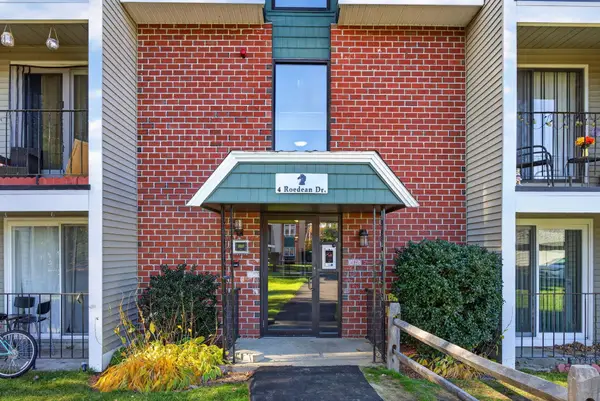 $259,900Active2 beds 1 baths810 sq. ft.
4 Roedean Drive #308, Nashua, NH 03063
MLS# 5115947Listed by: TESSA PARZIALE REAL ESTATE - New
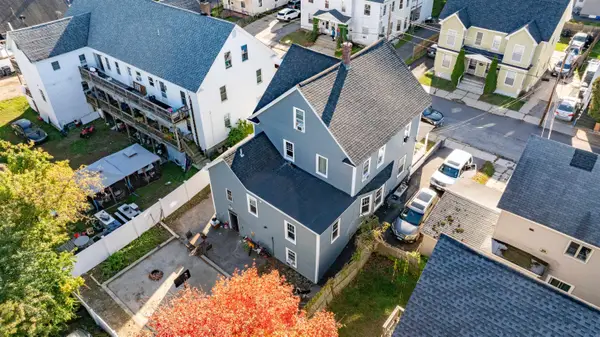 $725,000Active6 beds 5 baths4,177 sq. ft.
6 Copp Street, Nashua, NH 03060
MLS# 5115926Listed by: KELLER WILLIAMS GATEWAY REALTY - Open Sat, 11am to 1pmNew
 $949,900Active4 beds 4 baths3,740 sq. ft.
19 Autumn Glen Circle, Nashua, NH 03062
MLS# 5115932Listed by: MONUMENT REALTY - Open Thu, 5 to 6pmNew
 $659,999Active4 beds 2 baths1,920 sq. ft.
8 Blue Hill Avenue, Nashua, NH 03064
MLS# 5115938Listed by: COLDWELL BANKER REALTY HAVERHILL MA - Open Sat, 11am to 1pmNew
 $625,000Active3 beds 3 baths1,960 sq. ft.
62 Robinson Road, Nashua, NH 03060
MLS# 5115827Listed by: DIAMOND KEY REAL ESTATE - Open Thu, 4 to 6pmNew
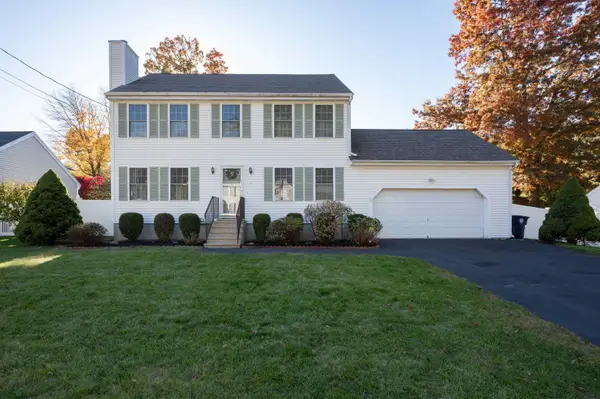 $659,900Active3 beds 2 baths1,882 sq. ft.
6 Whittemore Place, Nashua, NH 03064
MLS# 5115839Listed by: KELLER WILLIAMS GATEWAY REALTY - Open Sat, 12 to 2pmNew
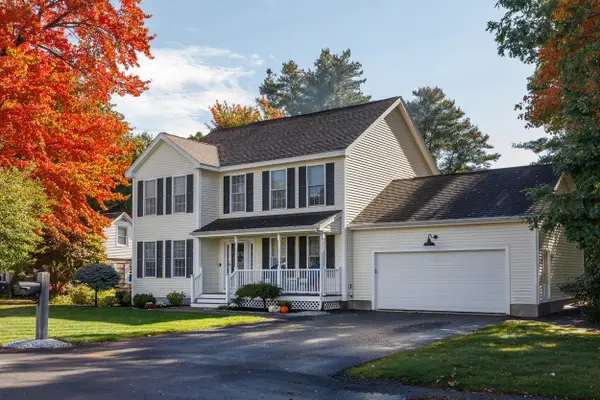 $709,000Active3 beds 3 baths2,639 sq. ft.
15 New Hampshire Avenue, Nashua, NH 03063
MLS# 5115813Listed by: RE/MAX INNOVATIVE PROPERTIES - New
 $1,050,000Active4 beds 3 baths3,482 sq. ft.
17 Berkeley Street, Nashua, NH 03064
MLS# 5115666Listed by: RE/MAX INNOVATIVE PROPERTIES - Open Fri, 4:30 to 6pmNew
 $599,900Active4 beds 2 baths1,791 sq. ft.
24 Grace Drive, Nashua, NH 03062
MLS# 5115723Listed by: KELLER WILLIAMS REALTY-METROPOLITAN - Open Fri, 4 to 6pmNew
 $415,000Active3 beds 1 baths1,404 sq. ft.
28 Killian Drive #Unit: U-39, Nashua, NH 03062
MLS# 5115783Listed by: BHHS VERANI BEDFORD


Protect your home and budget from life's surprises with an Assurant Home Warranty, backed by a partner that supports you through every step of homeownership. Explore Plans.
©2026 Century 21 Real Estate LLC. All rights reserved. CENTURY 21®, the CENTURY 21 Logo and C21® are service marks owned by Century 21 Real Estate LLC. Century 21 Real Estate LLC fully supports the principles of the Fair Housing Act and the Equal Opportunity Act. Each office is independently owned and operated. Listing information is deemed reliable but not guaranteed accurate.