
20 Shelburne Road, Nashua, NH 03063
Local realty services provided by:CENTURY 21 McLennan & Company
20 Shelburne Road,Nashua, NH 03063
$540,000
- 3 Beds
- 2 Baths
- 1,680 sq. ft.
- Single family
- Pending
Listed by: kyle swansonkyle.swanson@verani.com
Office: bhhs verani londonderry603-434-2377
MLS#:5089466
Source:PrimeMLS
Price summary
- Price:$540,000
- Price per sq. ft.:$267.86
About this home
Welcome to 20 Shelburne Rd Nashua NH! Don’t miss this excellent opportunity to own a well-maintained home with great structure in a great location! On the first floor you'll find a spacious living room, cozy kitchen and dining room and convenient half bath. The second-floor features 3 bedrooms with well-designed closets with built-in shelving and a full bath. This home also features a partially finished basement, and separate workshop space with lots of storage and walkout. Outside this home offers a spacious covered front porch with Trex decking and a large patio space perfect for relaxing and dining outdoors. Enjoy lots of storage space with a detached 2 car garage and large shed. Located in a quiet neighborhood, just minutes from shopping, dining, and everything else the great city of Nashua has to offer. Minutes from the Mass border, exit 7, off Route 3, perfect for an easy commute. Call today for a private viewing.
Contact an agent
Home facts
- Year built:1976
- Listing ID #:5089466
- Added:6 day(s) ago
- Updated:May 25, 2026 at 02:52 PM
Rooms and interior
- Bedrooms:3
- Total bathrooms:2
- Full bathrooms:1
- Rooms Total:6
- Kitchen Description:Dishwasher, Refrigerator
- Basement Description:Partially Finished, Walkout
- Living area:1,680 sq. ft.
Heating and cooling
- Heating:Hot Water
Structure and exterior
- Year built:1976
- Building area:1,680 sq. ft.
- Lot area:0.38 Acres
- Levels:2 Story
Utilities
- Sewer:Public Available
Finances and disclosures
- Price:$540,000
- Price per sq. ft.:$267.86
- Tax amount:$8,023 (2025)
Features and amenities
- Appliances:Refrigerator, Washer
- Laundry features:Dryer, Washer
Parking
- Parking description:Paved Driveway
- Garage spaces:2
 Copyright 2026 Prime MLS, Inc. All rights reserved. This information is deemed reliable, but not guaranteed. The data relating to real estate displayed on this Site comes in part from the IDX Program of Prime MLS. The information being provided is for consumers’ personal, noncommercial use and may not be used for any purpose other than to identify prospective properties consumers may be interested in purchasing. Data last updated May 25, 2026 NH_NNEREN Member Broker: Janet McLennan
New listings near 20 Shelburne Road
- Coming SoonOpen Sat, 12 to 2pm
 $482,500Coming Soon3 beds 2 baths
16 Salisbury Road, Nashua, NH 03064
MLS# 5090538Listed by: KELLER WILLIAMS REALTY-METROPOLITAN - New
 $290,000Active2 beds 2 baths980 sq. ft.
1 Louisburg Square, Nashua, NH 03060
MLS# 5090567Listed by: KELLER WILLIAMS REALTY/MERRIMACK VALLEY - New
 $249,320Active2 beds 2 baths1,008 sq. ft.
22 Kern Drive, Nashua, NH 03060
MLS# 5090537Listed by: REALHOME SERVICES AND SOLUTIONS INC/NH - New
 $449,900Active2 beds 2 baths1,720 sq. ft.
11 Beaujolais Drive, Nashua, NH 03062
MLS# 5090435Listed by: KELLER WILLIAMS REALTY METRO-LONDONDERRY - New
 $550,000Active3 beds 2 baths1,710 sq. ft.
10 Eldorado Circle, Nashua, NH 03062
MLS# 5090373Listed by: KELLER WILLIAMS REALTY-METROPOLITAN - New
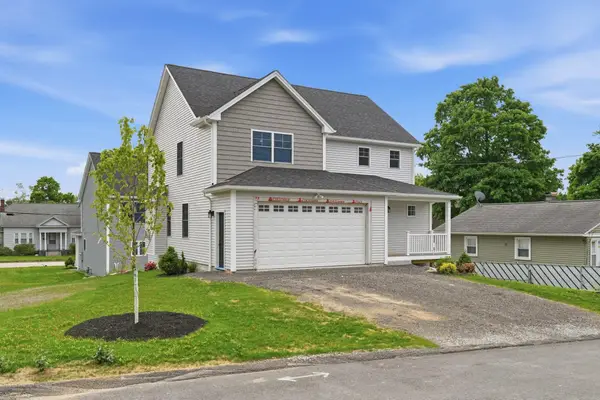 $789,900Active3 beds 3 baths2,487 sq. ft.
7 Buker Street, Nashua, NH 03064
MLS# 5090309Listed by: KELLER WILLIAMS GATEWAY REALTY - Open Wed, 5 to 7pmNew
 $489,900Active4 beds 3 baths2,041 sq. ft.
9 Mahogany Drive #106, Nashua, NH 03062
MLS# 5090319Listed by: BHHS VERANI CONCORD - New
 $199,900Active2 beds 1 baths924 sq. ft.
11 Gary Street, Nashua, NH 03062-3569
MLS# 5090340Listed by: BHHS VERANI REALTY METHUEN - New
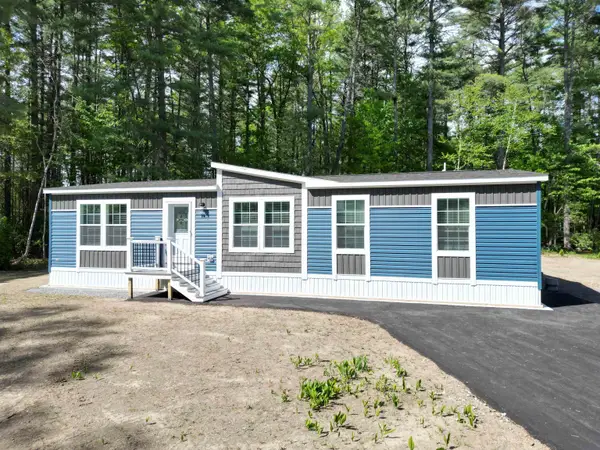 $304,900Active3 beds 2 baths1,387 sq. ft.
14 Mercury Lane, Nashua, NH 03062
MLS# 5090183Listed by: ZAHARIAS REAL ESTATE - New
 $499,900Active2 beds 2 baths1,044 sq. ft.
10 Mountain Laurels Drive #405, Nashua, NH 03062
MLS# 5090236Listed by: LAMACCHIA REALTY, INC.


Protect your home and budget from life's surprises with an Assurant Home Warranty, backed by a partner that supports you through every step of homeownership. Explore Plans.
©2026 Century 21 Real Estate LLC. All rights reserved. CENTURY 21®, the CENTURY 21 Logo and C21® are service marks owned by Century 21 Real Estate LLC. Century 21 Real Estate LLC fully supports the principles of the Fair Housing Act and the Equal Opportunity Act. Each office is independently owned and operated. Listing information is deemed reliable but not guaranteed accurate.